Search

Save
Ask
Tour
Hide
Share
$439,999
274 Days On Site

164 FLAG LILLY LANE
UMATILLA, FL 32784

For Sale|Single Family Residence|Active
5
Beds
4
Total Baths
3
Full Baths
1
Partial Bath
3,030
SqFt
$145
/SqFt
2026
Built
Subdivision:
SEASONS AT MAGNOLIA POINTE
County:
Lake
Call Now: (954) 354-6630
Is this the listing for you? We can help make it yours.
(954) 354-6630
164 FLAG LILLY LANE164 FLAG LILLY LANE164 FLAG LILLY LANE164 FLAG LILLY LANE
Save
Ask
Tour
Hide
Share

Mortgage Calculator

Monthly Payment (Est.)

Enter an interest rate to see your estimated monthly payment.
Calculator powered by Showcase IDX, a Constellation1 Company. Copyright ©2026 Information is deemed reliable but not guaranteed.

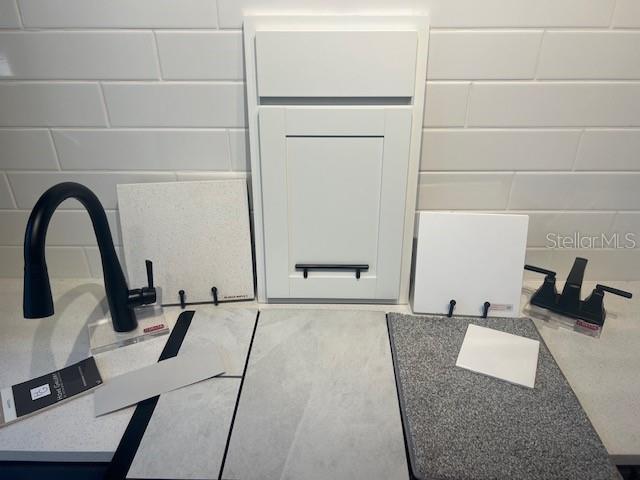
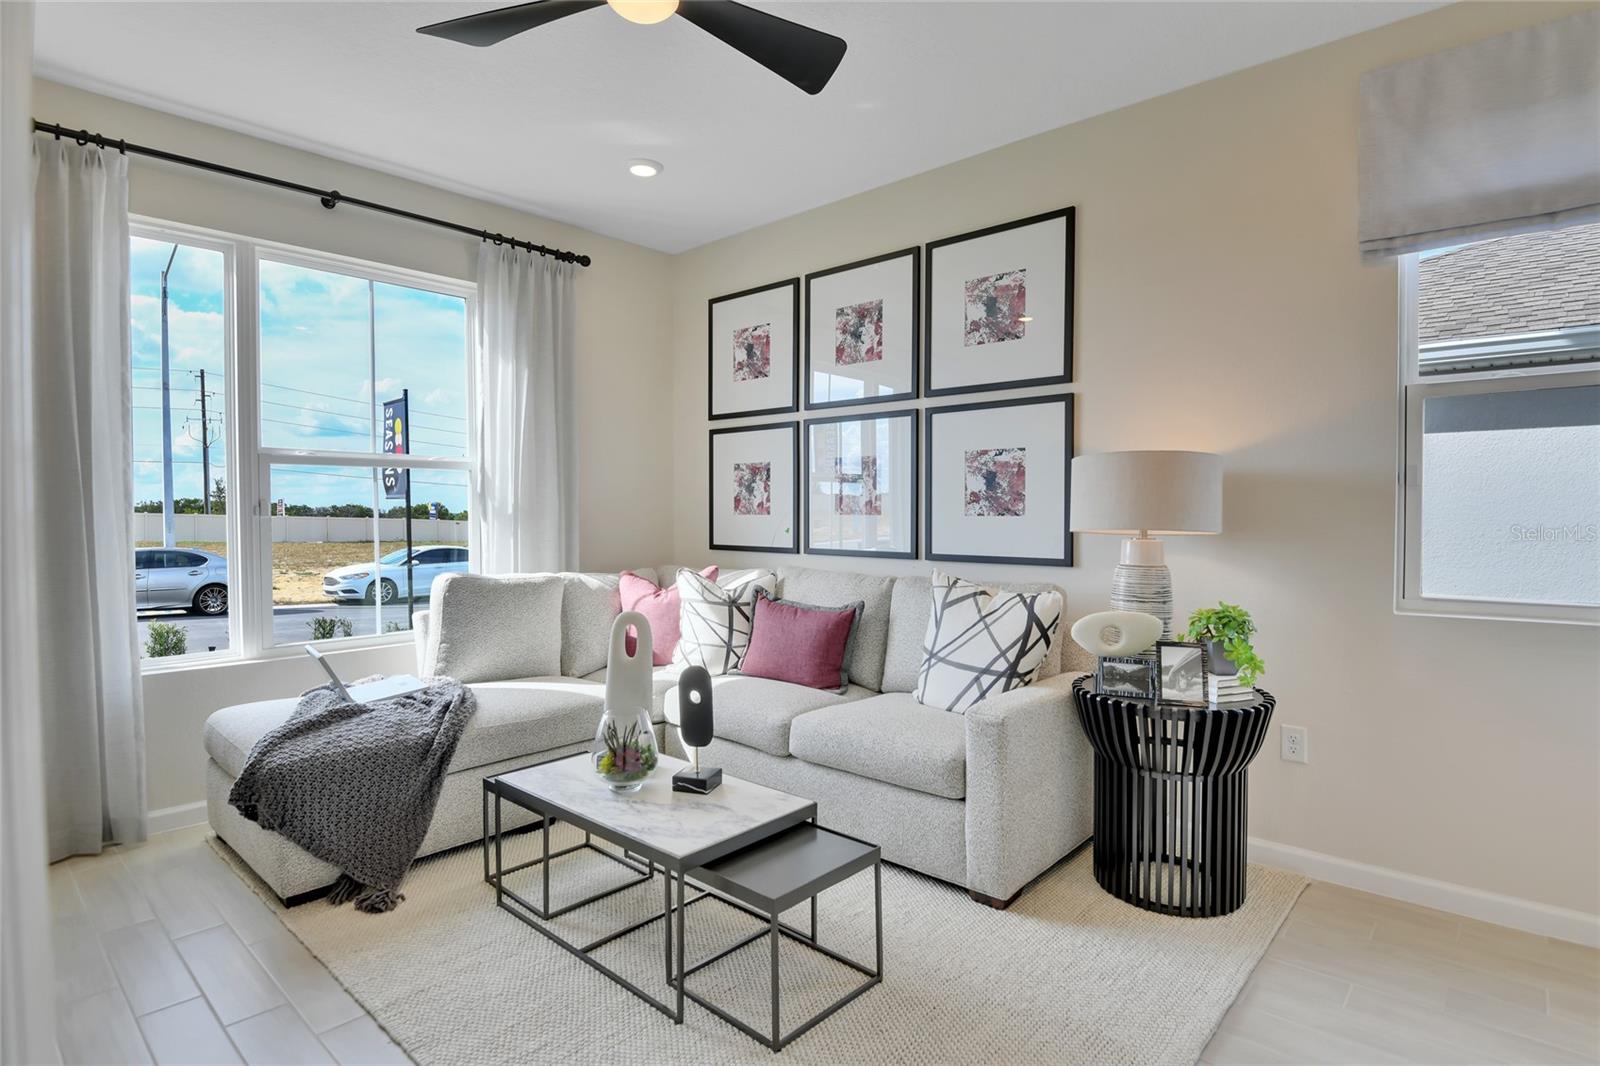
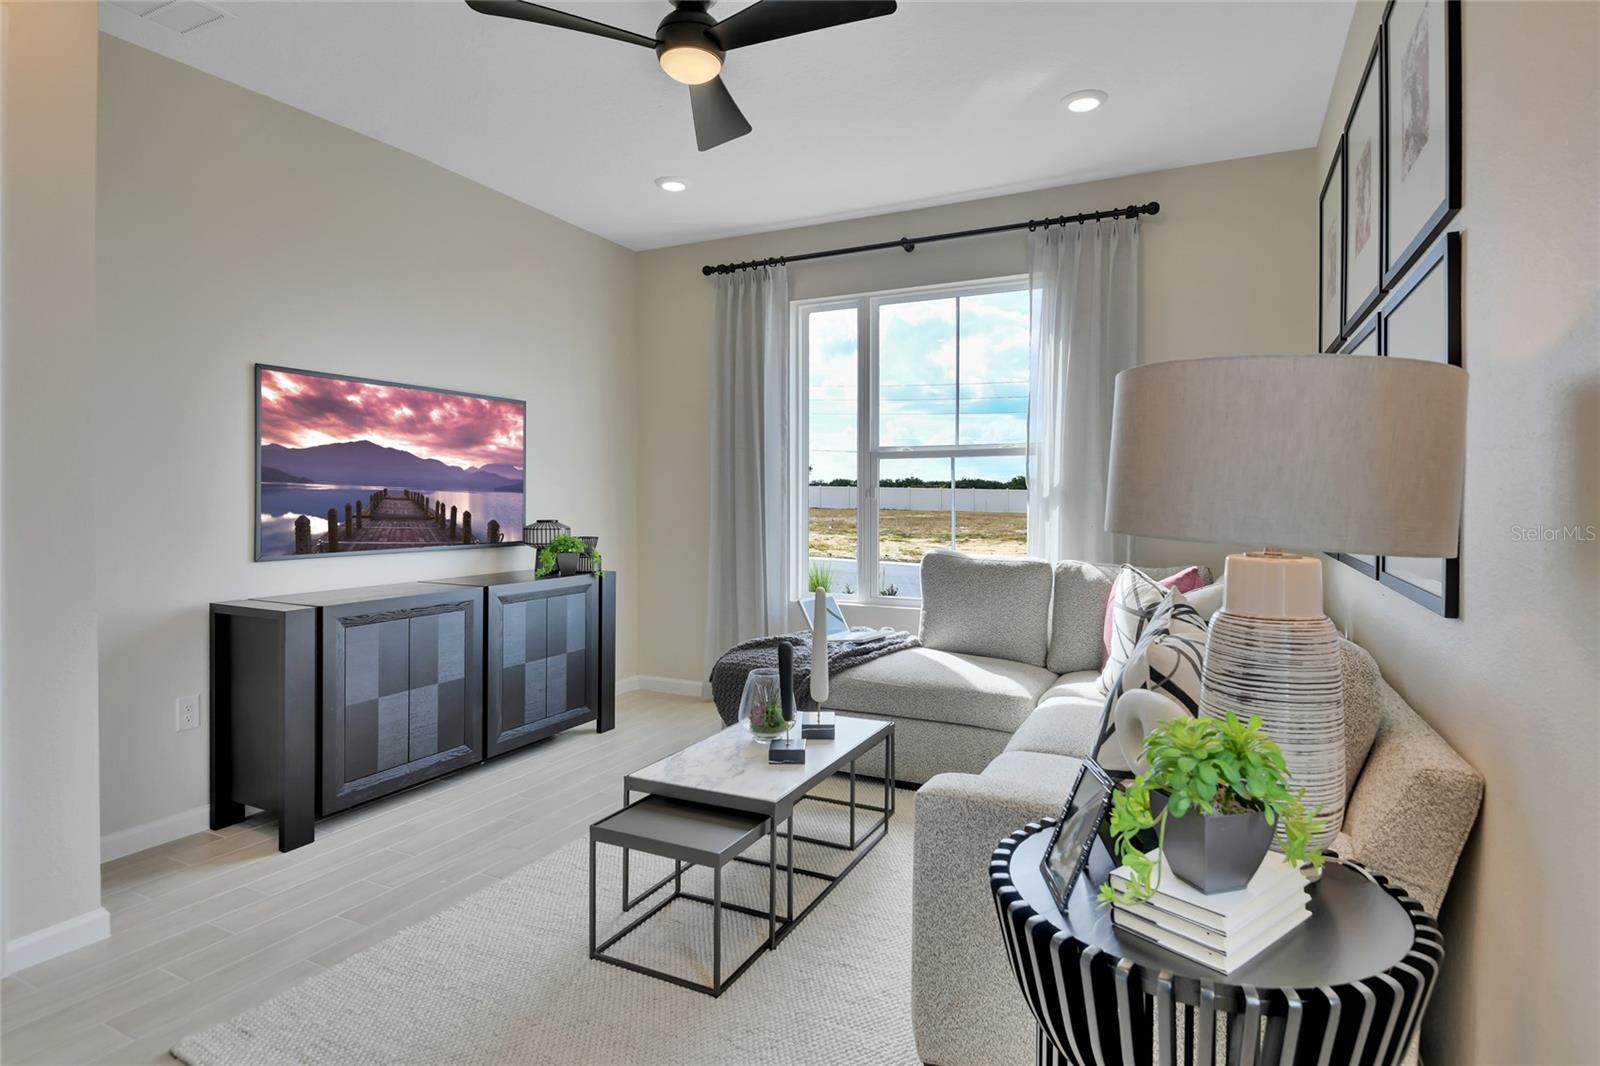
Pre-Construction. To be built. Discover the popular Ammolite pre-plan home at Seasons at Magnolia Pointe , already permitted and offering buyers the exciting opportunity to personalize interior finishes and select design options before construction begins. This thoughtfully designed floor plan features an open-concept main level with a spacious great room, dining area, and a well-appointed kitchen centered around a large island, creating the perfect space for entertaining and everyday living. A standout feature of this home is the option of a private first-floor suite, including a bedroom, full bath, and separate living space, perfect for multi-generational living. Upstairs, the elegant primary suite includes a massive walk-in closet and an en-suite bath with dual sinks. Additional bedrooms share a full bath, and a central loft provides flexible space for everyday living. A second-floor laundry room adds ease and efficiency to complete the home’s layout. Secure this permitted homesite today and enjoy the opportunity to personalize the finishing touches to create a home that reflects your unique style and needs at Seasons at Seasons at Magnolia Pointe in Umatilla, FL!SAMPLE PHOTOS, actual homes as constructed may not contain the features and layouts depicted and may vary from image(s). *Special financing rates and closing cost assistance may be available. Options may vary by community and offers are available on select homes only. Contact builder for more information!

Save
Ask
Tour
Hide
Share
Listing Snapshot
Price 
$439,999
Days On Site 
274 Days
Bedrooms 
5
Inside Area (SqFt) 
3,030 sqft
Total Baths 
4
Full Baths 
3
Partial Baths 
1
Lot Size 
0.15 Acres
Year Built 
2026
MLS Number 
S5144297
Status 
Active
Property Tax 
N/A
HOA/Condo/Coop Fees 
$75 monthly
Sq Ft Source 
Builder
Friends & Family
Recent Activity
3 days agoListing updated with changes from the MLS
4 weeks agoPrice changed to $439,999
a month agoStatus changed to Active
9 months agoListing first seen on site
General Features
Acres 
0.15
Attached Garage 
Yes
Direction Faces 
South
Foundation 
BlockOtherSlab
Garage 
Yes
Garage Spaces 
2
Levels 
Two
Number Of Stories 
2
Parking 
Attached
Pets 
Yes
Property Condition 
Under ConstructionNew Construction
Property Sub Type 
Single Family Residence
Security 
Smoke Detector(s)
Sewer 
Public Sewer
SqFt Total 
3430
Utilities 
Cable AvailableElectricity ConnectedSewer ConnectedWater Connected
Water Source 
Public
Interior Features
Appliances 
DishwasherDisposalMicrowaveRange
Cooling 
Central Air
Flooring 
CarpetCeramic Tile
Furnished 
Unfurnished
Heating 
CentralElectric
Interior 
Eat-in KitchenHigh CeilingsOpen FloorplanWalk-In Closet(s)In-Law Floorplan
Laundry Features 
Laundry Room
Bathroom 2 
Level - Second
Bedroom 2 
Dimensions - 10.7x14.5Level - Second
Bedroom 3 
Dimensions - 12.2x11Level - Second
Bedroom 4 
Dimensions - 9.1x11Level - Second
Dining Room 
Dimensions - 14.11x11Level - First
Kitchen 
Dimensions - 14.11x9.7Level - First
Laundry 
Level - Second
Living Room 
Dimensions - 14.11x17.1Level - First
Loft 
Level - Second
Master Bathroom 
Level - Second
Master Bedroom 
Dimensions - 15.6x18Level - Second
Save
Ask
Tour
Hide
Share
Exterior Features
Construction Details 
StoneStucco
Patio And Porch 
CoveredPatio
Roof 
Shingle
View 
Water
Waterview 
Water
Windows/Doors 
Sliding Doors
Community Features
Association Amenities 
OtherParkPlaygroundPoolTrail(s)
Association Fee 
$75.0
Association Fee Frequency 
Monthly
Community Features 
ParkPlaygroundPool
MLS Area 
32784 - Umatilla / Dona Vista
Township 
18
Financing Terms Available 
CashConventionalFHAVA Loan
Roads 
AsphaltPaved
Listing courtesy of AXEN REALTY, LLC (407) 399-2055


Listing information is provided by Participants of the Stellar MLS. IDX information is provided exclusively for personal, non-commercial use, and may not be used for any purpose other than to identify prospective properties consumers may be interested in purchasing. Information is deemed reliable but not guaranteed. Properties displayed may be listed or sold by various participants in the MLS Copyright 2026, Stellar MLS.
Last checked: 2026-11-22 11:13 AM EST

Neighborhood & Commute
Source: Walkscore
Disclosure: Community information and market data powered by Constellation Data Labs. Information is deemed reliable but not guaranteed.
Save
Ask
Tour
Hide
Share