
1775 SUNDANCE DRIVEST CLOUD, FL 34771
Mortgage Calculator
Monthly Payment (Est.)


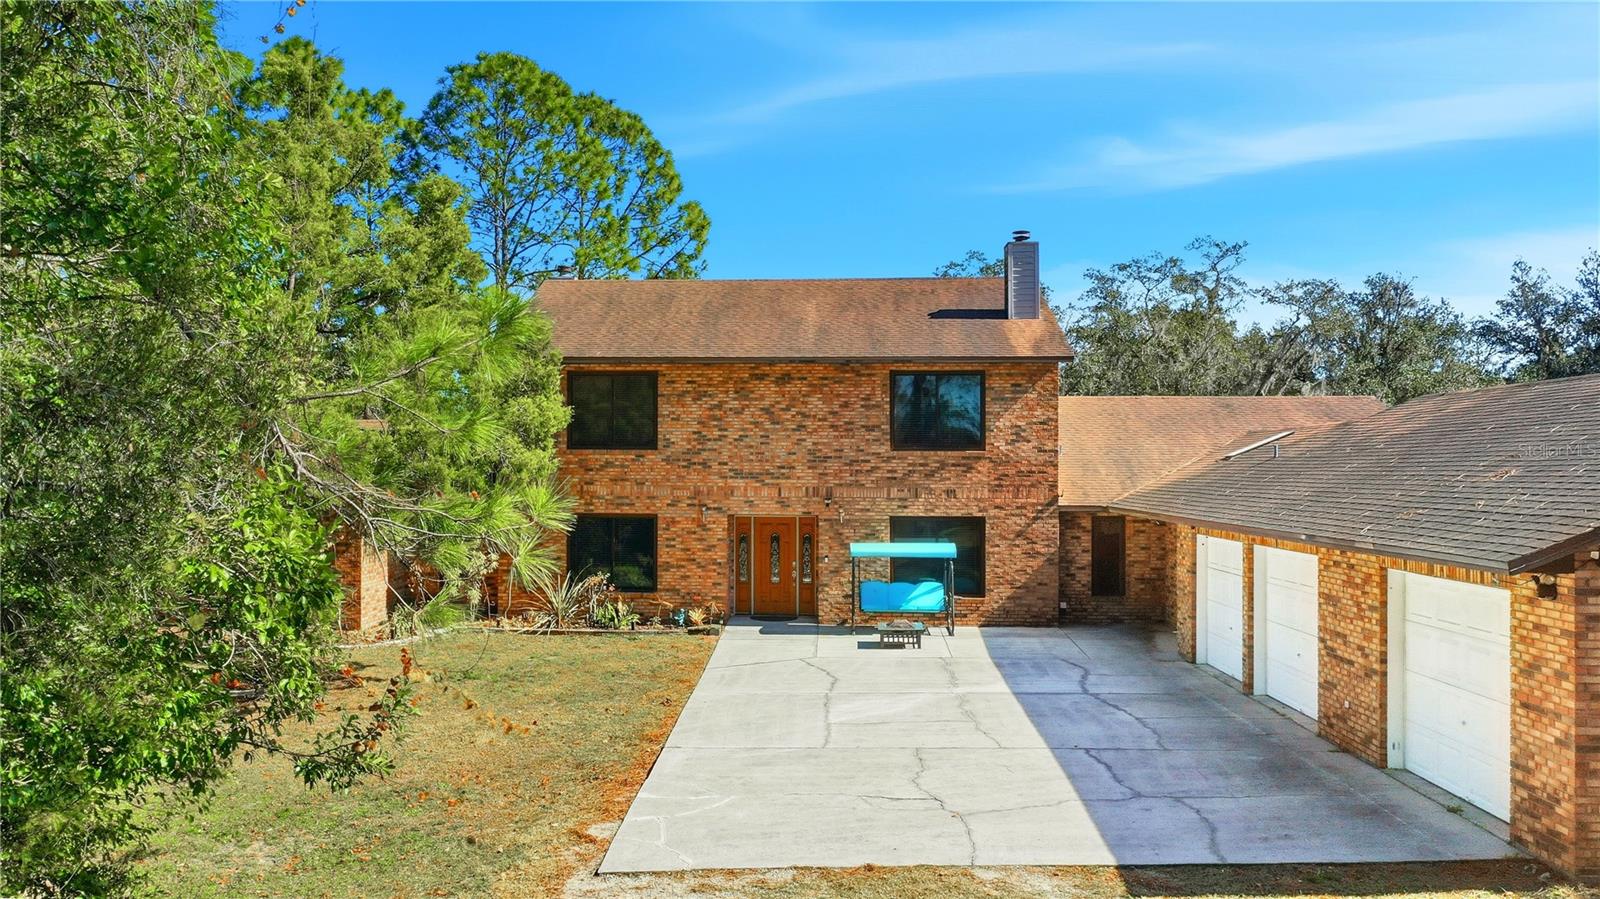
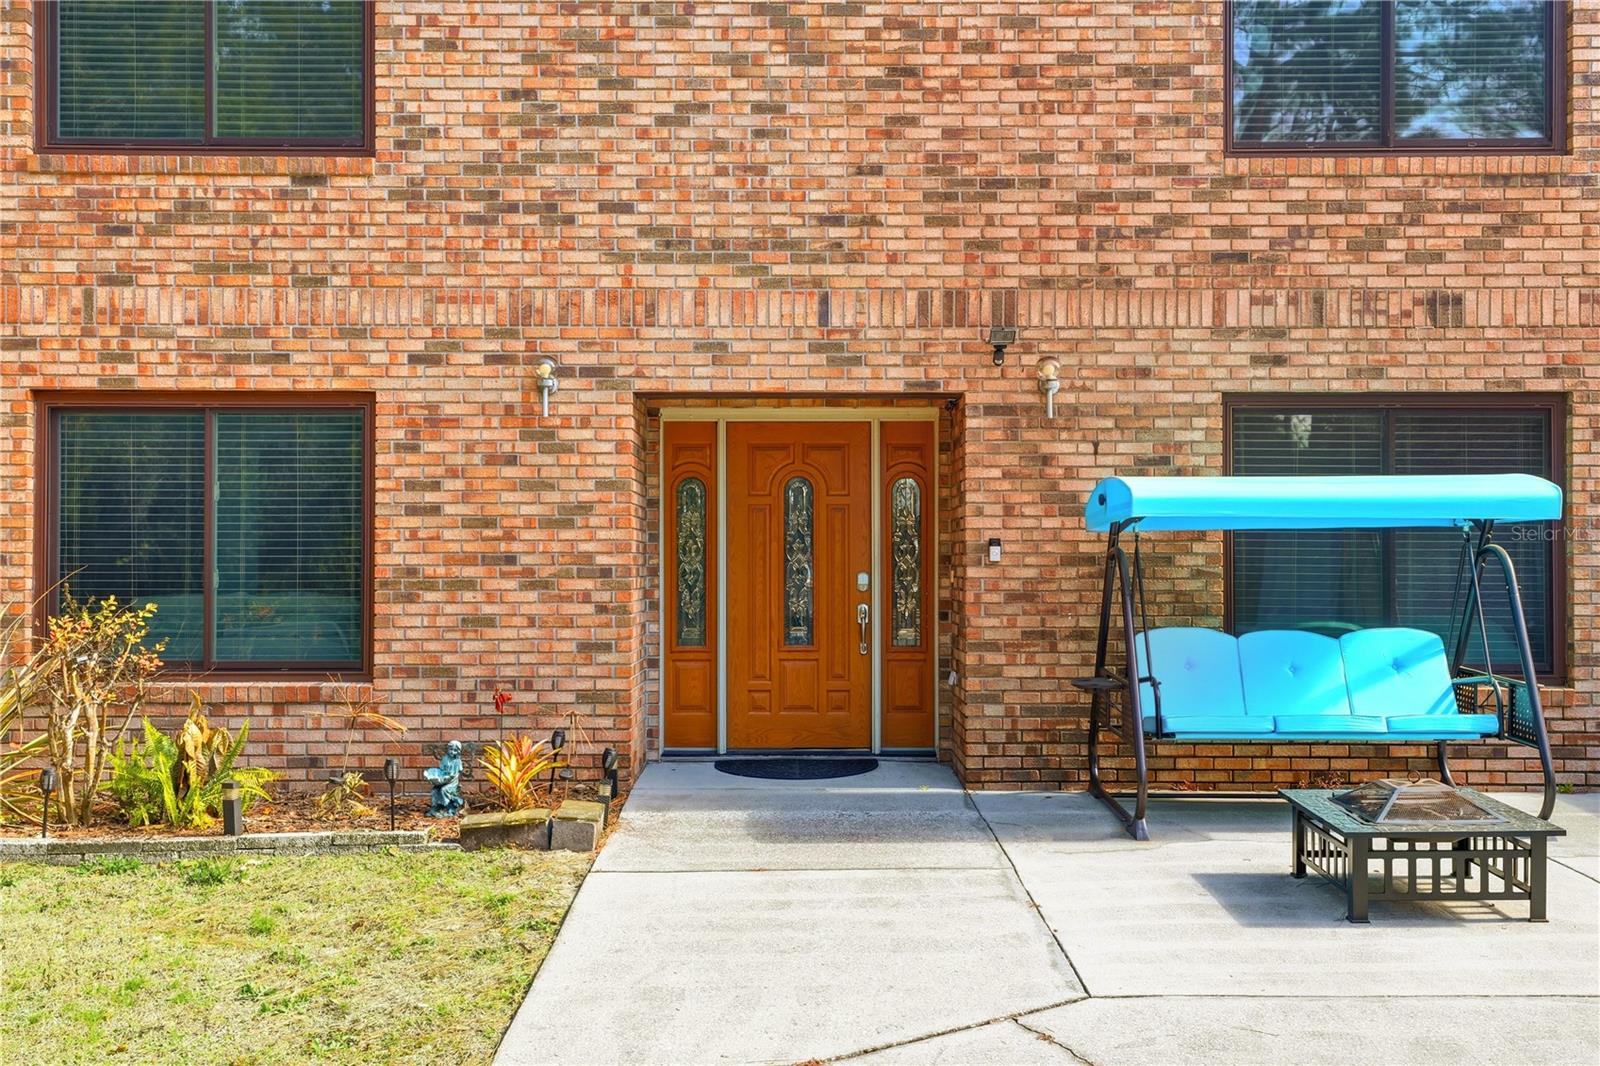
$3,422Now with a new improved listing price. Don't miss this home for sale. Must see in person this beautiful home. Huge rooms. Upstairs could be an apartment with a fireplace, 1100 sq. Ft. bathroom with jetted tub, bidet, and shower. Down stairs 3 bedrooms and 2 bathrooms, fireplace, living room and family room, Enclosed porch could be a great office. Kitchen, dining room and huge foyer. Oversized 3 car garage. Custom Brick Home on 2.01 Acres with No HOA. Great opportunity to own a custom-built home on a large 2.01-acre lot in the quite Bay Lake Ranch community. Offering nearly 4,000 sq. ft. of maintained interior space, this 4BR/3BA residence provides the ultimate in privacy and with no HOA restrictions. Solid brick construction with a large foyer. Three bedrooms on the first floor. Laundry room and family rooms are also on the first floor. Primary Suite: The entire second floor is dedicated to a 1,100+ sq. ft. primary retreat, featuring a private wood-burning fireplace, dual walk-in closets, and an ensuite with a garden tub and bidet. The first floor Kitchen: Large open area with a center island, natural gas cooktop and appliances. Upgraded engineered hardwood flooring in the primary wing (2022). A large area porch with AC can be a game room, media center or a 5th bedroom. 26x40 three-car garage with extra depth to accommodate oversized trucks, watercraft, or workshop. Enjoy large open wooded backyard. "No HOA" allows for trucks, RV & boat parking. Updates: NEW ROOF (2017), 2 A/C UNITS (2020), ANDERSEN WINDOWS (2016), ENGINEERED HARDWOOD FLOORING in the primary bedroom (2022), New Microwave 2026, New floor, toilet, shower and paint in the thired bathroom, a new millings DRIVEWAY (2024), a GAS WATER HEATER (2022), a whole-house WATER SOFTENER (October 2024), 2ND BATHROOM (2022), REFRIGERATOR (2023), and WASHER (2025) AND DRYER (2021). Widened driveway (2025), Lighting in Garage (2025), (New Dishwasher 2026).Showings by appointment only.
| 4 days ago | Listing updated with changes from the MLS® | |
| a month ago | Price changed to $750,000 | |
| 7 months ago | Listing first seen on site |

Listing information is provided by Participants of the Stellar MLS. IDX information is provided exclusively for personal, non-commercial use, and may not be used for any purpose other than to identify prospective properties consumers may be interested in purchasing. Information is deemed reliable but not guaranteed. Properties displayed may be listed or sold by various participants in the MLS Copyright 2026, Stellar MLS.
Last checked: 2026-09-14 09:02 PM EDT
Did you know? You can invite friends and family to your search. They can join your search, rate and discuss listings with you.