Search

Save
Ask
Tour
Hide
Share
$299,900
112 Days On Site

3460 VICTORIA PINES DRIVE 160
ORLANDO, FL 32829

For Sale|Townhouse|Active
2
Beds
3
Total Baths
2
Full Baths
1
Partial Bath
1,366
SqFt
$220
/SqFt
2006
Built
Subdivision:
VICTORIA PINES CONDO
County:
Orange
Call Now: (954) 354-6630
Is this the listing for you? We can help make it yours.
(954) 354-6630
3460 VICTORIA PINES DRIVE 1603460 VICTORIA PINES DRIVE 1603460 VICTORIA PINES DRIVE 1603460 VICTORIA PINES DRIVE 160
Save
Ask
Tour
Hide
Share

Mortgage Calculator

Monthly Payment (Est.)

$1,368
Calculator powered by Showcase IDX, a Constellation1 Company. Copyright ©2026 Information is deemed reliable but not guaranteed.

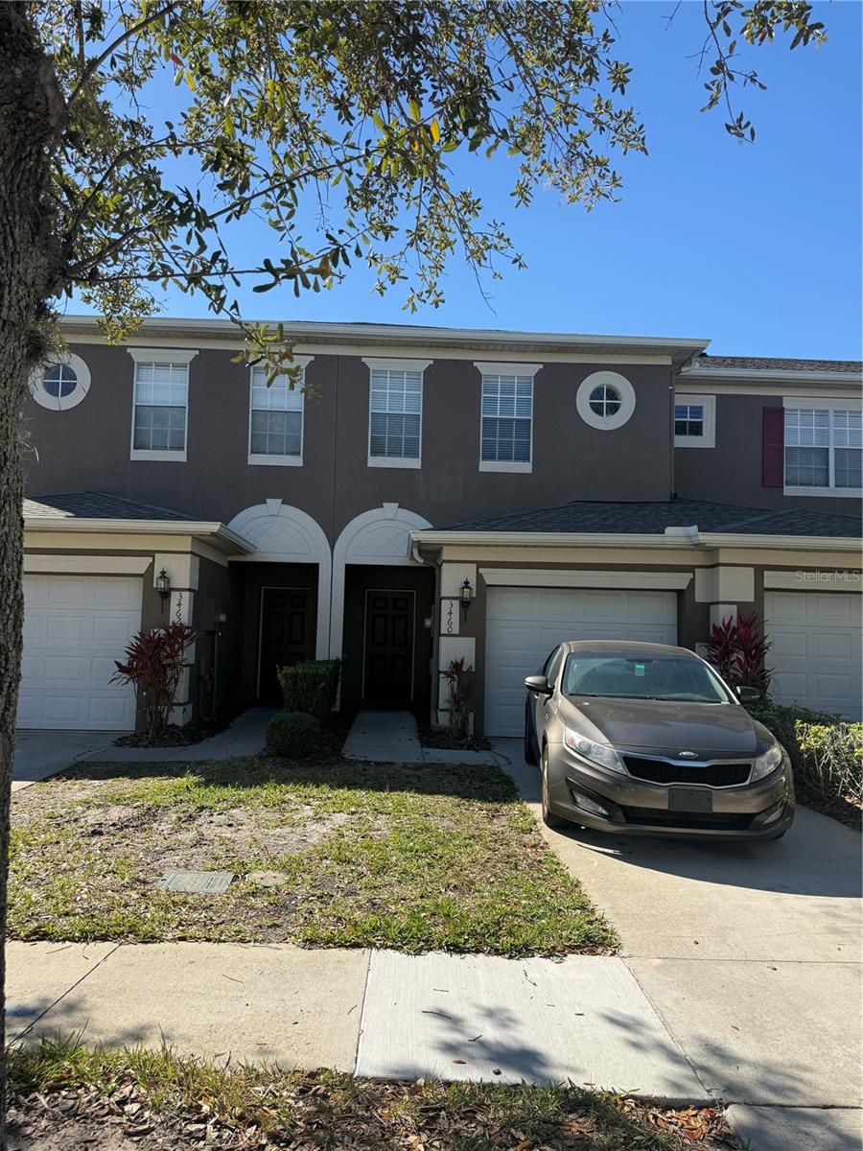
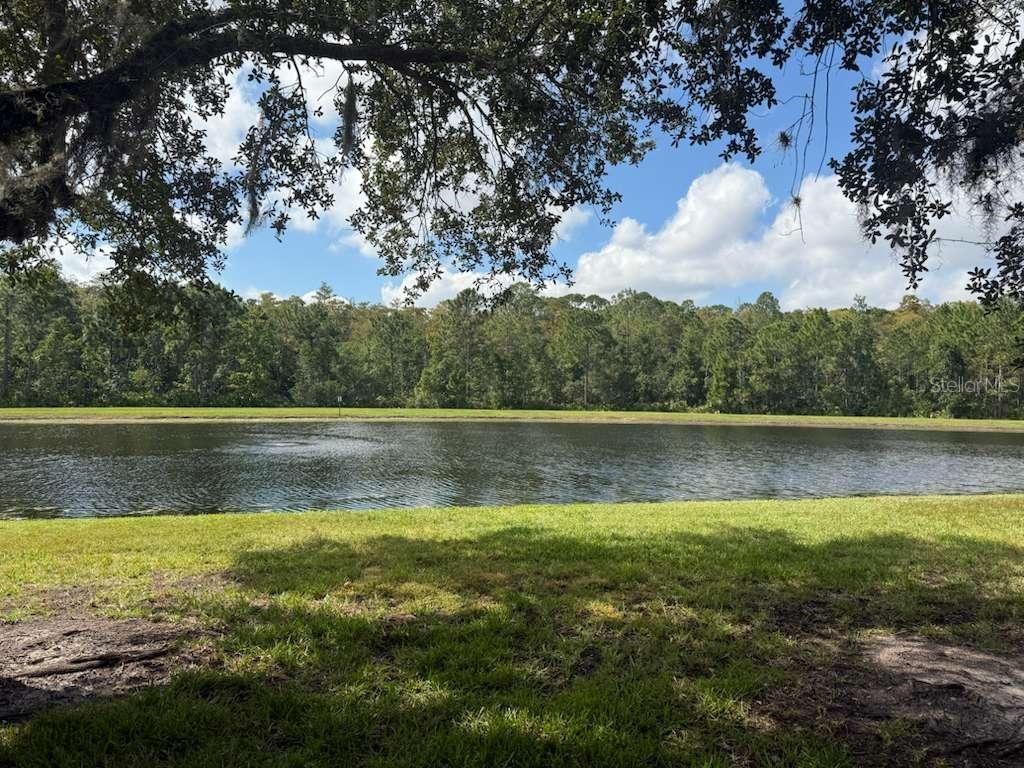
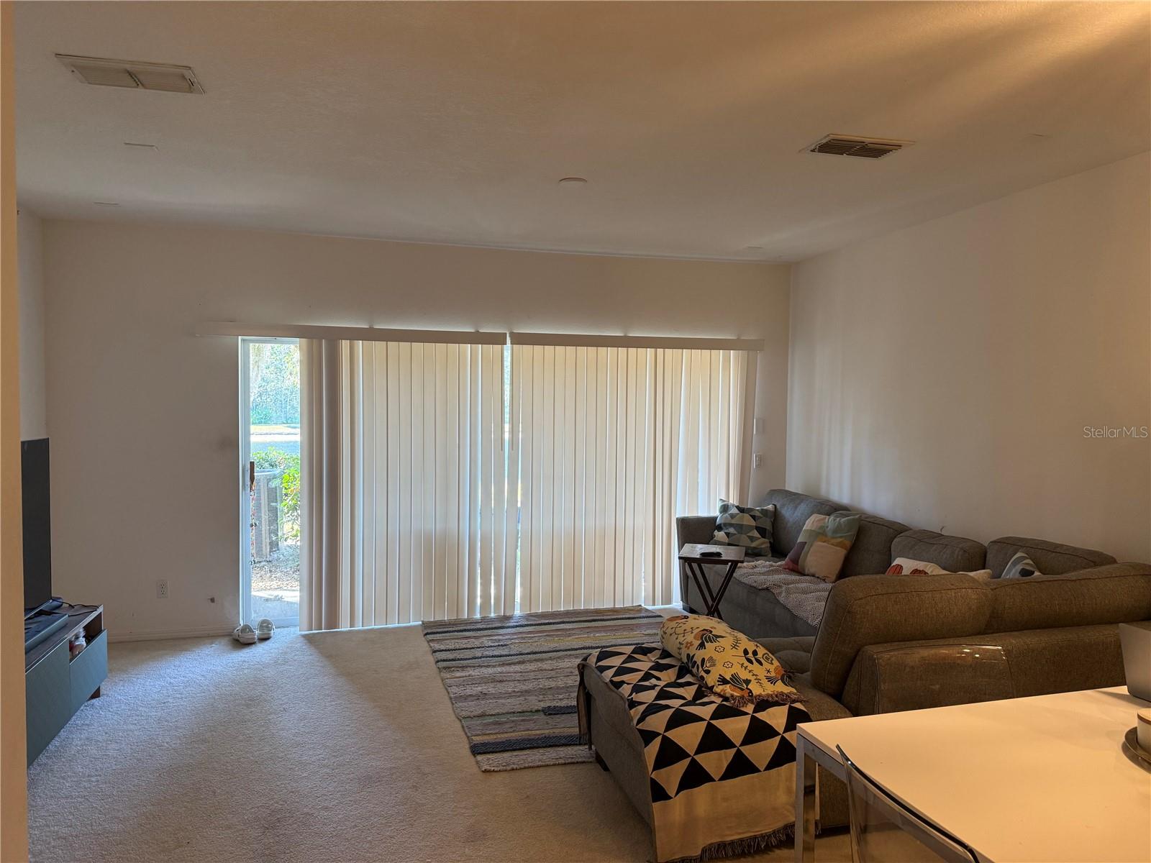
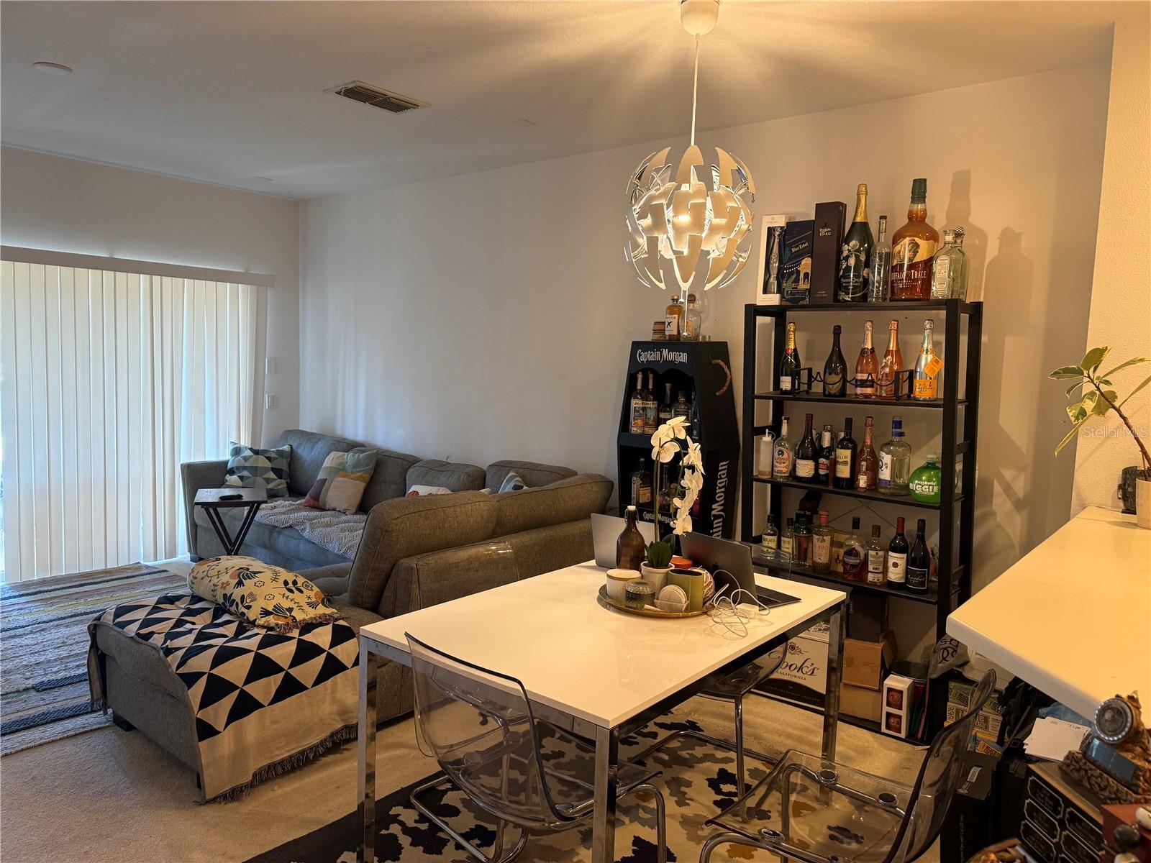
Rare opportunity as the only unit currently available with direct pond views and no rear neighbors in the desirable Victoria Pines community. Offering relaxing views from the covered back patio — the perfect place to enjoy morning coffee or unwind in the evening. Additionally, this is the largest unit currently available in the community, offering 1,366 heated square feet and a spacious, functional layout. Inside, the kitchen features Corian countertops, a breakfast bar, closet pantry, and all appliances included. The home also offers a convenient one-car garage that has shelving and epoxy finished floor. Major updates include a new A/C system (2021) and water heater (2024), providing peace of mind for the next owner. Victoria Pines offers low-maintenance living with HOA services that include exterior maintenance, lawn care, and water. Residents also enjoy resort-style amenities such as a community pool, fitness center, dog park, and scenic walking paths. Ideally located just minutes from SR-417 and SR-528 with easy access to Orlando International Airport, UCF, Valencia College, shopping, dining, and major employers. Opportunities with this kind of privacy, water view, and larger floor plan in Victoria Pines rarely become available.

Save
Ask
Tour
Hide
Share
Listing Snapshot
Price 
$299,900
Days On Site 
112 Days
Bedrooms 
2
Inside Area (SqFt) 
1,366 sqft
Total Baths 
3
Full Baths 
2
Partial Baths 
1
Lot Size 
0.02 Acres
Year Built 
2006
MLS® Number 
S5142631
Status 
Active
Property Tax 
$3,787
HOA/Condo/Coop Fees 
$375.23 monthly
Sq Ft Source 
Public Records
Friends & Family
Recent Activity
2 months agoListing updated with changes from the MLS®
4 months agoListing first seen on site
General Features
Acres 
0.02
Attached Garage 
Yes
Direction Faces 
West
Foundation 
Slab
Garage 
Yes
Garage Spaces 
1
Levels 
Two
Number Of Stories 
2
Parking 
DrivewayGarage Door OpenerAttached
Pets 
Yes
Property Sub Type 
Townhouse
Sewer 
Public Sewer
SqFt Total 
1366
Water Source 
Public
Zoning 
P-D
Interior Features
Appliances 
DishwasherDryerElectric Water HeaterMicrowaveRangeRefrigeratorWasher
Cooling 
Central Air
Flooring 
CarpetCeramic Tile
Furnished 
Unfurnished
Heating 
CentralElectric
Laundry Features 
InsideLaundry ClosetUpper Level
Window Features 
Blinds
Balcony/Porch/Lanai 
Dimensions - 5x16Level - FirstDescription - Room7
Bedroom 2 
Dimensions - 11x9.9Level - SecondDescription - Room5
Dining Room 
Dimensions - 5.4x8Level - FirstDescription - Room2
Kitchen 
Dimensions - 6x8Level - FirstFeatures - Breakfast BarDescription - Room3
Living Room 
Dimensions - 16x11Level - FirstDescription - Room1
Loft 
Dimensions - 9.1x16Level - SecondDescription - Room6
Master Bedroom 
Dimensions - 11.8x14Level - SecondDescription - Room4
Save
Ask
Tour
Hide
Share
Exterior Features
Construction Details 
BlockStuccoFrame
Lot Features 
Paved
Patio And Porch 
PatioScreened
Roof 
Shingle
View 
PondWater
Waterview 
PondWater
Windows/Doors 
Blinds
Community Features
Association Amenities 
Fitness CenterPoolRecreation Facilities
Association Dues 
375.23
Community Features 
GatedPoolSidewalks
Financing Terms Available 
CashConventionalFHAVA Loan
HOA Fee Frequency 
Monthly
MLS Area 
32829 - Orlando/Chickasaw
Roads 
Asphalt
Township 
23
Schools
School District
Unknown
Elementary School
Andover Elem
Middle School
Odyssey Middle
High School
University High
Listing courtesy of CORCORAN CONNECT LLC (407) 791-1721


Listing information is provided by Participants of the Stellar MLS. IDX information is provided exclusively for personal, non-commercial use, and may not be used for any purpose other than to identify prospective properties consumers may be interested in purchasing. Information is deemed reliable but not guaranteed. Properties displayed may be listed or sold by various participants in the MLS Copyright 2026, Stellar MLS.
Last checked: 2026-05-24 09:27 PM EDT

Neighborhood & Commute
Source: Walkscore
Disclosure: Community information and market data powered by Constellation Data Labs. Information is deemed reliable but not guaranteed.
Save
Ask
Tour
Hide
Share