
Save
Ask
Tour
Hide
$198,000
251 Days On Site
4710 JASMINE CREEK LANE 1506ORLANDO, FL 32811
For Sale|Condominium|Active
2
Beds
2
Total Baths
2
Full Baths
1,141
SqFt
$174
/SqFt
1973
Built
Subdivision:
CYPRESS WOODS CONDO
County:
Orange
Call Now: (954) 354-6630
Is this the listing for you? We can help make it yours.
(954) 354-6630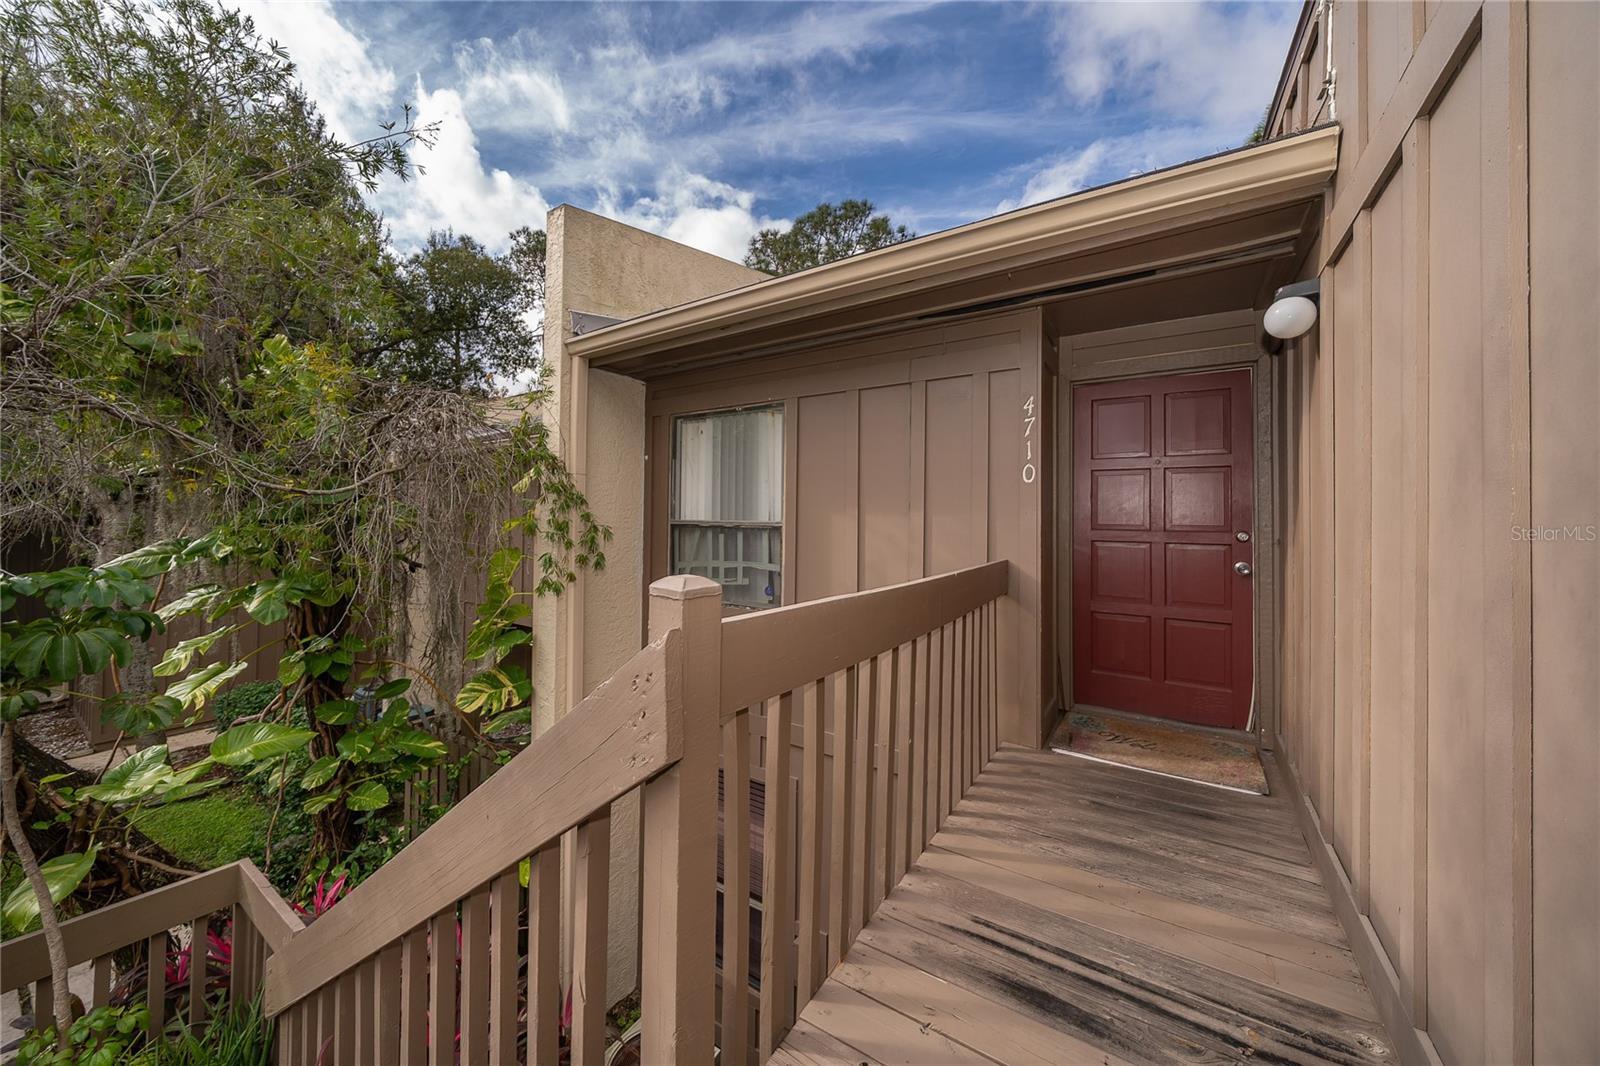
Save
Ask
Tour
Hide
Mortgage Calculator
Monthly Payment (Est.)
$903Calculator powered by Showcase IDX, a Constellation1 Company. Copyright ©2026 Information is deemed reliable but not guaranteed.
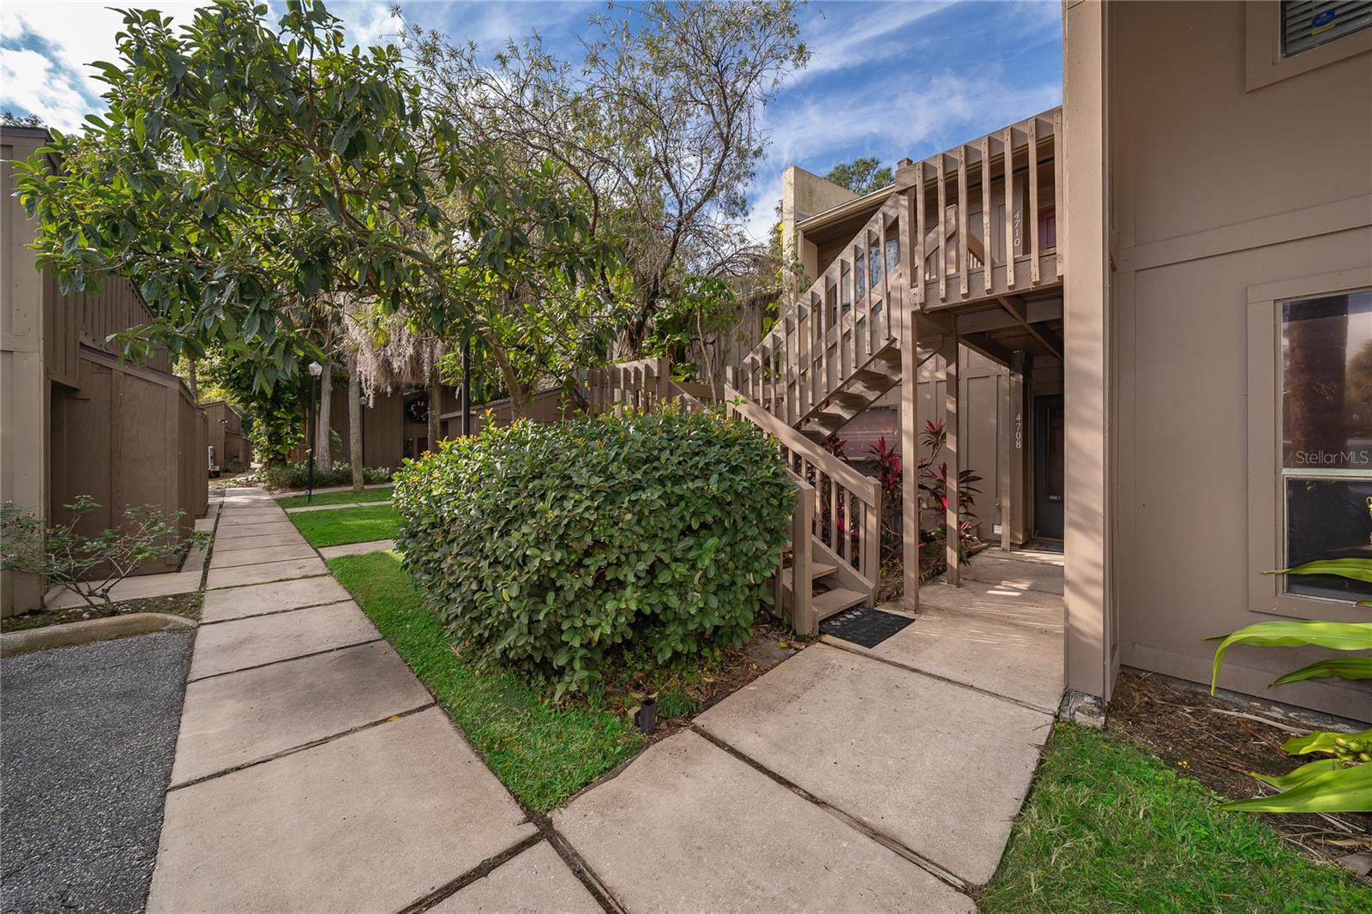
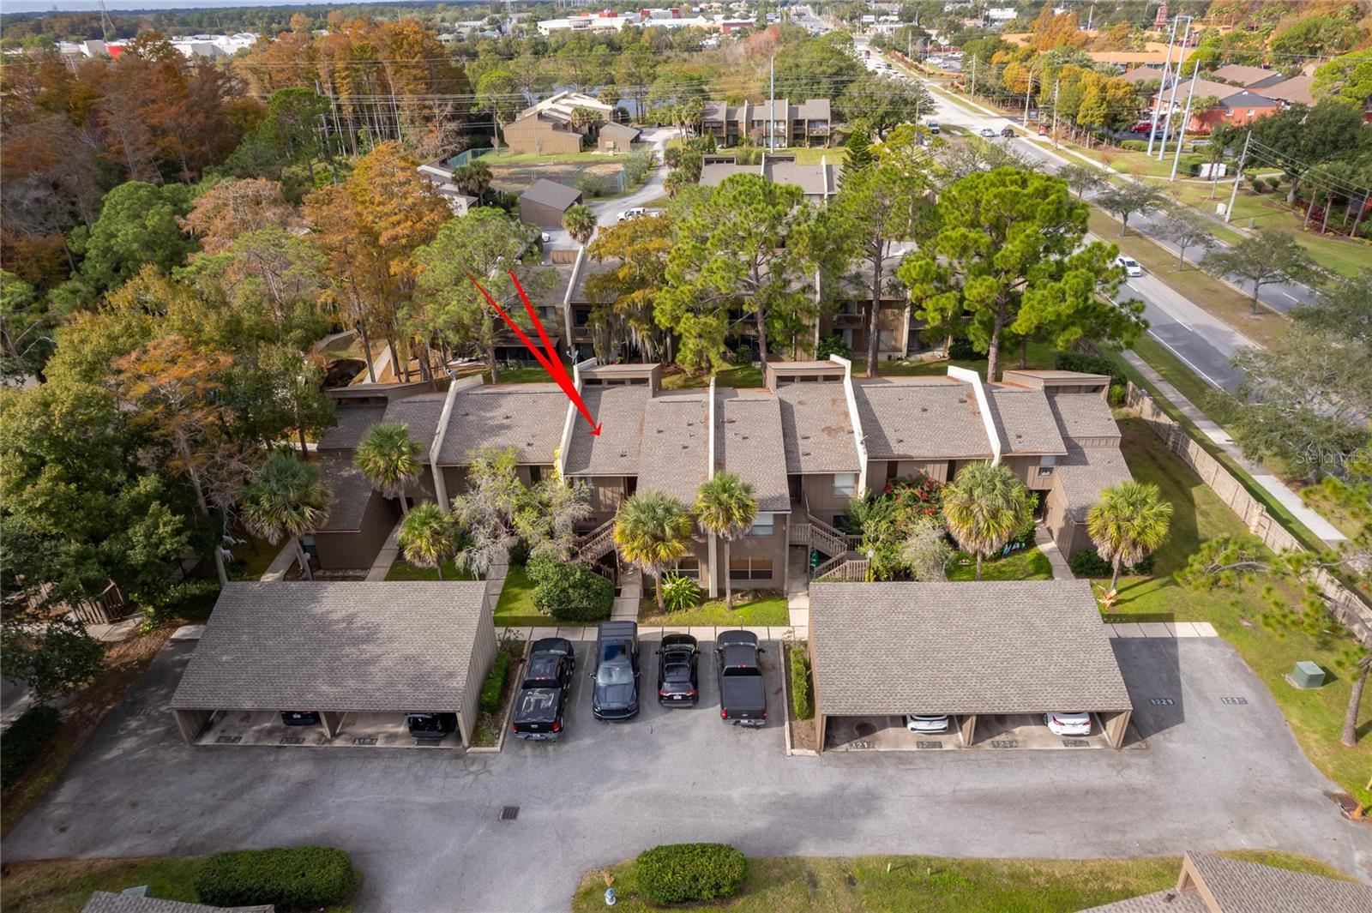
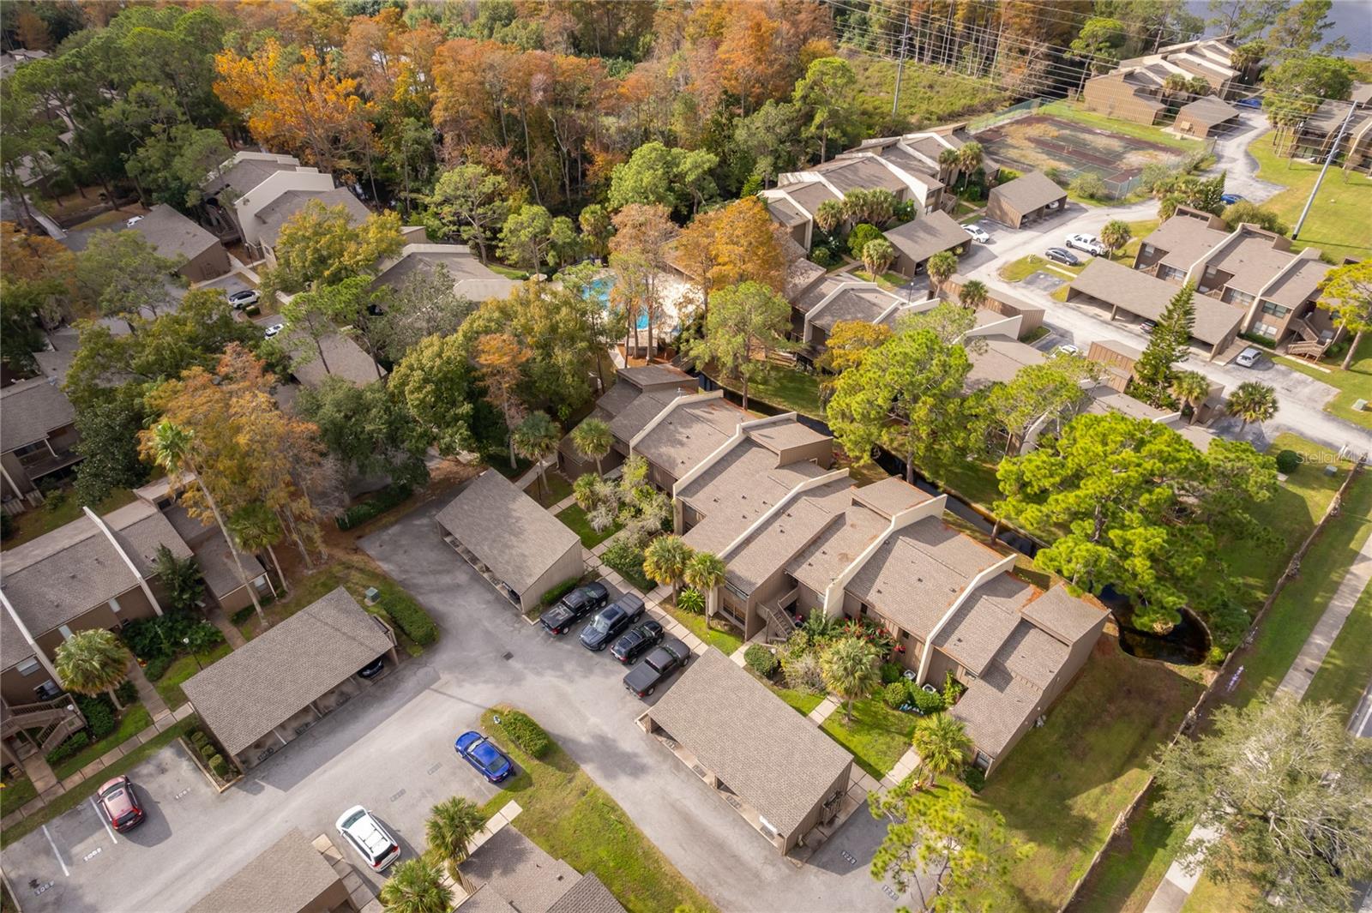
AS-IS - Orlando condo in a prime location near Universal Studios! Spacious 2BR/2.BA home with high ceilings, private balcony with creek views, screened-in patio, and partial pool view. Building has new roof & siding (2024). In-unit washer/dryer included. HOA covers water, sewer, trash, exterior maintenance, pest control, pool service & high-speed internet. Enjoy resort-style amenities: pools, tennis courts, and clubhouse. Minutes to Universal, Mall at Millenia, I-4, shopping & dining. Perfect for first-time buyers, investors, or a vacation home. Schedule your showing today!
Save
Ask
Tour
Hide
Listing Snapshot
Price
$198,000
Days On Site
251 Days
Bedrooms
2
Inside Area (SqFt)
1,141 sqft
Total Baths
2
Full Baths
2
Partial Baths
N/A
Lot Size
0.13 Acres
Year Built
1973
MLS® Number
S5141171
Status
Active
Property Tax
$794
HOA/Condo/Coop Fees
$684
Sq Ft Source
Public Records
Friends & Family
Recent Activity
| 2 months ago | Listing updated with changes from the MLS® | |
| 2 months ago | Status changed to Active | |
| 8 months ago | Listing first seen on site |
General Features
Acres
0.13
Carport
1
Direction Faces
North
Foundation
Other
Levels
One
Number Of Stories
2
Pets
Breed Restrictions
Property Sub Type
Condominium
Sewer
Public Sewer
SqFt Total
1141
Utilities
Cable AvailableCable Connected
Water Source
Public
Zoning
R-3B
Interior Features
Appliances
DishwasherDryerRangeRefrigeratorWasher
Cooling
Central Air
Flooring
CarpetCeramic TileLaminate
Furnished
Unfurnished
Heating
CentralElectricHeat Pump
Interior
Cathedral Ceiling(s)Eat-in KitchenHigh CeilingsWalk-In Closet(s)
Laundry Features
In Kitchen
Bedroom 2
Dimensions - 10x12Level - Second
Dining Room
Dimensions - 13.5x10Level - Second
Kitchen
Dimensions - 13x16Level - Second
Living Room
Dimensions - 13.5x16Level - Second
Master Bedroom
Dimensions - 16x12Level - Second
Save
Ask
Tour
Hide
Exterior Features
Construction Details
FrameWood Siding
Exterior
BalconyStorage
Roof
Shingle
Community Features
Community Features
ClubhousePoolTennis Court(s)
MLS Area
32811 - Orlando/Orlo Vista/Richmond Heights
Township
23
Financing Terms Available
CashConventionalVA Loan
Roads
AsphaltPaved
Schools
School District
Unknown
Elementary School
Millennia Elementary
Middle School
Southwest Middle
High School
Dr. Phillips High
Listing courtesy of CHARLES RUTENBERG REALTY ORLANDO (407) 591-2540

Listing information is provided by Participants of the Stellar MLS. IDX information is provided exclusively for personal, non-commercial use, and may not be used for any purpose other than to identify prospective properties consumers may be interested in purchasing. Information is deemed reliable but not guaranteed. Properties displayed may be listed or sold by various participants in the MLS Copyright 2026, Stellar MLS.
Last checked: 2026-09-14 10:50 PM EDT
Listing information is provided by Participants of the Stellar MLS. IDX information is provided exclusively for personal, non-commercial use, and may not be used for any purpose other than to identify prospective properties consumers may be interested in purchasing. Information is deemed reliable but not guaranteed. Properties displayed may be listed or sold by various participants in the MLS Copyright 2026, Stellar MLS.
Last checked: 2026-09-14 10:50 PM EDT
Neighborhood & Commute
Source: Walkscore
Disclosure: Community information and market data powered by Constellation Data Labs. Information is deemed reliable but not guaranteed.
Save
Ask
Tour
Hide