
99 BICKFORD DRIVEPALM COAST, FL 32137
Mortgage Calculator
Monthly Payment (Est.)
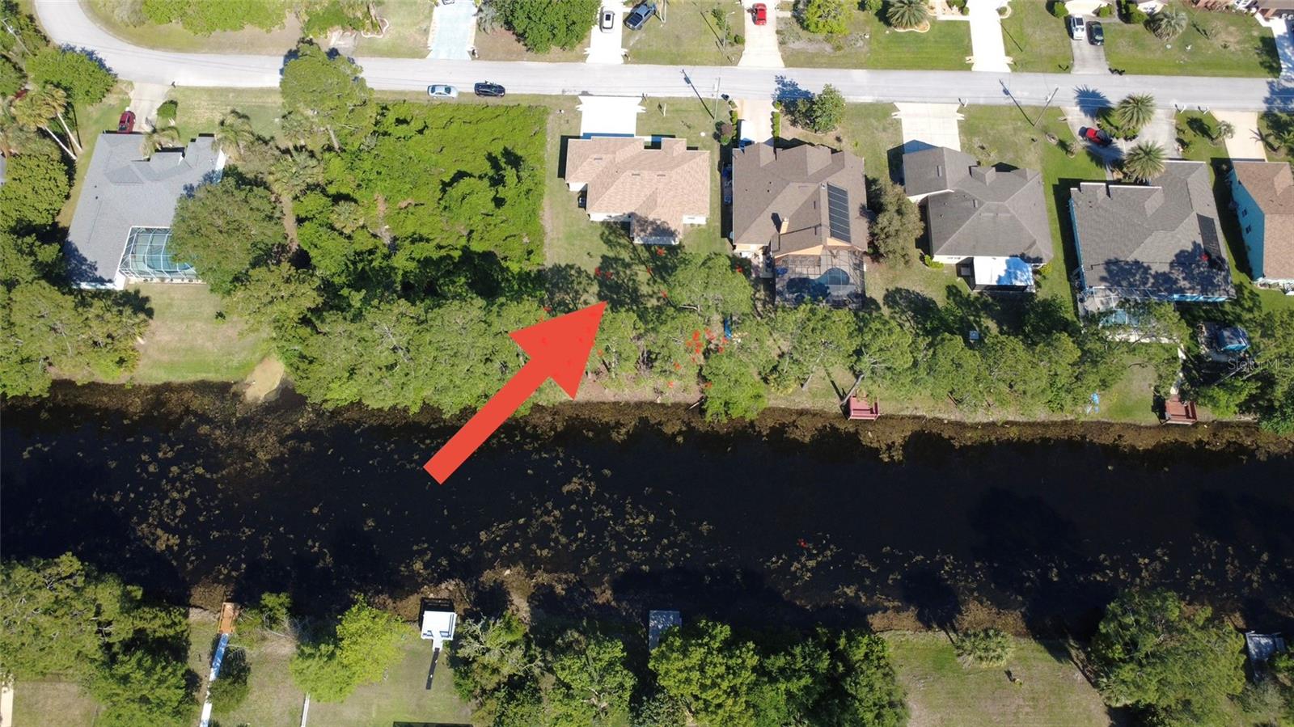
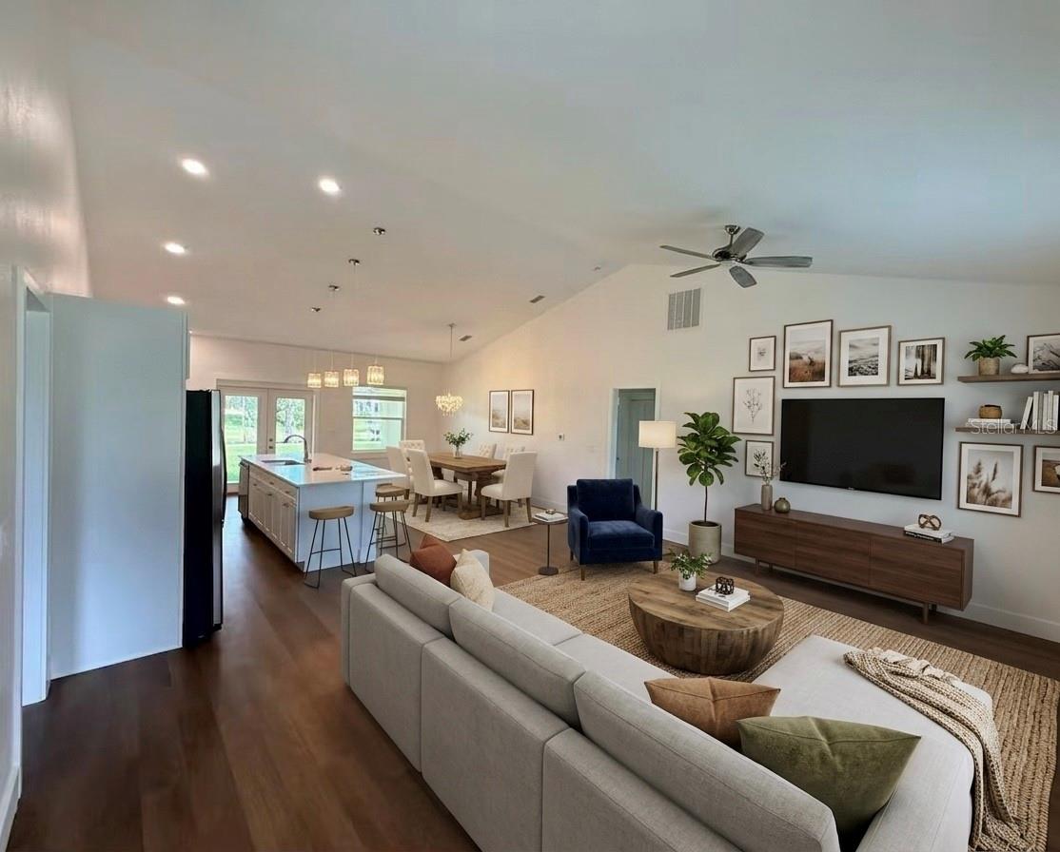
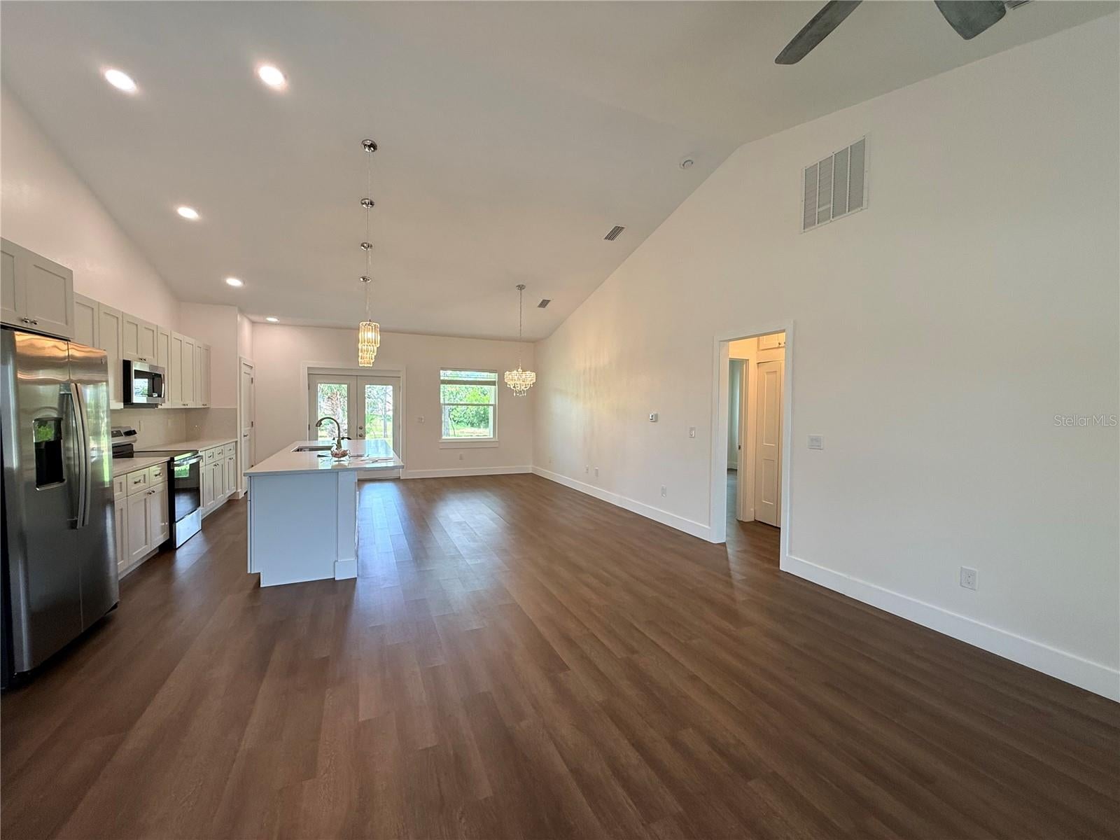
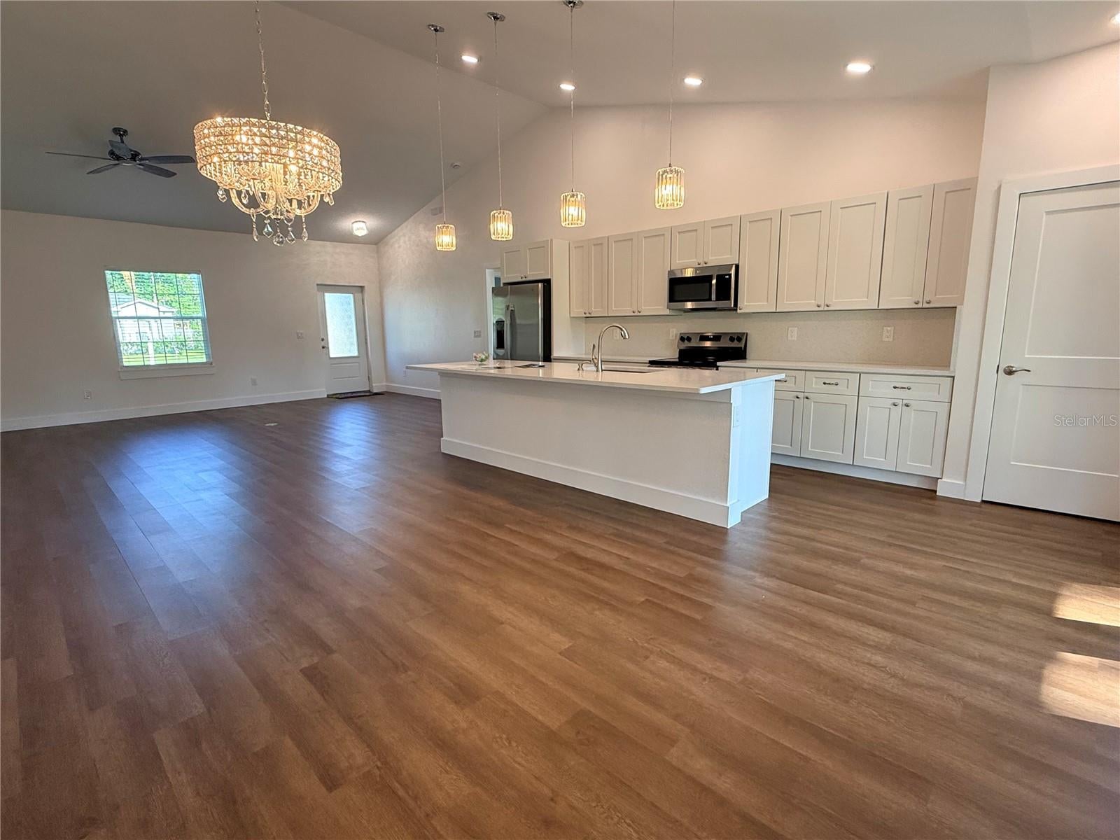
$1,711Virtually Staged. BEAUTIFUL BRAND-NEW CONSTRUCTION WITH PEACEFUL CANAL VIEWS! READY FOR ITS FIRST OWNER, NO HOA, NO CDD. Welcome home to this beautiful, brand-new 3-bedroom, 2-bathroom home, thoughtfully designed for comfortable Florida living. From the moment you walk in, you’ll notice the spacious open floor plan, high ceilings, elegant finishes, and the peaceful canal view waiting for you in the backyard. The heart of the home is the stunning kitchen, featuring a 10-foot quartz island, stainless steel appliances, a beautiful matching quartz backsplash, and soft-close cabinet doors, perfect for cooking, entertaining, or gathering with family and friends. High vaulted ceilings and 9'4" clear heights create an open, airy feeling throughout, while custom tray ceilings add an elegant touch to every bedroom. Gorgeous waterproof flooring flows throughout the home, offering both style and everyday durability. The spacious primary suite comfortably accommodates a king-size bed and features two separate walk-in closets, giving you plenty of room to stay organized. The private en-suite bathroom offers a double quartz vanity and a beautiful walk-in shower. The indoor laundry room is conveniently equipped with a brand-new LG washer and dryer. Step through the elegant French doors onto your back patio and enjoy the peaceful canal views right from your own backyard. Whether you’re relaxing with your morning coffee, fishing, kayaking, or simply enjoying the beauty and tranquility of the water, this is a space you’ll love coming home to. An oversized 3-car garage plus a massive driveway provides plenty of parking for family and guests, with room for up to 6 additional vehicles. The exterior is fully completed with seamless gutters already installed. Conveniently located just 2 minutes from I-95 and zoned for top-rated schools, this home offers the perfect combination of modern comfort, beautiful surroundings, and convenience. Brand-new, beautiful, move-in ready, and waiting for you. Come see it in person and imagine making it home!
| a week ago | Listing updated with changes from the MLS® | |
| a week ago | Price changed to $375,000 | |
| 2 months ago | Status changed to Active | |
| 8 months ago | Listing first seen on site |

Listing information is provided by Participants of the Stellar MLS. IDX information is provided exclusively for personal, non-commercial use, and may not be used for any purpose other than to identify prospective properties consumers may be interested in purchasing. Information is deemed reliable but not guaranteed. Properties displayed may be listed or sold by various participants in the MLS Copyright 2026, Stellar MLS.
Last checked: 2026-09-14 09:43 PM EDT
Did you know? You can invite friends and family to your search. They can join your search, rate and discuss listings with you.