Search

Save
Ask
Tour
Hide
Share
$199,900
156 Days On Site

4309 S SEMORAN BOULEVARD 3
ORLANDO, FL 32822

For Sale|Condominium|Active
3
Beds
2
Total Baths
2
Full Baths
1,426
SqFt
$140
/SqFt
1974
Built
Subdivision:
AVALON
County:
Orange
Call Now: (954) 354-6630
Is this the listing for you? We can help make it yours.
(954) 354-6630
4309 S SEMORAN BOULEVARD 34309 S SEMORAN BOULEVARD 34309 S SEMORAN BOULEVARD 34309 S SEMORAN BOULEVARD 3
Save
Ask
Tour
Hide
Share

Mortgage Calculator

Monthly Payment (Est.)

$912
Calculator powered by Showcase IDX, a Constellation1 Company. Copyright ©2026 Information is deemed reliable but not guaranteed.

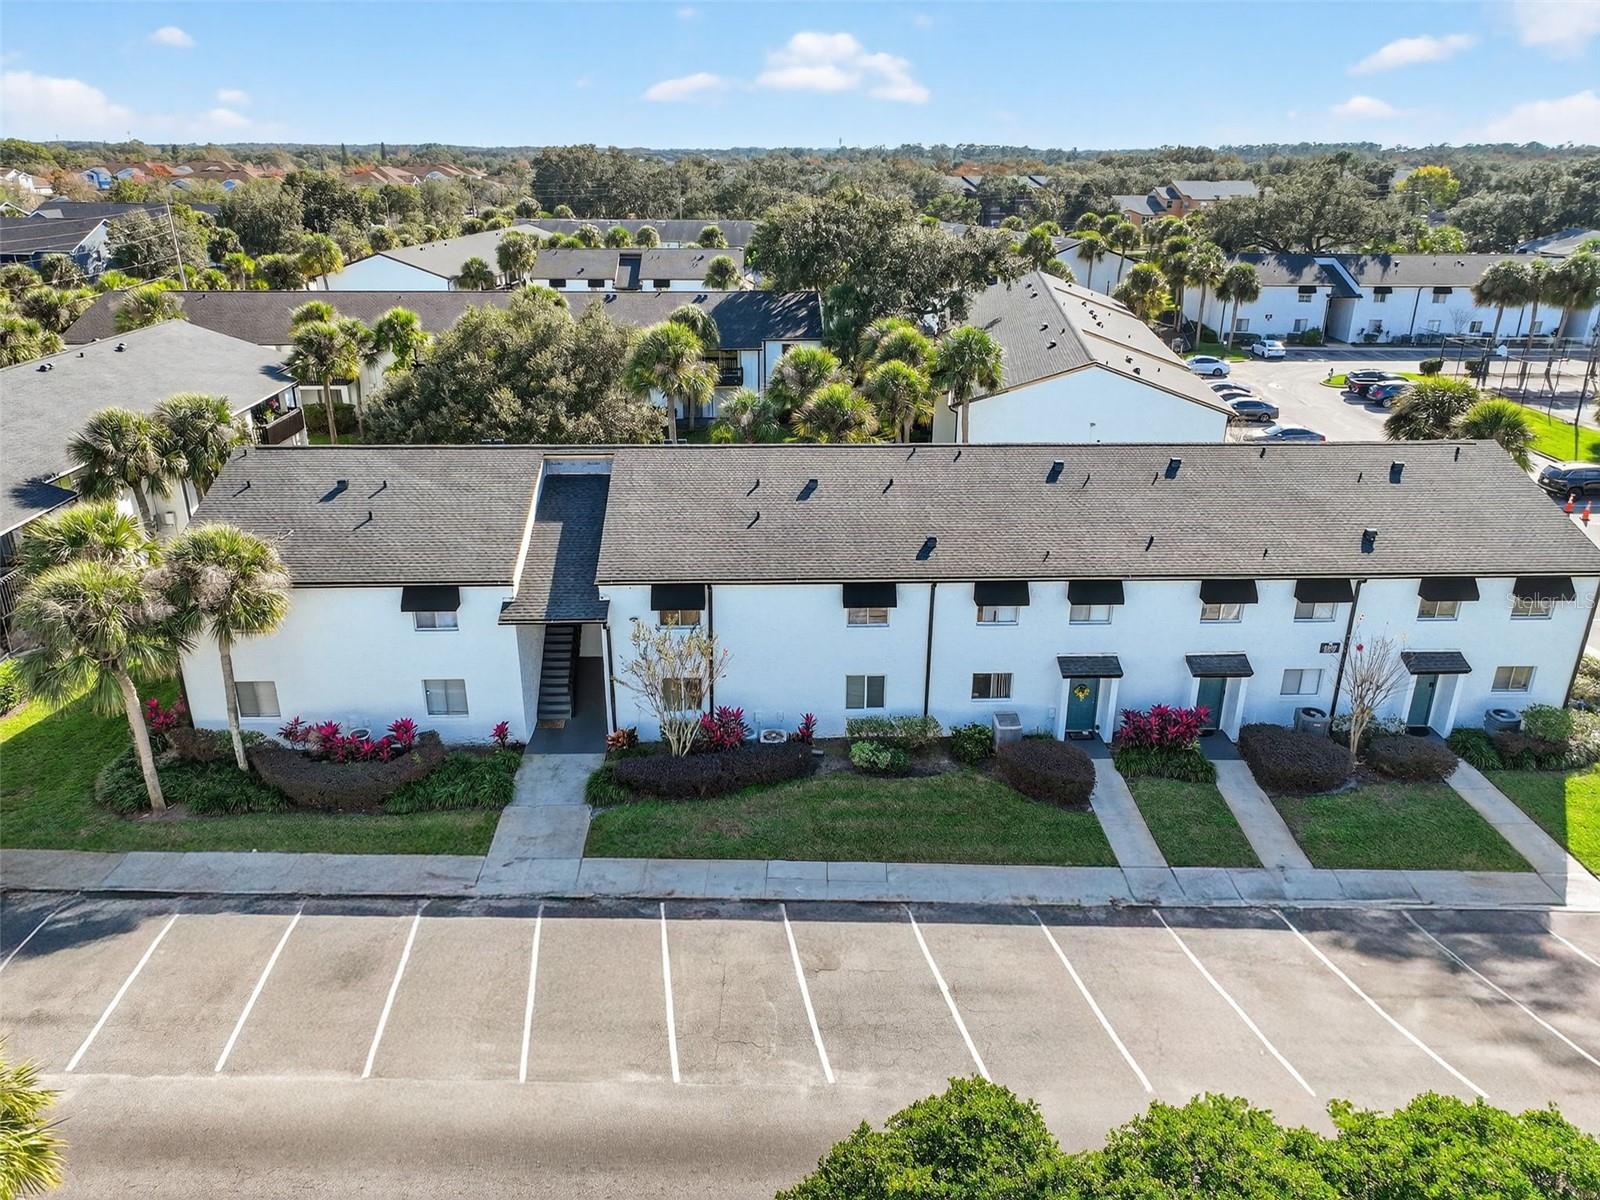
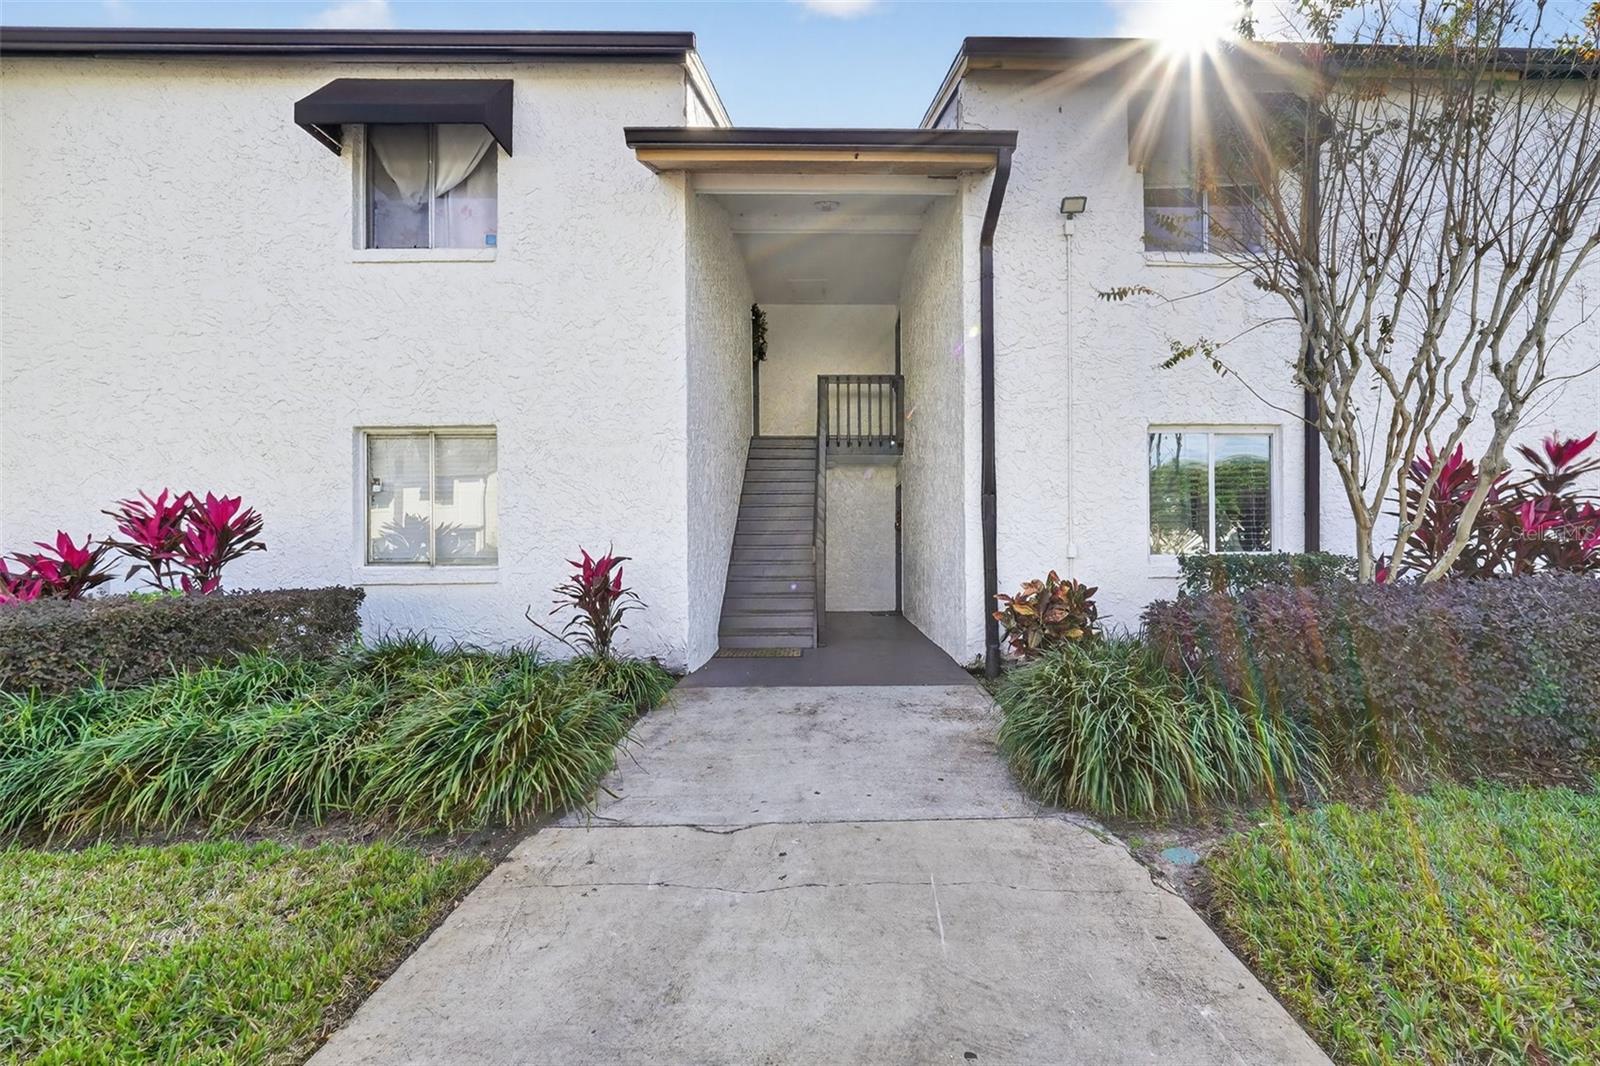
Resort living meets smart investment at Avalon of Orange County — a gated 450-residence community just 4 miles from Orlando International Airport. This beautifully remodeled second-floor residence showcases a designer kitchen with marble-style countertops, subway tile backsplash, stainless steel appliances, and elegant gold hardware throughout. New laminate flooring flows through the open living and dining areas, leading to a private balcony with serene courtyard views. Three generously sized bedrooms include walk-in closets with custom built-in shelving. Community amenities rival five-star resorts: two heated pools including Florida's iconic 331,740-gallon lagoon pool, fitness center, tennis and basketball courts, playground, and resident lounge. HOA includes water, sewer, trash, and recycling. Minutes to Downtown Orlando, 408/528/I-4 access, and Space Coast beaches. Public transit at the front gate. Newer roof on building. Ideal for frequent travelers, airline professionals, snowbirds, or savvy investors seeking location-driven value. Welcome to Avalon.

Save
Ask
Tour
Hide
Share
Listing Snapshot
Price 
$199,900
Days On Site 
156 Days
Bedrooms 
3
Inside Area (SqFt) 
1,426 sqft
Total Baths 
2
Full Baths 
2
Partial Baths 
N/A
Lot Size 
0.12 Acres
Year Built 
1974
MLS® Number 
S5140515
Status 
Active
Property Tax 
$2,221.5
HOA/Condo/Coop Fees 
$531 Monthly
Sq Ft Source 
Public Records
Friends & Family
Recent Activity
5 months agoListing updated with changes from the MLS®
5 months agoStatus changed to Active
5 months agoListing first seen on site
General Features
Acres 
0.12
Direction Faces 
North
Foundation 
Slab
Levels 
One
Number Of Stories 
2
Parking 
Guest
Pets 
Breed RestrictionsCats OKDogs OKSize LimitYes
Property Sub Type 
Condominium
Sewer 
Public Sewer
SqFt Total 
1426
Style 
Traditional
Utilities 
Cable AvailableElectricity ConnectedPhone AvailableSewer ConnectedWater Connected
Water Source 
Public
Zoning 
R-3B/AN
Interior Features
Appliances 
Dishwasher
Cooling 
Central Air
Flooring 
CarpetCeramic TileLaminate
Furnished 
Unfurnished
Heating 
Central
Interior 
Walk-In Closet(s)
Laundry Features 
Common AreaInside
Balcony/Porch/Lanai 
Level - First
Bedroom 2 
Dimensions - 12x11Level - First
Bedroom 3 
Dimensions - 12x11Level - First
Dining Room 
Dimensions - 10x10Level - First
Kitchen 
Dimensions - 11x10Level - FirstFeatures - Breakfast Bar
Living Room 
Level - First
Master Bedroom 
Dimensions - 15x11Level - First
Save
Ask
Tour
Hide
Share
Exterior Features
Construction Details 
BlockStucco
Exterior 
BalconyBasketball CourtCourtyardLightingPlaygroundTennis Court(s)
Lot Features 
LandscapedNear Public TransitPaved
Pool Features 
In Ground
Roof 
Shingle
Community Features
Community Features 
GatedClubhouseFitness CenterPlaygroundPoolSidewalksTennis Court(s)Street Lights
Financing Terms Available 
CashConventional
HOA Fee Frequency 
Monthly
MLS Area 
32822 - Orlando/Ventura
Roads 
Asphalt
Township 
23
Schools
School District
Unknown
Elementary School
Mc Coy Elem
Middle School
Stonewall Jackson Middle
High School
Colonial High
Listing courtesy of LPT REALTY, LLC (863) 259-9010


Listing information is provided by Participants of the Stellar MLS. IDX information is provided exclusively for personal, non-commercial use, and may not be used for any purpose other than to identify prospective properties consumers may be interested in purchasing. Information is deemed reliable but not guaranteed. Properties displayed may be listed or sold by various participants in the MLS Copyright 2026, Stellar MLS.
Last checked: 2026-05-25 12:42 AM EDT

Neighborhood & Commute
Source: Walkscore
Disclosure: Community information and market data powered by Constellation Data Labs. Information is deemed reliable but not guaranteed.
Save
Ask
Tour
Hide
Share