Search

Save
Ask
Tour
Hide
Share
$557,900
203 Days On Site

1250 GLENMORE DRIVE
APOPKA, FL 32712

For Sale|Single Family Residence|Active
4
Beds
3
Total Baths
2
Full Baths
1
Partial Bath
2,315
SqFt
$241
/SqFt
1989
Built
Subdivision:
LEXINGTON CLUB
County:
Orange
Call Now: (954) 354-6630
Is this the listing for you? We can help make it yours.
(954) 354-6630
1250 GLENMORE DRIVE1250 GLENMORE DRIVE1250 GLENMORE DRIVE1250 GLENMORE DRIVE
Save
Ask
Tour
Hide
Share

Mortgage Calculator

Monthly Payment (Est.)

$2,545
Calculator powered by Showcase IDX, a Constellation1 Company. Copyright ©2026 Information is deemed reliable but not guaranteed.

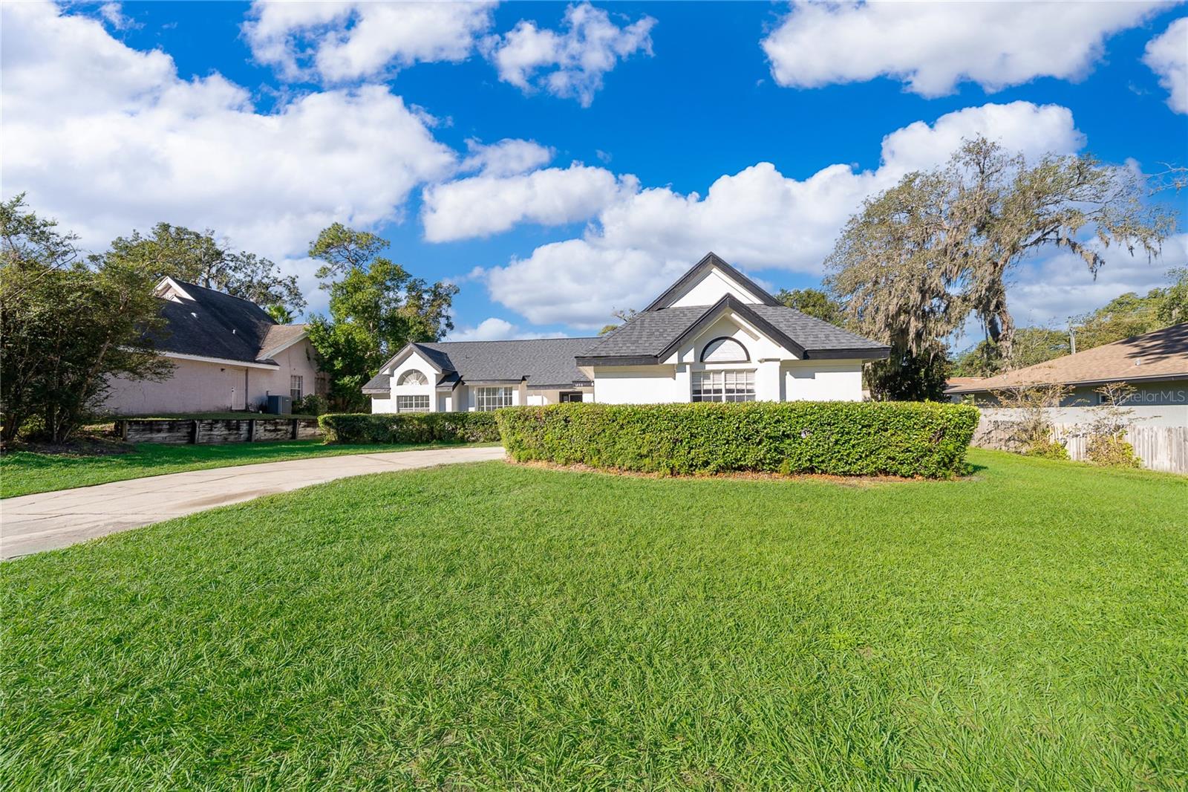
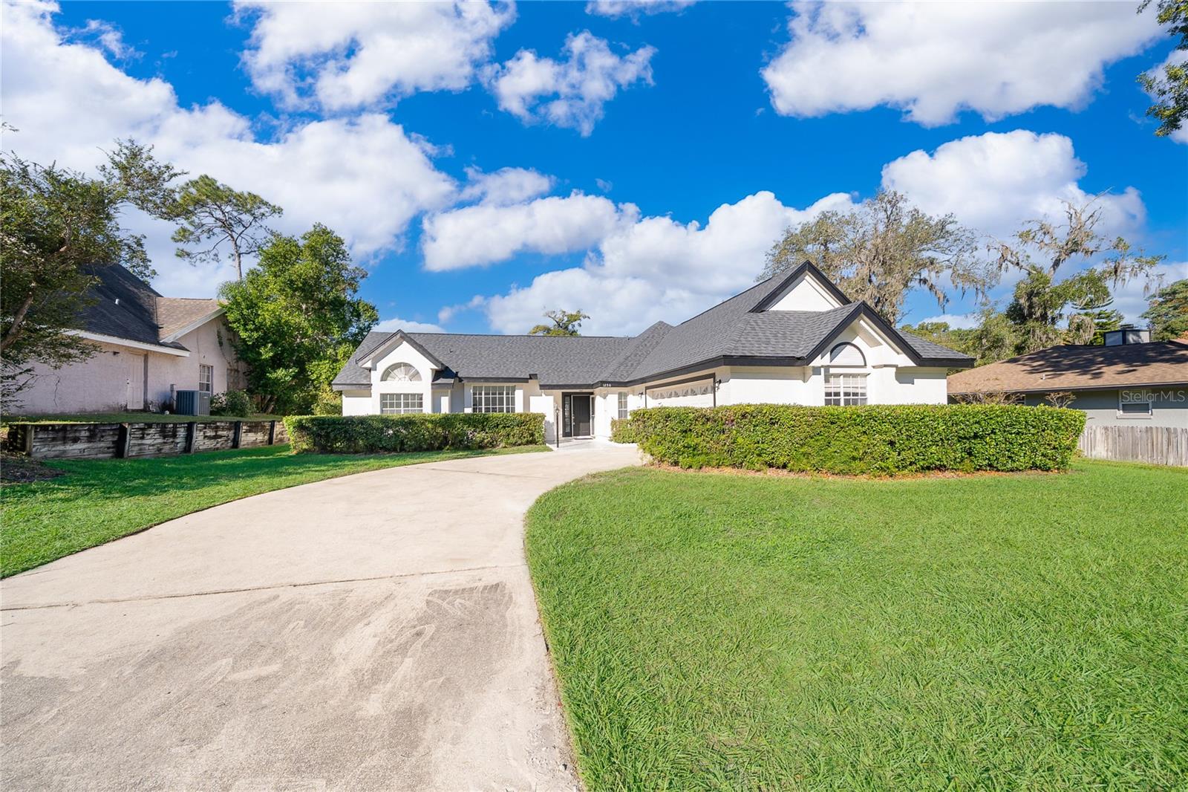
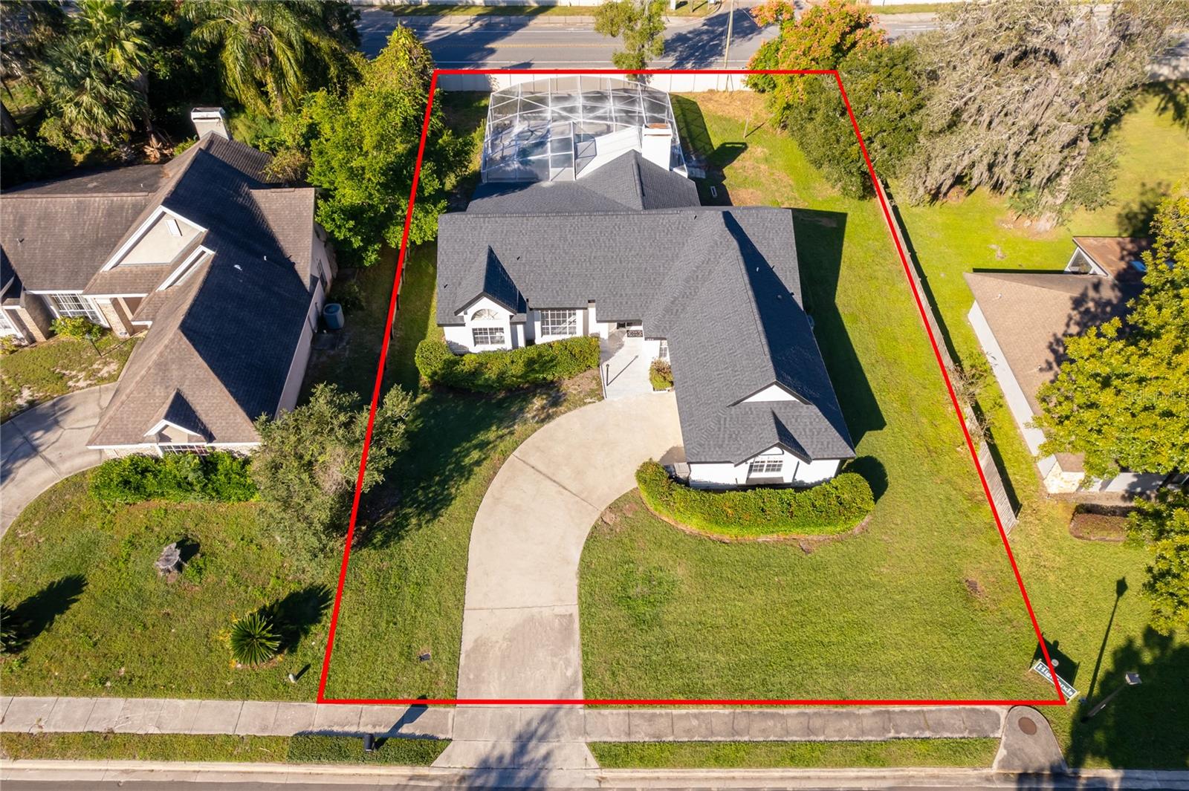
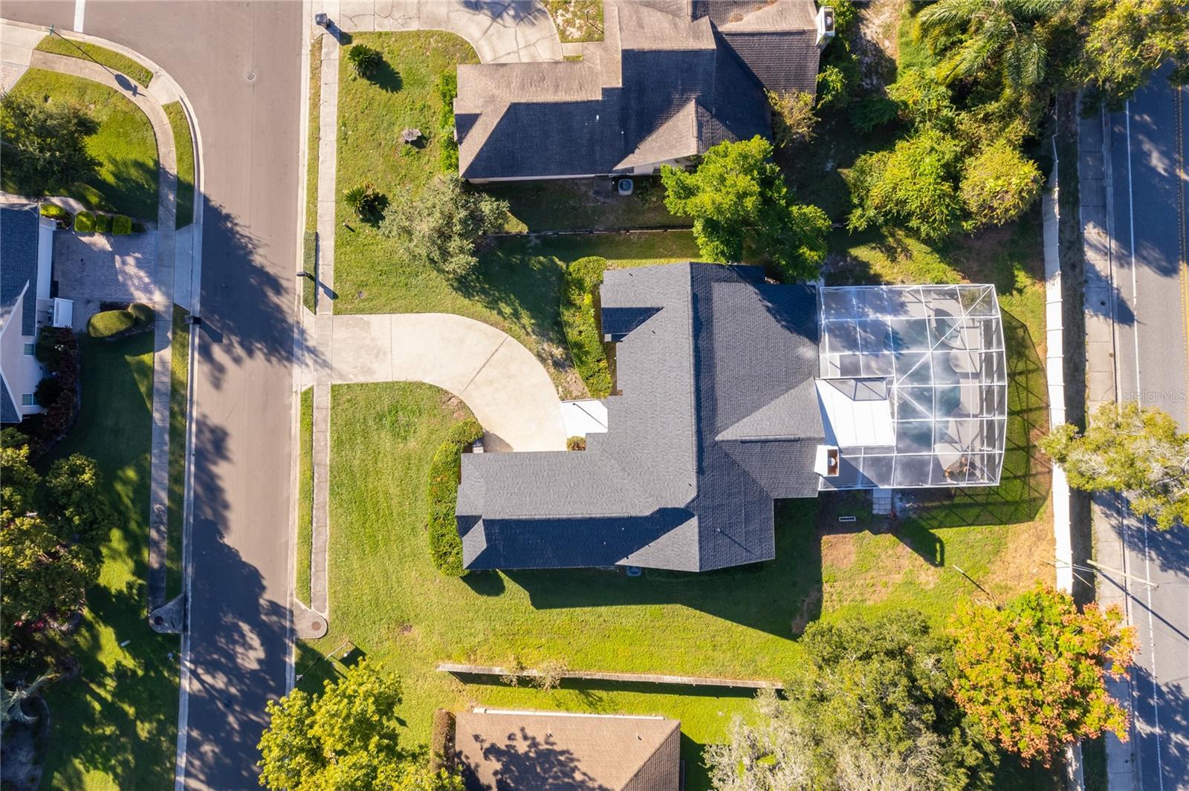
One or more photo(s) has been virtually staged. Bright, turnkey and thoughtfully updated, this fully remodeled 4-bedroom, 2.5-bath home in the desirable Apopka area of Orlando, FL blends modern finishes with comfortable family living. Every major system has been refreshed — brand-new roof, all new bathrooms and a contemporary kitchen designed for entertaining and everyday life. The open living spaces flow to large windows and glass door that bring the pool and backyard into the heart of the home. Outside, the pool has just been recently resurfaced and presents a clean, inviting oasis for warm Florida days. The property sits in a very well-known, established community and offers exceptional parking and storage: a two-car garage plus room to park an additional six vehicles — perfect for guests, toys, or a small business fleet. The yard and hardscape are low-maintenance and ideal for barbecues, play, or quiet evenings by the water. This home feels fresh and move-in ready while still offering the flexibility to customize finishes or landscaping to your taste. Thoughtful updates, generous parking and the poolside setting make it a standout opportunity in Apopka/Orlando living.(There is some vitualy staged pictures)

Save
Ask
Tour
Hide
Share
Listing Snapshot
Price 
$557,900
Days On Site 
203 Days
Bedrooms 
4
Inside Area (SqFt) 
2,315 sqft
Total Baths 
3
Full Baths 
2
Partial Baths 
1
Lot Size 
0.35 Acres
Year Built 
1989
MLS® Number 
S5137877
Status 
Active
Property Tax 
$5,227.12
HOA/Condo/Coop Fees 
$24.83 monthly
Sq Ft Source 
Public Records
Friends & Family
Recent Activity
6 days agoListing updated with changes from the MLS®
6 days agoPrice changed to $557,900
7 months agoStatus changed to Active
7 months agoListing first seen on site
General Features
Acres 
0.35
Attached Garage 
Yes
Direction Faces 
East
Foundation 
Slab
Garage 
Yes
Garage Spaces 
2
Levels 
One
Number Of Stories 
1
Parking 
DrivewayGarage Door OpenerAttached
Pets 
Yes
Property Sub Type 
Single Family Residence
Sewer 
Public Sewer
SqFt Total 
2947
Utilities 
Cable AvailableCable ConnectedElectricity Connected
Water Source 
Public
Zoning 
RSF-1B
Interior Features
Appliances 
DishwasherDryerMicrowaveRangeRefrigeratorWasher
Cooling 
Central Air
Fireplace 
Yes
Fireplace Features 
Living Room
Flooring 
Ceramic TileTile
Furnished 
Unfurnished
Heating 
Central
Interior 
Open FloorplanWalk-In Closet(s)
Laundry Features 
InsideLaundry Room
Spa 
Yes
Bedroom 2 
Dimensions - 11x10Level - First
Bedroom 3 
Dimensions - 11x11Level - First
Bedroom 4 
Dimensions - 11x10Level - First
Dining Room 
Dimensions - 11x18Level - First
Kitchen 
Dimensions - 10x13Level - First
Living Room 
Dimensions - 16x15Level - First
Master Bedroom 
Dimensions - 12x15Level - First
Save
Ask
Tour
Hide
Share
Exterior Features
Construction Details 
BlockStucco
Fencing 
Wood
Lot Features 
Paved
Patio And Porch 
Rear PorchScreened
Pool Features 
In GroundScreen EnclosurePrivate
Private Pool 
Yes
Roof 
Shingle
Spa 
Yes
Community Features
Association Dues 
298
Community Features 
ParkSidewalks
Financing Terms Available 
CashConventionalFHAUSDA LoanVA Loan
HOA Fee Frequency 
Annually
MLS Area 
32712 - Apopka
Roads 
Asphalt
Township 
20
Schools
School District
Unknown
Elementary School
Apopka Elem
Middle School
Wolf Lake Middle
High School
Apopka High
Listing courtesy of EXP REALTY LLC (888) 883-8509


Listing information is provided by Participants of the Stellar MLS. IDX information is provided exclusively for personal, non-commercial use, and may not be used for any purpose other than to identify prospective properties consumers may be interested in purchasing. Information is deemed reliable but not guaranteed. Properties displayed may be listed or sold by various participants in the MLS Copyright 2026, Stellar MLS.
Last checked: 2026-05-24 10:29 PM EDT

Neighborhood & Commute
Source: Walkscore
Disclosure: Community information and market data powered by Constellation Data Labs. Information is deemed reliable but not guaranteed.
Save
Ask
Tour
Hide
Share