
Save
Ask
Tour
Hide
$214,999
249 Days On Site
5285 CYPRESS COURT 723ORLANDO, FL 32811
For Sale|Condominium|Active
2
Beds
3
Total Baths
2
Full Baths
1
Partial Bath
1,285
SqFt
$167
/SqFt
1986
Built
Subdivision:
MIDDLEBROOK PINES PH 04
County:
Orange
Call Now: (954) 354-6630
Is this the listing for you? We can help make it yours.
(954) 354-6630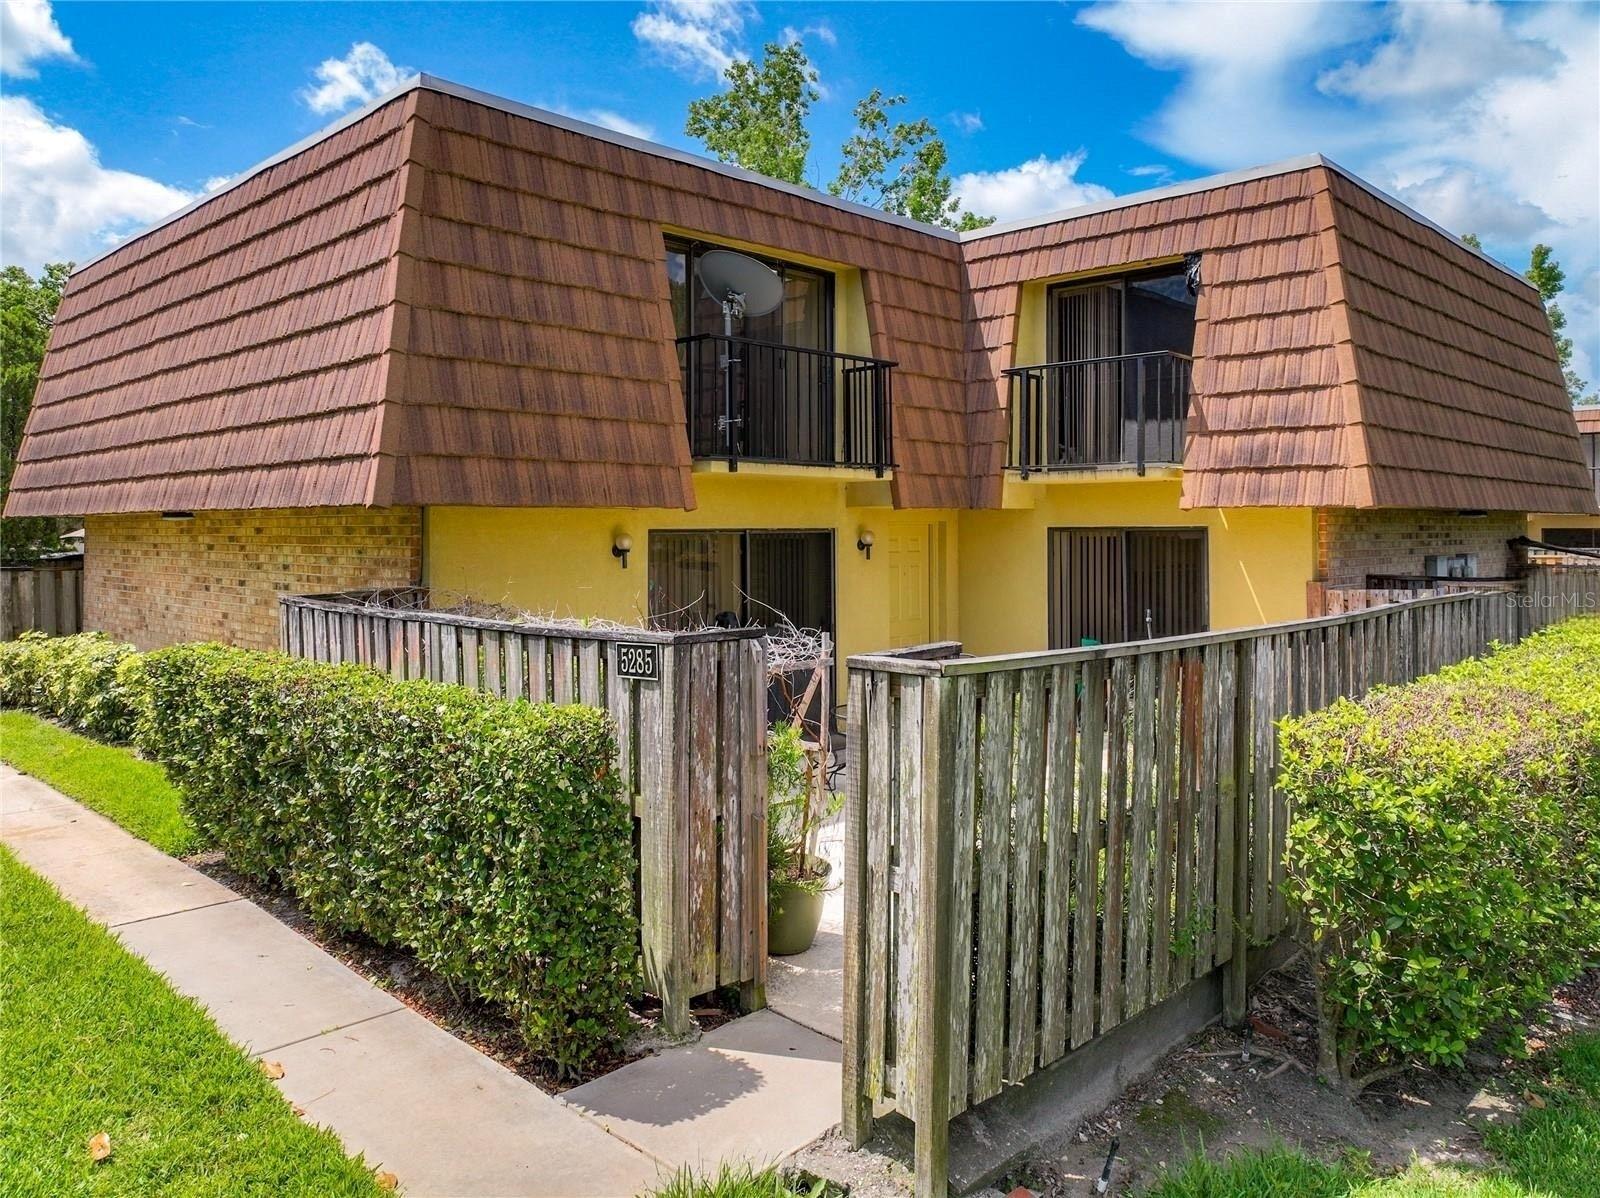
Save
Ask
Tour
Hide
Mortgage Calculator
Monthly Payment (Est.)
$981Calculator powered by Showcase IDX, a Constellation1 Company. Copyright ©2026 Information is deemed reliable but not guaranteed.
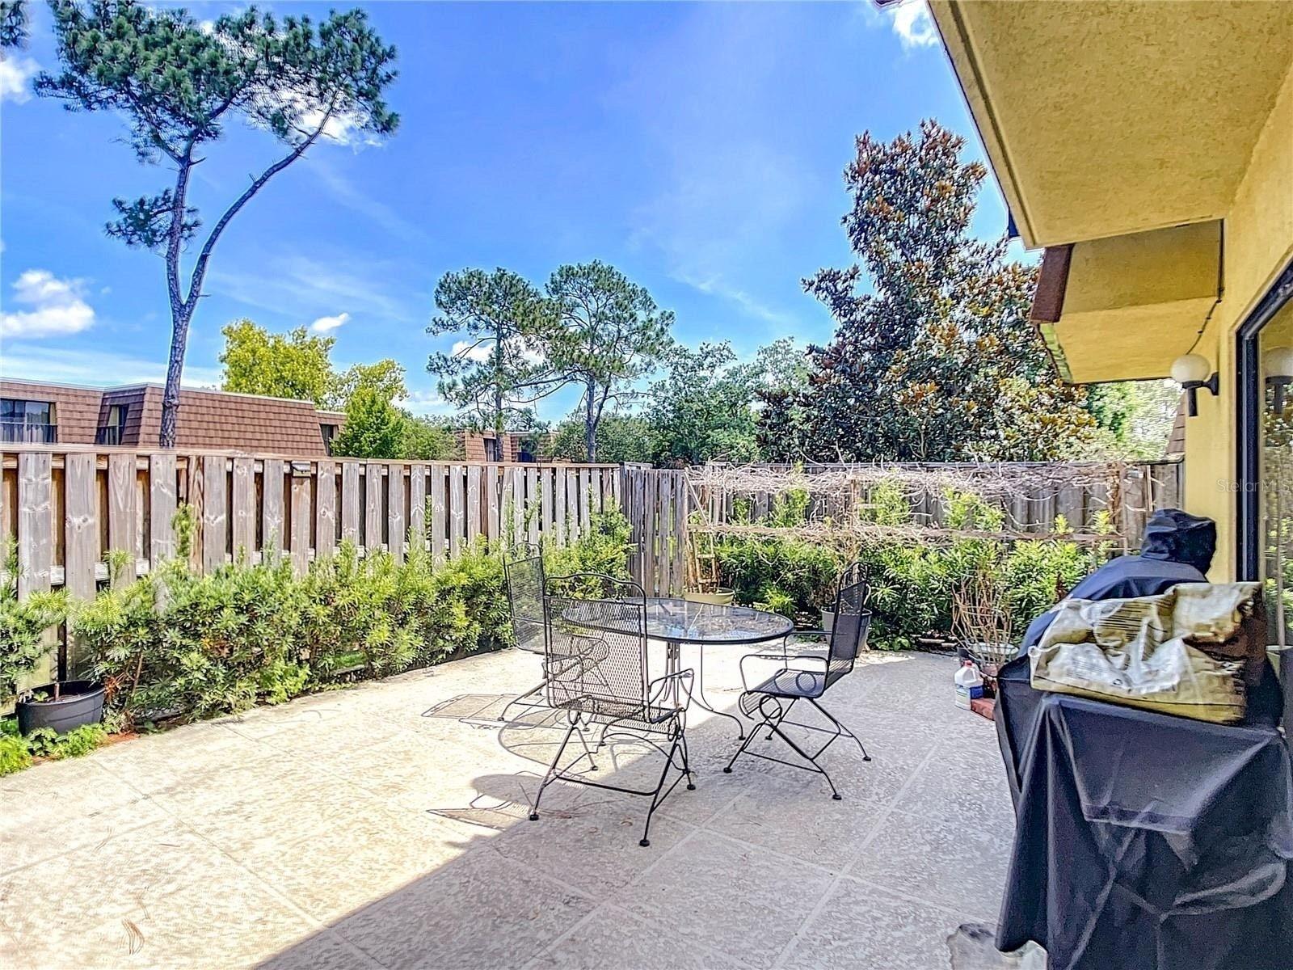
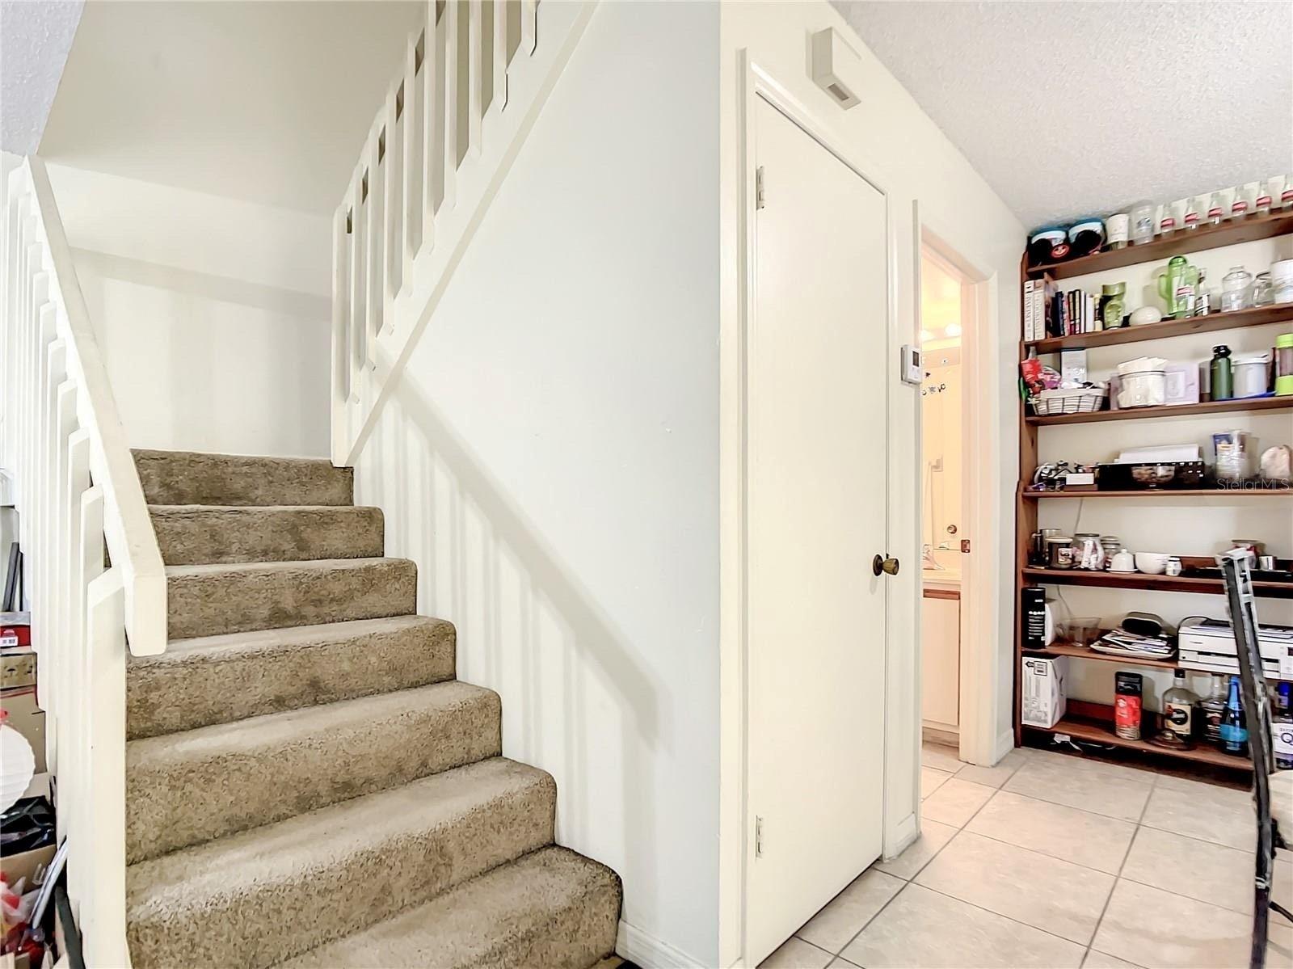
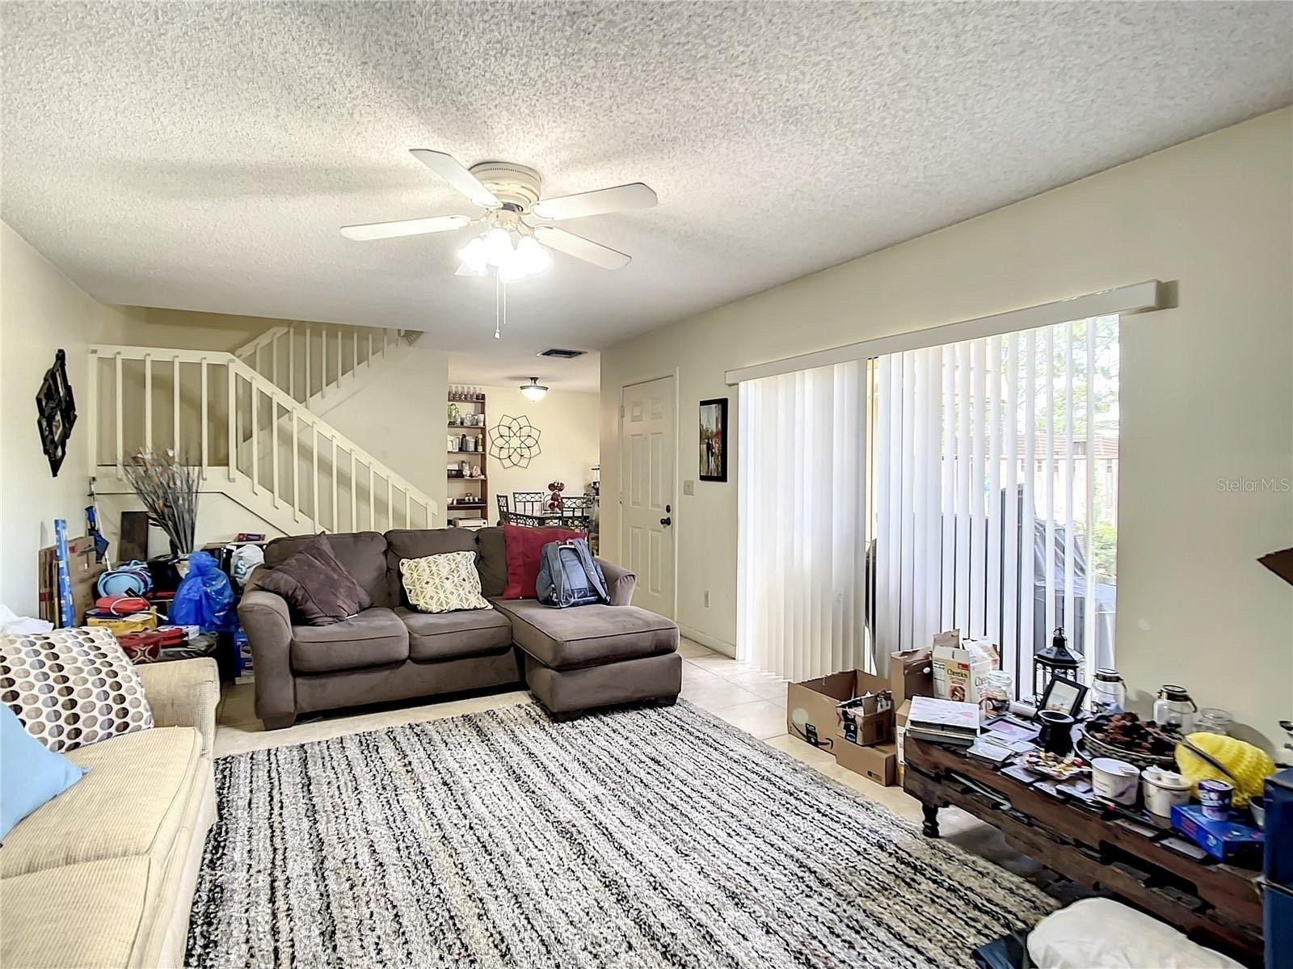
2K closing cost help for Buyers. Welcome to this 2-Bedroom, 2-Bathroom Condo in the community of Middlebrook Pines. Immediately be taken by the open floor plan this home has. Two over-sized bedrooms and two baths, each with their own access to a private balcony overlooking the courtyard. The home with two assigned parking spaces and guest parking. Easy walk to community amenities which include pool, racquet ball, tennis courts, and car wash station. In close proximity to major highways including I-4 and Florida Turnpike. Just minutes away from Universal Studios, Mall at Millenia and More! A/C is 3 Years Old.
Save
Ask
Tour
Hide
Listing Snapshot
Price
$214,999
Days On Site
249 Days
Bedrooms
2
Inside Area (SqFt)
1,285 sqft
Total Baths
3
Full Baths
2
Partial Baths
1
Lot Size
0.06 Acres
Year Built
1986
MLS® Number
S5134871
Status
Active
Property Tax
$3,605
HOA/Condo/Coop Fees
$0 Monthly
Sq Ft Source
Public Records
Friends & Family
Recent Activity
| 2 weeks ago | Listing updated with changes from the MLS® | |
| 2 weeks ago | Price changed to $214,999 | |
| 8 months ago | Listing first seen on site |
General Features
Acres
0.06
Direction Faces
North
Foundation
Slab
Levels
Two
Number Of Stories
2
Pets
Yes
Property Sub Type
Condominium
Sewer
Public Sewer
SqFt Total
1285
Utilities
Cable AvailableElectricity AvailableWater Available
Water Source
Public
Zoning
R-3A/RP
Interior Features
Appliances
DishwasherMicrowaveRangeRefrigerator
Cooling
Central Air
Flooring
CarpetTile
Heating
Central
Interior
Walk-In Closet(s)
Laundry Features
Other
Bedroom 2
Dimensions - 12x11Level - Second
Dining Room
Dimensions - 11x10Level - First
Kitchen
Dimensions - 11x8Level - First
Living Room
Dimensions - 21x13Level - First
Master Bedroom
Dimensions - 14x13Level - Second
Save
Ask
Tour
Hide
Exterior Features
Construction Details
BlockBrick
Exterior
Balcony
Roof
Other
Community Features
Community Features
Sidewalks
Financing Terms Available
CashConventionalFHAVA Loan
HOA Fee Frequency
Monthly
MLS Area
32811 - Orlando/Orlo Vista/Richmond Heights
Roads
Asphalt
Township
23
Listing courtesy of WEICHERT REALTORS HALLMARK PRO (216) 407-6788

Listing information is provided by Participants of the Stellar MLS. IDX information is provided exclusively for personal, non-commercial use, and may not be used for any purpose other than to identify prospective properties consumers may be interested in purchasing. Information is deemed reliable but not guaranteed. Properties displayed may be listed or sold by various participants in the MLS Copyright 2026, Stellar MLS.
Last checked: 2026-05-25 12:32 AM EDT
Listing information is provided by Participants of the Stellar MLS. IDX information is provided exclusively for personal, non-commercial use, and may not be used for any purpose other than to identify prospective properties consumers may be interested in purchasing. Information is deemed reliable but not guaranteed. Properties displayed may be listed or sold by various participants in the MLS Copyright 2026, Stellar MLS.
Last checked: 2026-05-25 12:32 AM EDT
Neighborhood & Commute
Source: Walkscore
Disclosure: Community information and market data powered by Constellation Data Labs. Information is deemed reliable but not guaranteed.
Save
Ask
Tour
Hide