Search

Save
Ask
Tour
Hide
Share
$229,000
256 Days On Site

5132 CONROY ROAD 932
ORLANDO, FL 32811

For Sale|Condominium|Active
3
Beds
2
Total Baths
2
Full Baths
1,237
SqFt
$185
/SqFt
1988
Built
Subdivision:
RESIDENCES AT VILLA MEDICI CONDO
County:
Orange
Call Now: (954) 354-6630
Is this the listing for you? We can help make it yours.
(954) 354-6630
5132 CONROY ROAD 9325132 CONROY ROAD 9325132 CONROY ROAD 9325132 CONROY ROAD 932
Save
Ask
Tour
Hide
Share

Mortgage Calculator

Monthly Payment (Est.)

$1,045
Calculator powered by Showcase IDX, a Constellation1 Company. Copyright ©2026 Information is deemed reliable but not guaranteed.

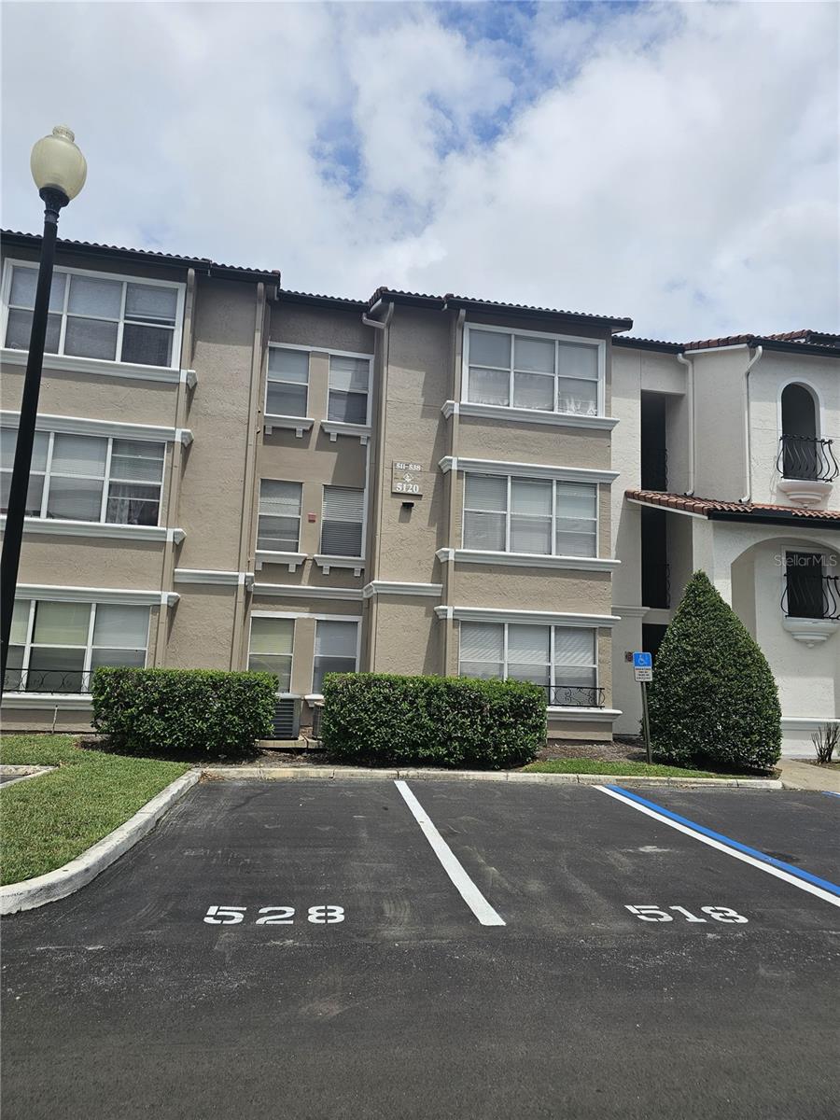
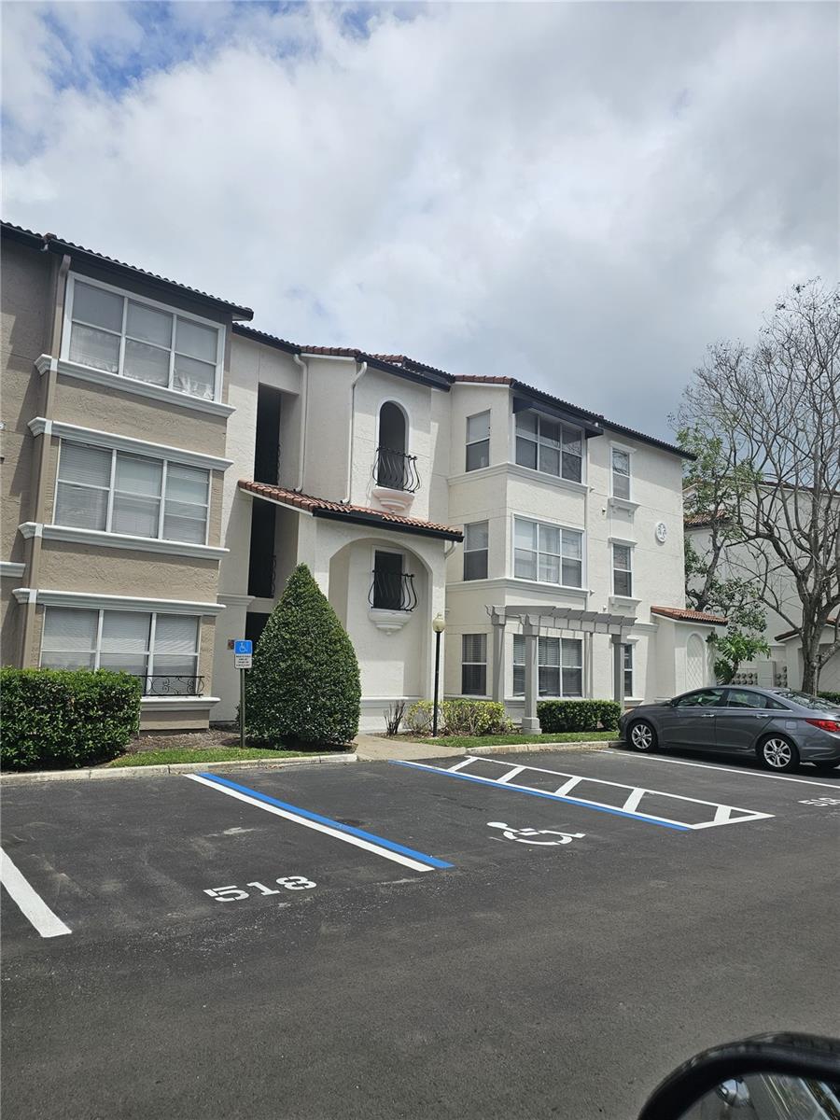
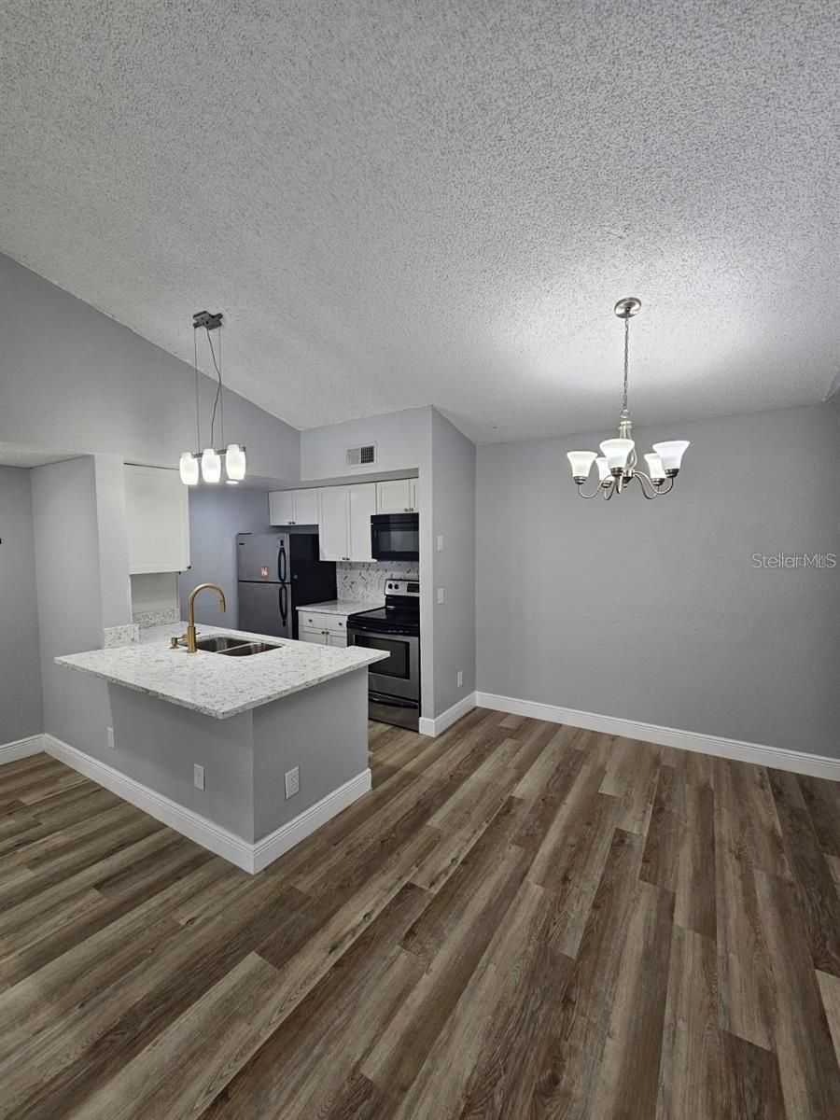
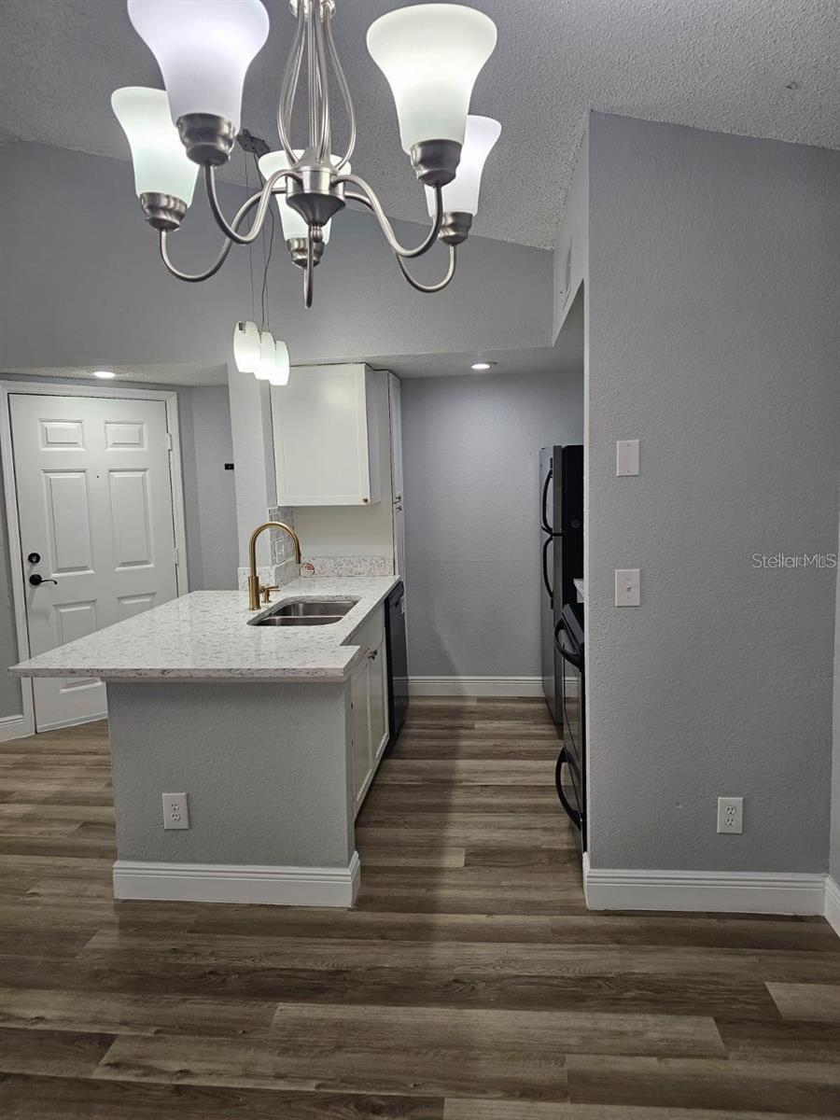
Completely remodeled 3BR/2BA condo at 5132 Conroy Rd! Features new flooring, fresh paint, updated kitchen with quartz counters & stainless-steel appliances, and fully renovated bathrooms. All new plumbing. Bright, spacious bedrooms with ample closet space. Tenant occupied – ideal investment opportunity. Gated community with pool, fitness center & clubhouse. Close to Millenia Mall, Universal, I-4, shopping & dining. The seller is offering a one-year HOA fee payment for the Buyer. Call Today.

Save
Ask
Tour
Hide
Share
Listing Snapshot
Price 
$229,000
Days On Site 
256 Days
Bedrooms 
3
Inside Area (SqFt) 
1,237 sqft
Total Baths 
2
Full Baths 
2
Partial Baths 
N/A
Lot Size 
N/A
Year Built 
1988
MLS® Number 
S5134438
Status 
Active
Property Tax 
$2,900
HOA/Condo/Coop Fees 
$644 monthly
Sq Ft Source 
Public Records
Friends & Family
Recent Activity
4 weeks agoListing updated with changes from the MLS®
8 months agoListing first seen on site
General Features
Direction Faces 
North
Foundation 
Slab
Levels 
One
Number Of Stories 
3
Parking 
None
Pets 
Yes
Property Sub Type 
Condominium
Security 
Gated CommunitySecurity System OwnedSmoke Detector(s)
Sewer 
Public Sewer
SqFt Total 
1237
Utilities 
Cable AvailableElectricity Connected
Water Source 
Public
Zoning 
R1
Interior Features
Appliances 
DishwasherElectric Water HeaterRangeRefrigerator
Cooling 
Central Air
Flooring 
CarpetCeramic Tile
Heating 
CentralElectricHeat Pump
Interior 
Walk-In Closet(s)
Laundry Features 
Inside
Spa 
Yes
Bedroom 2 
Dimensions - 12x10Level - First
Bedroom 3 
Dimensions - 12x11Level - First
Dining Room 
Dimensions - 9x8Level - First
Kitchen 
Dimensions - 9x10Level - First
Living Room 
Dimensions - 15x13Level - First
Master Bedroom 
Dimensions - 12x15Level - First
Save
Ask
Tour
Hide
Share
Exterior Features
Construction Details 
BlockStucco
Exterior 
Tennis Court(s)
Lot Features 
Near Public Transit
Pool Features 
HeatedIn Ground
Roof 
Tile
Spa 
Yes
Community Features
Association Amenities 
Fitness CenterGatedParkTennis Court(s)
Association Dues 
644
Community Features 
GatedFitness CenterParkPoolTennis Court(s)Street Lights
Financing Terms Available 
CashConventional
HOA Fee Frequency 
Monthly
MLS Area 
32811 - Orlando/Orlo Vista/Richmond Heights
Roads 
Asphalt
Township 
23
Listing courtesy of GPS PROPERTY GROUP INC. (407) 452-4119


Listing information is provided by Participants of the Stellar MLS. IDX information is provided exclusively for personal, non-commercial use, and may not be used for any purpose other than to identify prospective properties consumers may be interested in purchasing. Information is deemed reliable but not guaranteed. Properties displayed may be listed or sold by various participants in the MLS Copyright 2026, Stellar MLS.
Last checked: 2026-05-25 01:44 AM EDT

Neighborhood & Commute
Source: Walkscore
Disclosure: Community information and market data powered by Constellation Data Labs. Information is deemed reliable but not guaranteed.
Save
Ask
Tour
Hide
Share