Search

Save
Ask
Tour
Hide
Share
$229,000
345 Days On Site

6141 METROWEST BOULEVARD 303
ORLANDO, FL 32835

For Sale|Condominium|Active
3
Beds
2
Total Baths
2
Full Baths
1,285
SqFt
$178
/SqFt
2004
Built
Subdivision:
SERENATA CONDOMINIUM
County:
Orange
Call Now: (954) 354-6630
Is this the listing for you? We can help make it yours.
(954) 354-6630
6141 METROWEST BOULEVARD 3036141 METROWEST BOULEVARD 3036141 METROWEST BOULEVARD 3036141 METROWEST BOULEVARD 303
Save
Ask
Tour
Hide
Share

Mortgage Calculator

Monthly Payment (Est.)

$1,045
Calculator powered by Showcase IDX, a Constellation1 Company. Copyright ©2026 Information is deemed reliable but not guaranteed.

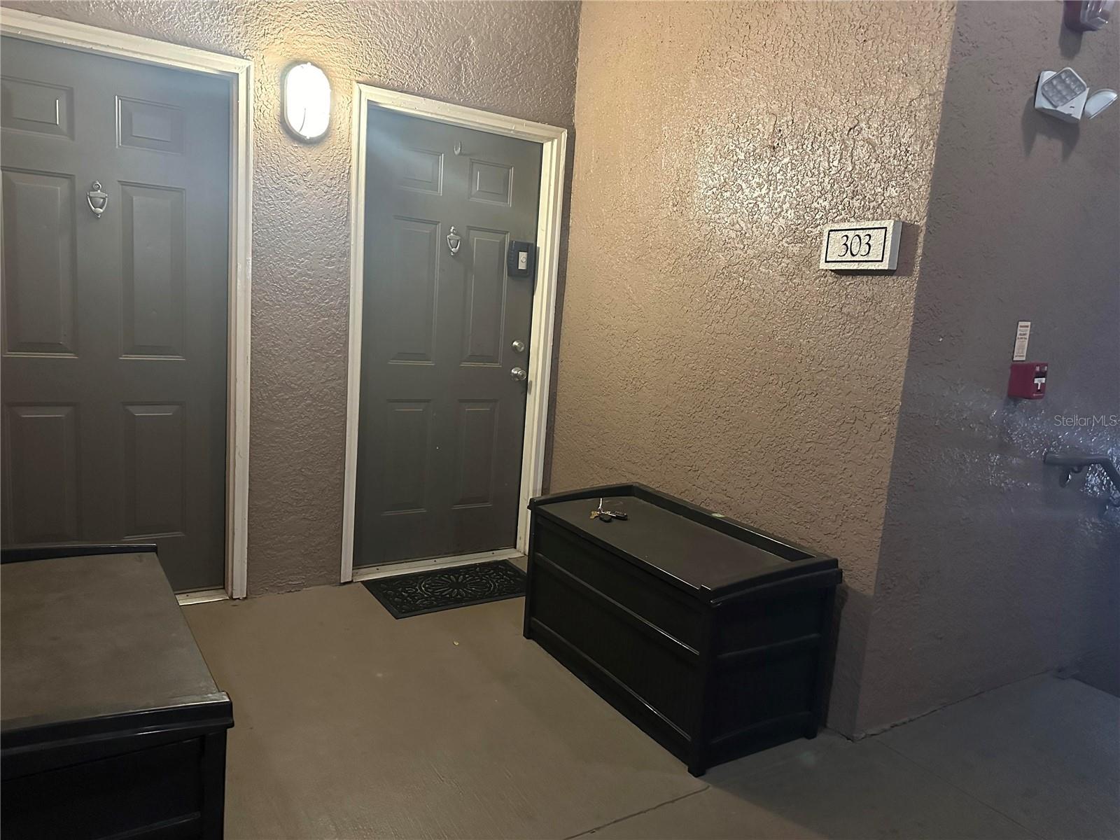
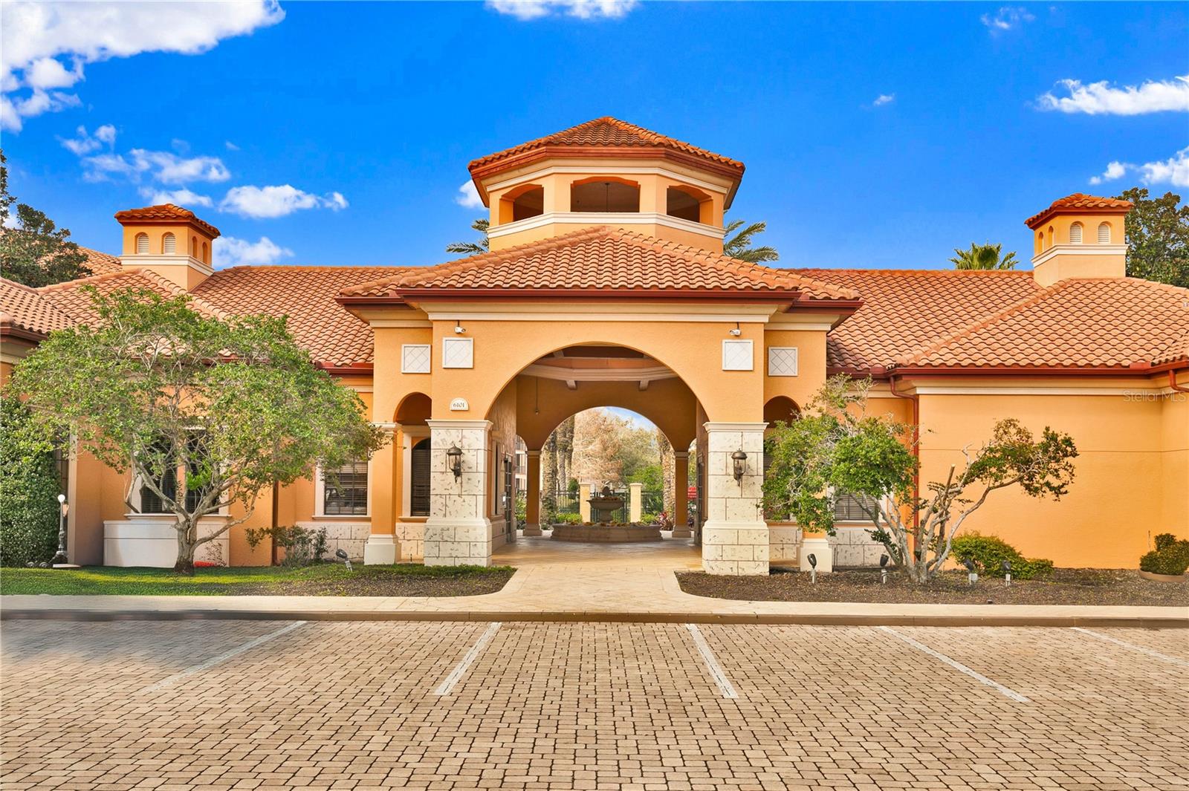
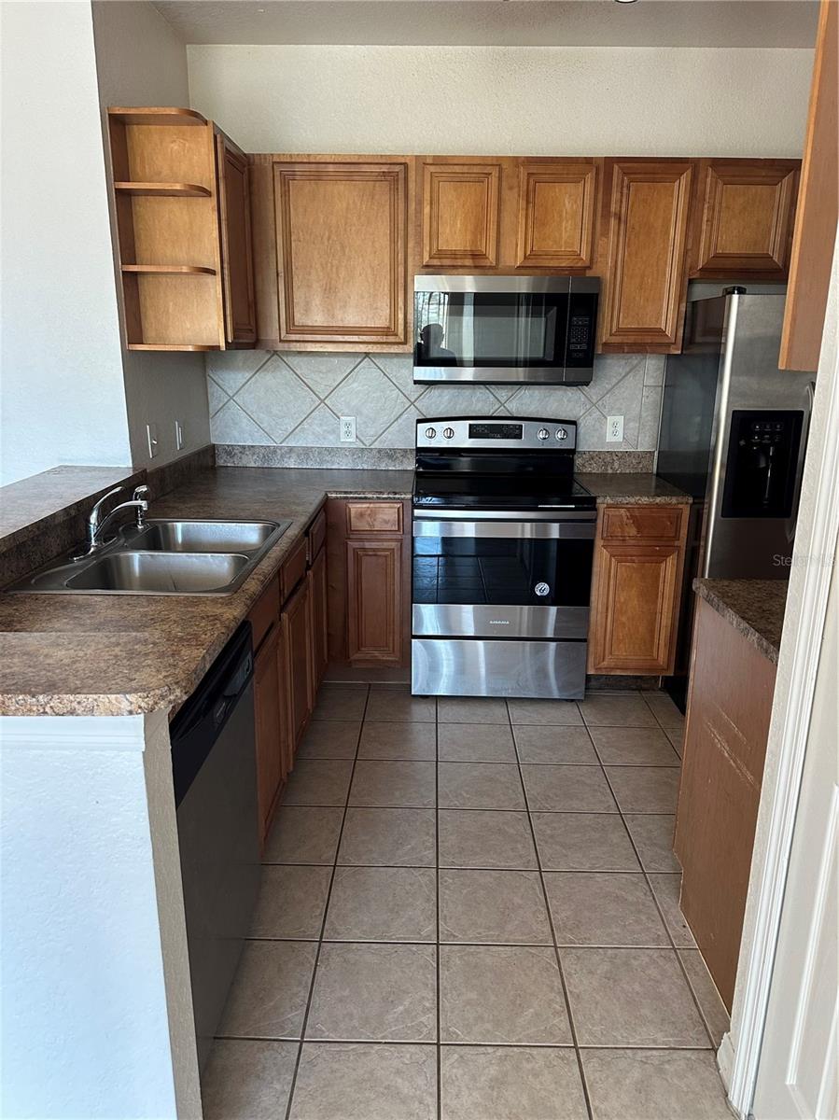
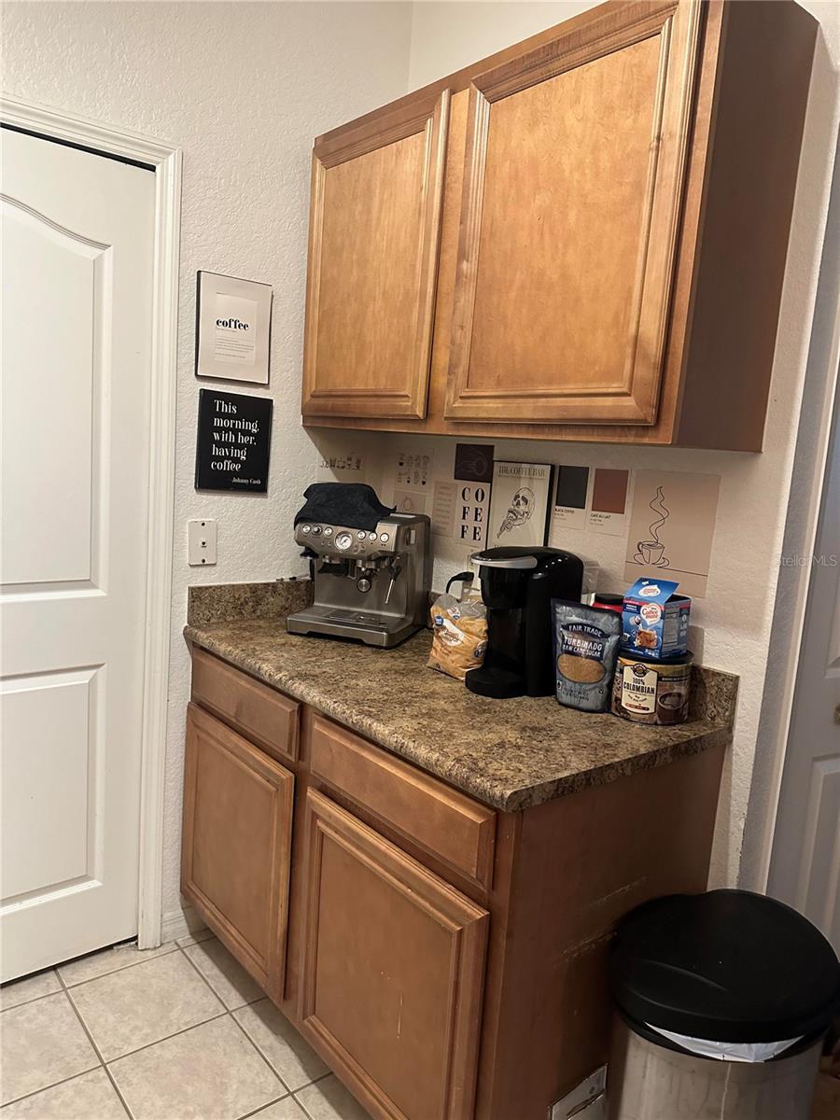
This beautiful 3-bedroom, 2-bath condominium is in the desirable Serenata Community at Metrowest in Orlando. It has a split floor plan. Laminate floors, walk-in closets, and a ceramic tile kitchen. Balcony with a small storage area. Close to Universal Studios, Volcano Bay, shopping centers, the Mall at Millenia, Disney World, business centers, restaurants, gym, Dr. Phillips Park, West Valencia College, excellent schools, Walmart Super Center, Publix Supermarket, and Orlando International Premium Outlets. It is a great location, minutes away from I-4 and other major highways. The Community offers many amenities, including playgrounds, a clubhouse, a pool with a sundeck, a fitness Center, BBQ grills with picnic tables, and lighted tennis courts.

Save
Ask
Tour
Hide
Share
Listing Snapshot
Price 
$229,000
Days On Site 
345 Days
Bedrooms 
3
Inside Area (SqFt) 
1,285 sqft
Total Baths 
2
Full Baths 
2
Partial Baths 
N/A
Lot Size 
0.24 Acres
Year Built 
2004
MLS® Number 
S5125009
Status 
Active
Property Tax 
$3,187.03
HOA/Condo/Coop Fees 
$411.2 monthly
Sq Ft Source 
Public Records
Friends & Family
Recent Activity
2 months agoListing updated with changes from the MLS®
5 months agoStatus changed to Active
7 months agoPrice changed to $229,000
11 months agoListing first seen on site
General Features
Acres 
0.24
Direction Faces 
North
Foundation 
Slab
Levels 
Three Or More
Number Of Stories 
3
Parking 
On StreetOpen
Pets 
Cats OKDogs OK
Property Sub Type 
Condominium
Security 
Gated Community
Sewer 
Public Sewer
SqFt Total 
1285
Style 
Traditional
Utilities 
Cable AvailableElectricity AvailableWater Connected
Water Source 
PublicSee Remarks
Zoning 
AC-2
Interior Features
Appliances 
DishwasherDisposalDryerElectric Water HeaterMicrowaveRangeRefrigeratorWasher
Cooling 
Central Air
Flooring 
Ceramic TileLaminate
Furnished 
Unfurnished
Heating 
CentralElectric
Interior 
High CeilingsOpen FloorplanOtherWalk-In Closet(s)
Laundry Features 
Laundry Room
Window Features 
Blinds
Bathroom 2 
Dimensions - 11x12Level - Third
Bedroom 3 
Dimensions - 11x10Level - ThirdFeatures - Ceiling Fan(s)
Dining Room 
Dimensions - 10x8Level - ThirdFeatures - Ceiling Fan(s)
Kitchen 
Dimensions - 10x8Level - Third
Living Room 
Dimensions - 12x15Level - ThirdFeatures - Ceiling Fan(s)
Master Bedroom 
Dimensions - 12x17Level - ThirdFeatures - Ceiling Fan(s)
Utility Room 
Level - ThirdFeatures - Pantry
Save
Ask
Tour
Hide
Share
Exterior Features
Construction Details 
ConcreteStucco
Exterior 
Balcony
Other Structures 
Tennis Court(s)
Patio And Porch 
Porch
Roof 
Tile
View 
CityGarden
Waterview 
CityGarden
Windows/Doors 
Blinds
Community Features
Association Amenities 
ClubhouseElevator(s)Fitness CenterGatedPlaygroundPool
Association Dues 
411.2
Community Features 
GatedClubhouseFitness CenterPlaygroundPoolTennis Court(s)Street Lights
Financing Terms Available 
CashConventionalFHAUSDA LoanVA Loan
HOA Fee Frequency 
Monthly
MLS Area 
32835 - Orlando/Metrowest/Orlo Vista
Roads 
Asphalt
Township 
23
Schools
School District
Unknown
Elementary School
Westpointe Elementary
Middle School
Chain of Lakes Middle
High School
Olympia High
Listing courtesy of CHARLES RUTENBERG REALTY ORLANDO (407) 952-7558


Listing information is provided by Participants of the Stellar MLS. IDX information is provided exclusively for personal, non-commercial use, and may not be used for any purpose other than to identify prospective properties consumers may be interested in purchasing. Information is deemed reliable but not guaranteed. Properties displayed may be listed or sold by various participants in the MLS Copyright 2026, Stellar MLS.
Last checked: 2026-05-24 10:19 PM EDT

Neighborhood & Commute
Source: Walkscore
Disclosure: Community information and market data powered by Constellation Data Labs. Information is deemed reliable but not guaranteed.
Save
Ask
Tour
Hide
Share