
Save
Ask
Tour
Hide
$131,900
633 Days On Site
5124 CONROY ROAD 635ORLANDO, FL 32811
For Sale|Condominium|Active
1
Bed
1
Total Bath
1
Full Bath
711
SqFt
$186
/SqFt
1988
Built
Subdivision:
RESIDENCES AT VILLA MEDICI CONDOMINIUM 8499/4131 &
County:
Orange
Call Now: (954) 354-6630
Is this the listing for you? We can help make it yours.
(954) 354-6630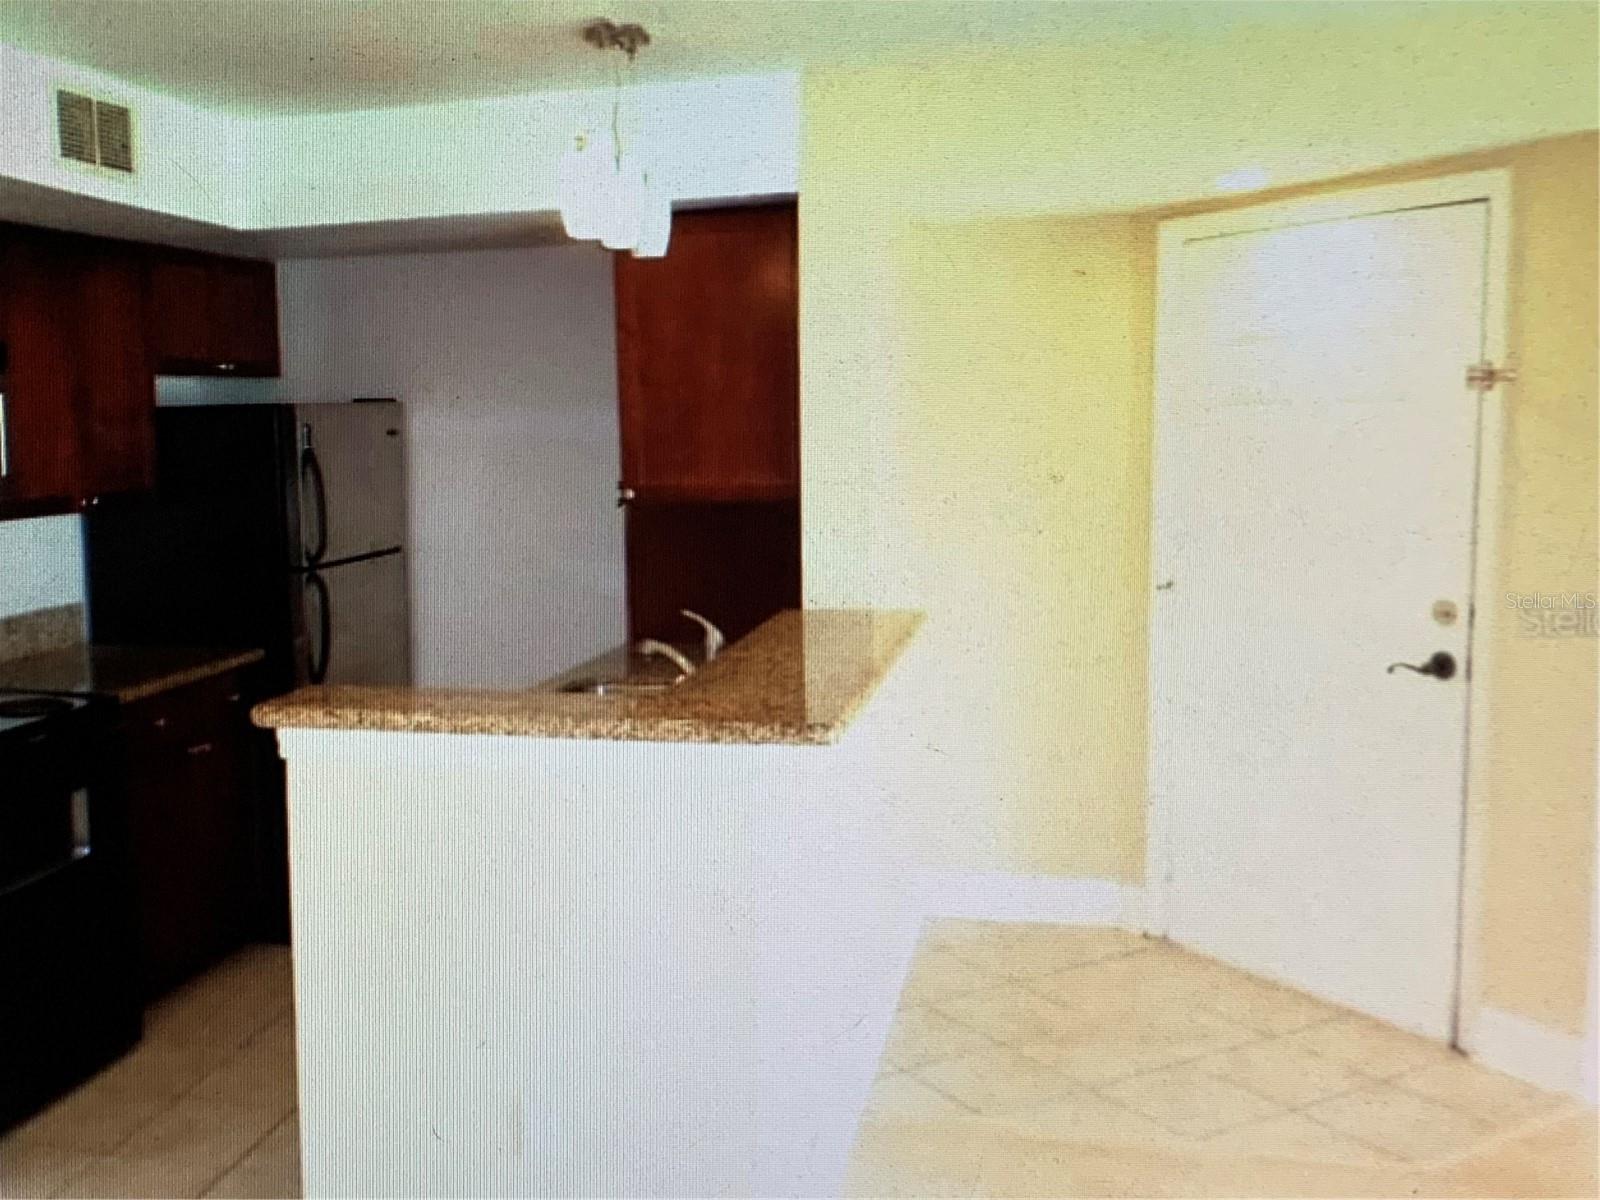
Save
Ask
Tour
Hide
Mortgage Calculator
Monthly Payment (Est.)
$602Calculator powered by Showcase IDX, a Constellation1 Company. Copyright ©2026 Information is deemed reliable but not guaranteed.
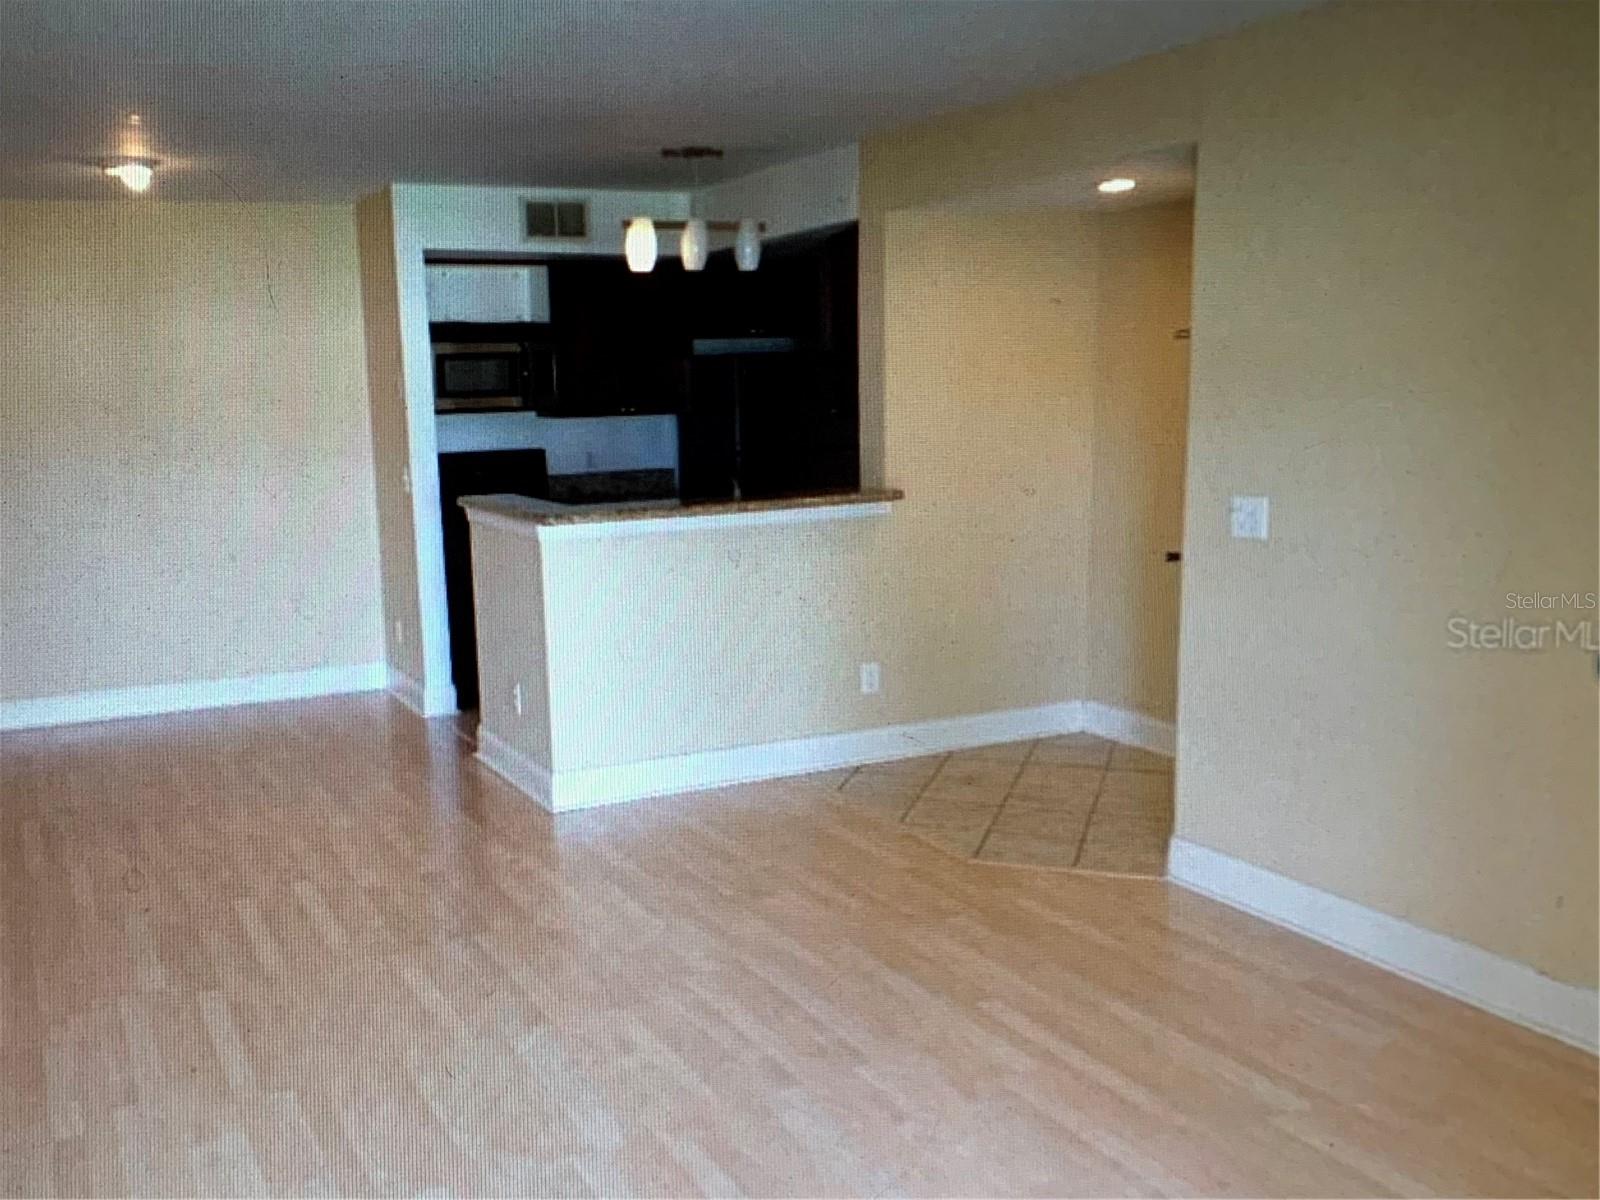
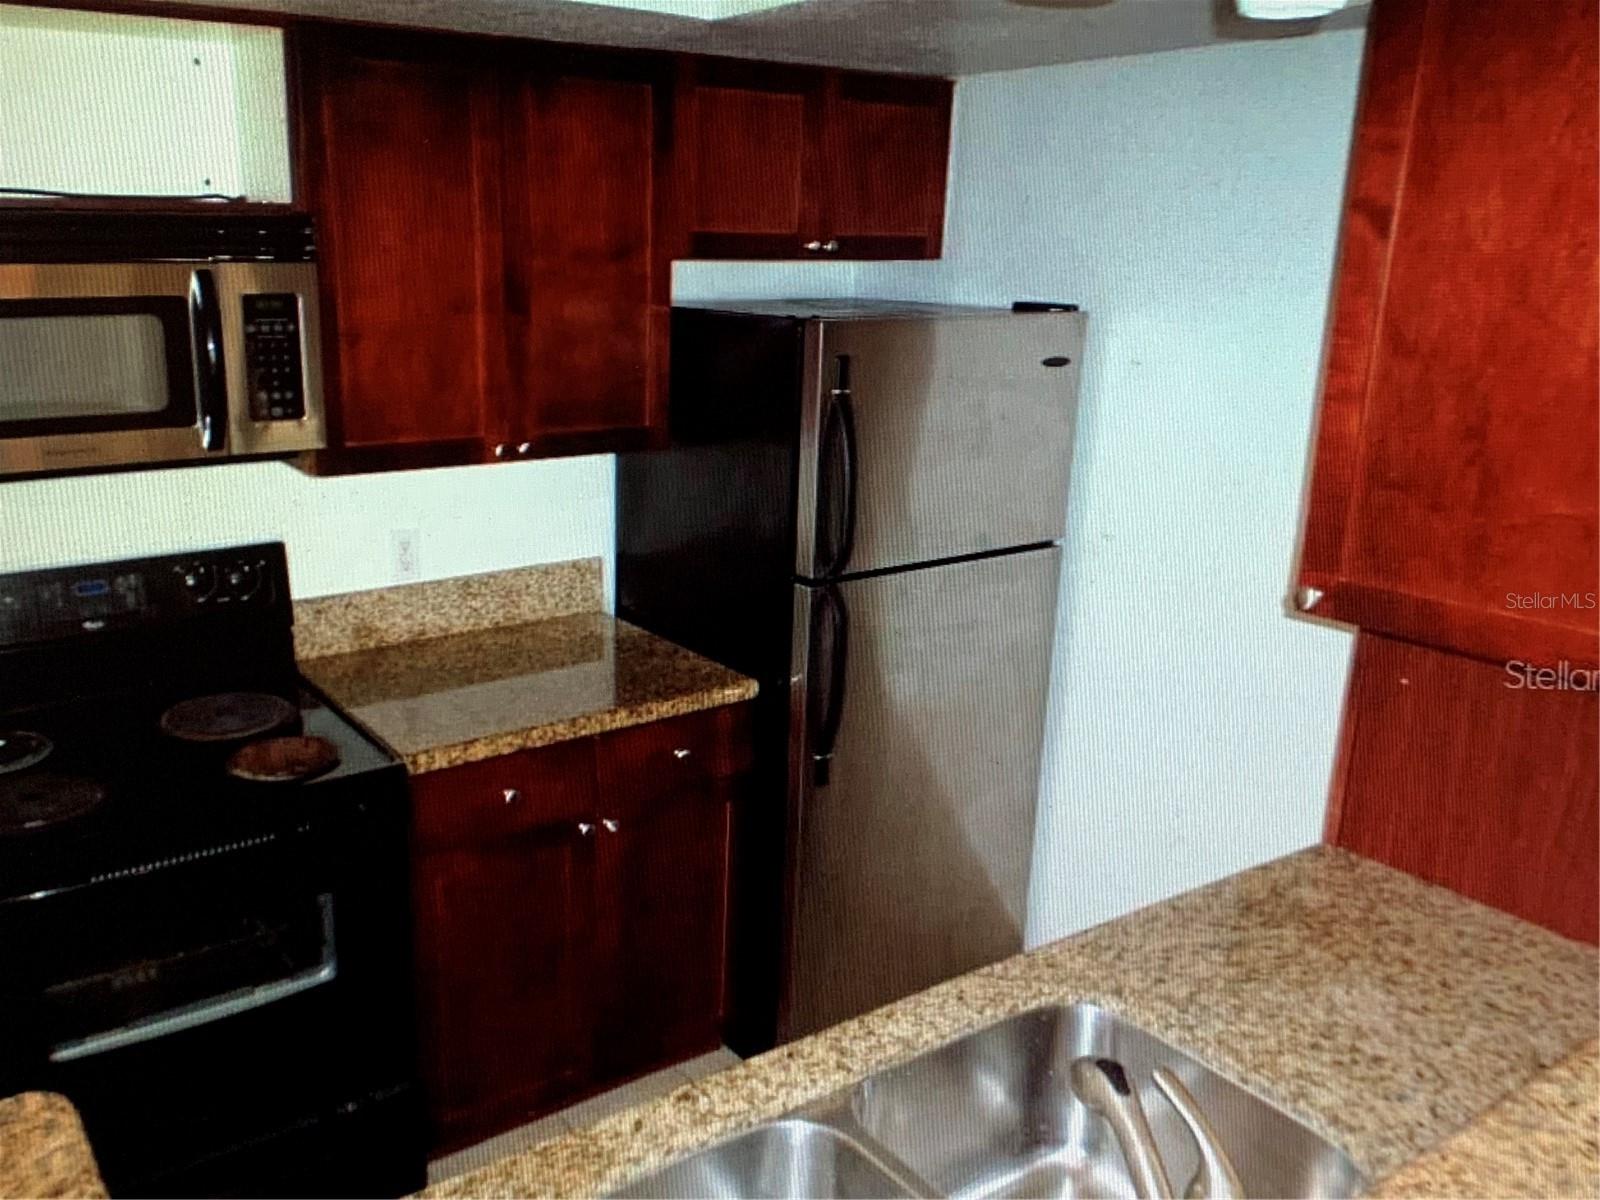
GATED COMMUNITY CONDOS FOR UPSCALE LIFESTYLE YOU'LL LOVE. COMMUNITY OFFERS OVER-SIZED COMMUNITY POOL, CLUB HOUSE, FITNESS AND YOGA CENTER, THEATER ROOM, OUTDOOR GRILLING STATION, AND PLAYROOM--ONLY MINUTES TO WORLD-CLASS SHOPPINGAT THE MALL OF MILLENNIA AND SURROUNDED BY GOURMET RESTAURANTS AND HIGHLY-SOUGHT OUT ATTRACTIONS; DISNEY, UNIVERSAL, WET N WILD AND THE FAMOUS INTERNATIONAL DRIVE MINUTES FROM YOUR FRONT DOOR. From cherry-finish cabinetry and granite countertops to ceramic tile flooring in kitchen and bath areas, available vaulted ceilings to bright and sunny solariums.
Save
Ask
Tour
Hide
Listing Snapshot
Price
$131,900
Days On Site
633 Days
Bedrooms
1
Inside Area (SqFt)
711 sqft
Total Baths
1
Full Baths
1
Partial Baths
N/A
Lot Size
0.2 Acres
Year Built
1988
MLS® Number
S5117422
Status
Active
Property Tax
$1,990
HOA/Condo/Coop Fees
$323 monthly
Sq Ft Source
Public Records
Friends & Family
Recent Activity
| 4 months ago | Listing updated with changes from the MLS® | |
| 4 months ago | Price changed to $131,900 | |
| a year ago | Status changed to Active | |
| 2 years ago | Listing first seen on site |
General Features
Acres
0.2
Direction Faces
South
Foundation
Slab
Garage
Yes
Garage Spaces
2
Levels
One
Number Of Stories
3
Pets
Breed Restrictions
Property Sub Type
Condominium
Sewer
Public Sewer
SqFt Total
711
Utilities
Electricity Available
Water Source
Private
Zoning
R-3B
Interior Features
Appliances
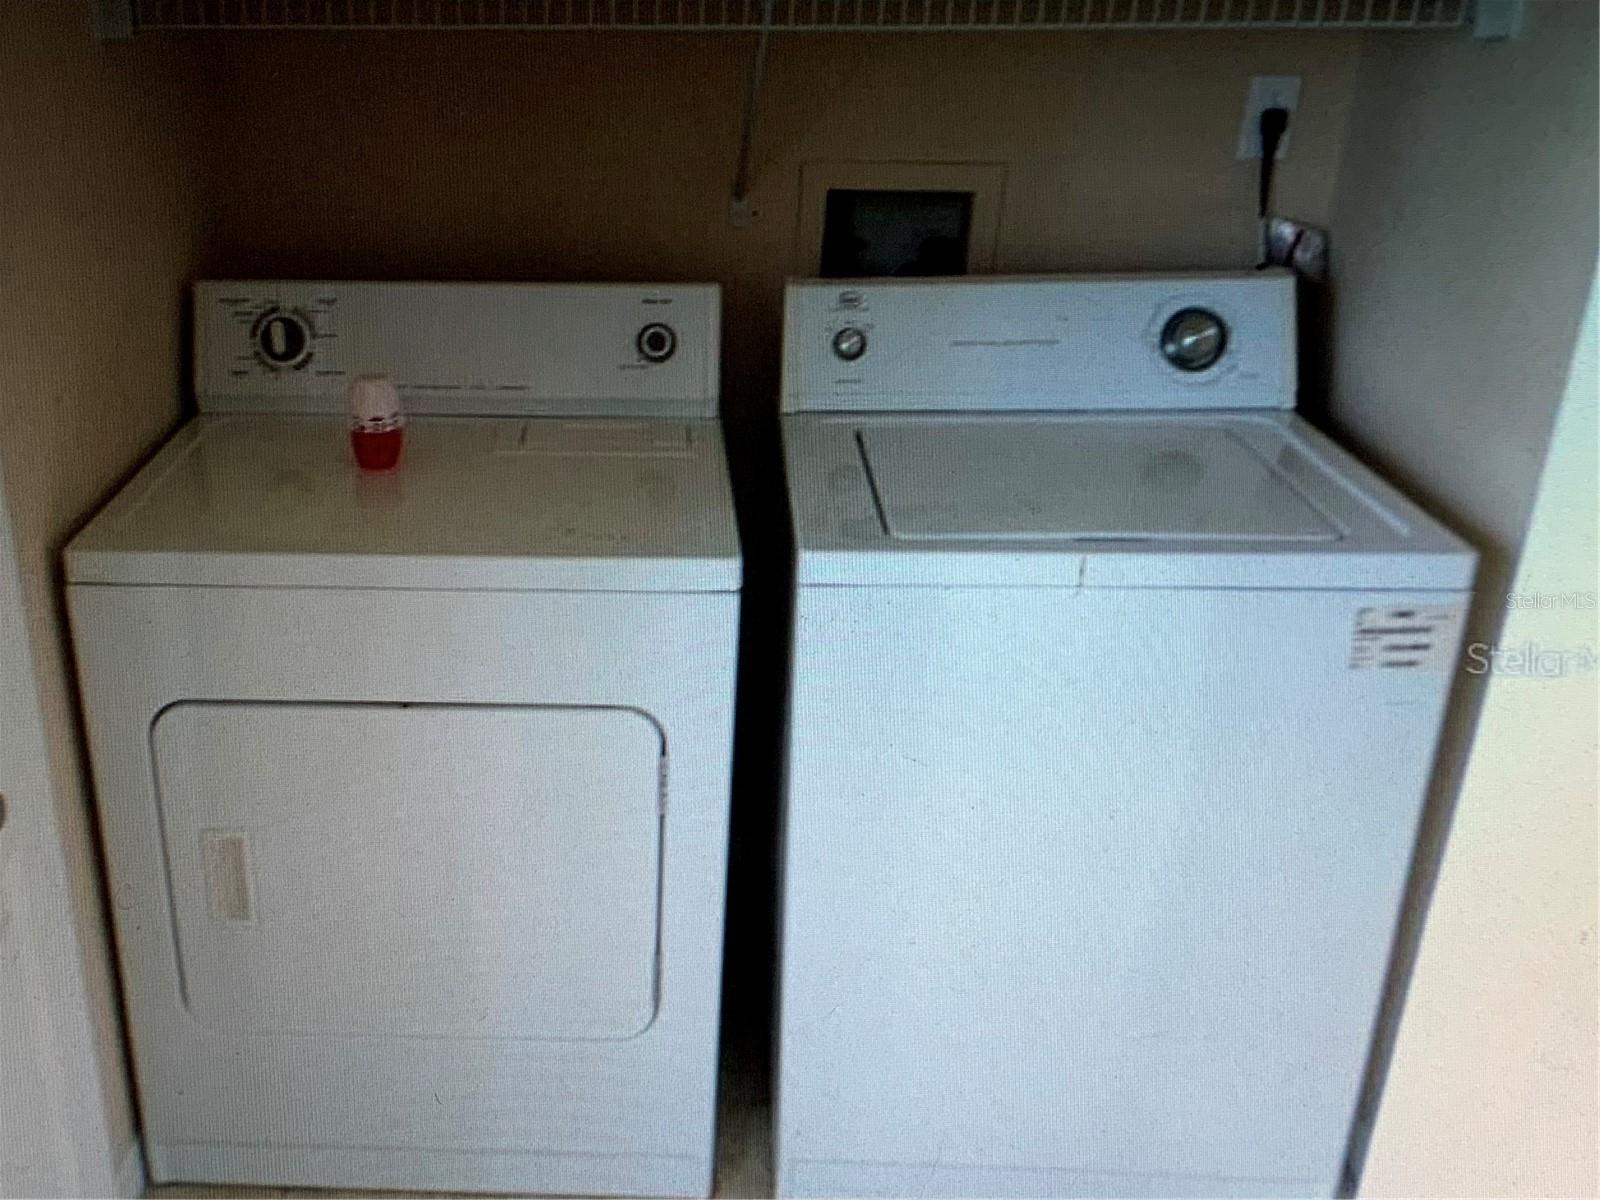
DishwasherDisposalDryerElectric Water HeaterMicrowaveRangeRefrigeratorWasher
Cooling
Central Air
Flooring
Ceramic TileLaminate
Heating
Central
Laundry Features
Inside
Kitchen
Dimensions - 7x7Level - First
Living Room
Dimensions - 14x12Level - First
Master Bedroom
Dimensions - 15x11Level - First
Save
Ask
Tour
Hide
Exterior Features
Construction Details
StoneFrame
Roof
Shingle
Community Features
Association Fee
$323.0
Association Fee Frequency
Monthly
Community Features
GatedClubhouseFitness CenterPlaygroundPool
MLS Area
32811 - Orlando/Orlo Vista/Richmond Heights
Township
23
Financing Terms Available
CashConventional
Roads
Asphalt
Listing courtesy of AGENT TRUST REALTY CORPORATION (407) 860-0698

Listing information is provided by Participants of the Stellar MLS. IDX information is provided exclusively for personal, non-commercial use, and may not be used for any purpose other than to identify prospective properties consumers may be interested in purchasing. Information is deemed reliable but not guaranteed. Properties displayed may be listed or sold by various participants in the MLS Copyright 2026, Stellar MLS.
Last checked: 2026-09-14 11:05 PM EDT
Listing information is provided by Participants of the Stellar MLS. IDX information is provided exclusively for personal, non-commercial use, and may not be used for any purpose other than to identify prospective properties consumers may be interested in purchasing. Information is deemed reliable but not guaranteed. Properties displayed may be listed or sold by various participants in the MLS Copyright 2026, Stellar MLS.
Last checked: 2026-09-14 11:05 PM EDT
Neighborhood & Commute
Source: Walkscore
Disclosure: Community information and market data powered by Constellation Data Labs. Information is deemed reliable but not guaranteed.
Save
Ask
Tour
Hide