Search

Save
Ask
Tour
Hide
Share
$379,500
4 Days On Site

1417 VALPARAISO STREET
THE VILLAGES, FL 32162

For Sale|Single Family Residence|Active
3
Beds
2
Total Baths
2
Full Baths
1,723
SqFt
$220
/SqFt
2001
Built
Subdivision:
VILLAGES OF SUMTER
County:
Sumter
Call Now: (954) 354-6630
Is this the listing for you? We can help make it yours.
(954) 354-6630
1417 VALPARAISO STREET1417 VALPARAISO STREET1417 VALPARAISO STREET1417 VALPARAISO STREET
Save
Ask
Tour
Hide
Share

Mortgage Calculator

Monthly Payment (Est.)

$1,731
Calculator powered by Showcase IDX, a Constellation1 Company. Copyright ©2026 Information is deemed reliable but not guaranteed.

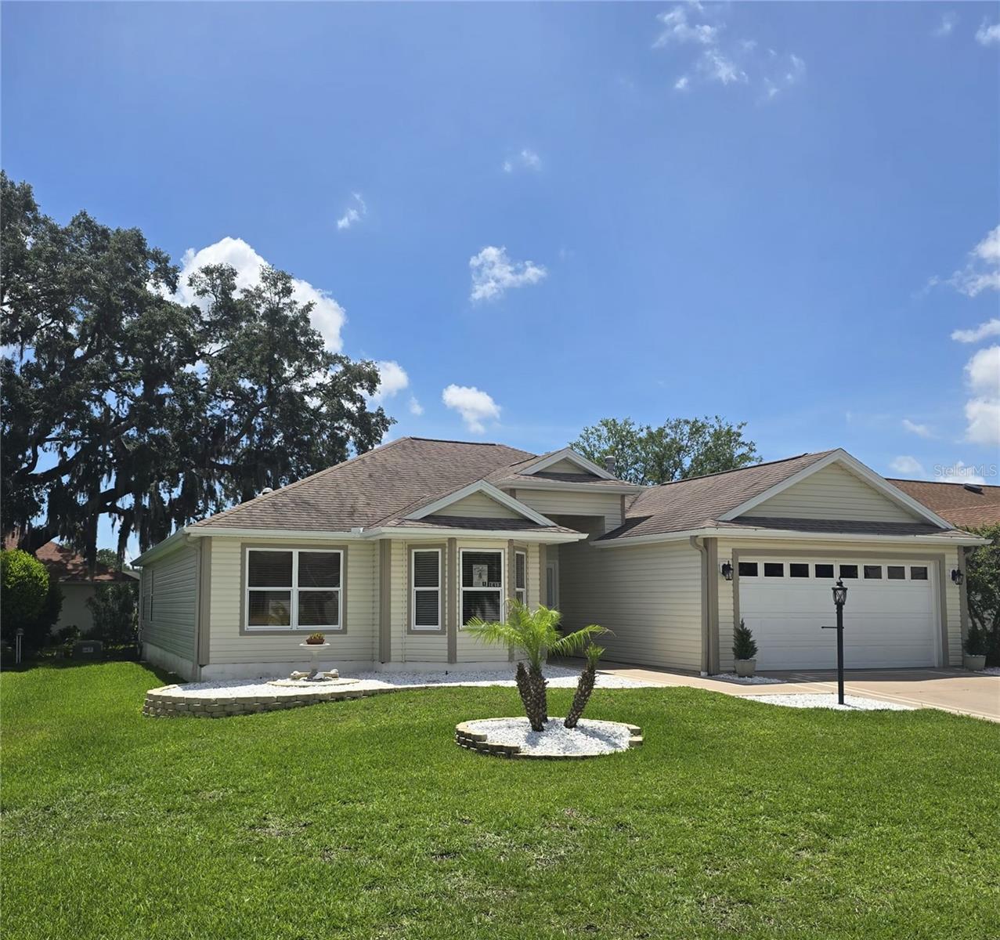
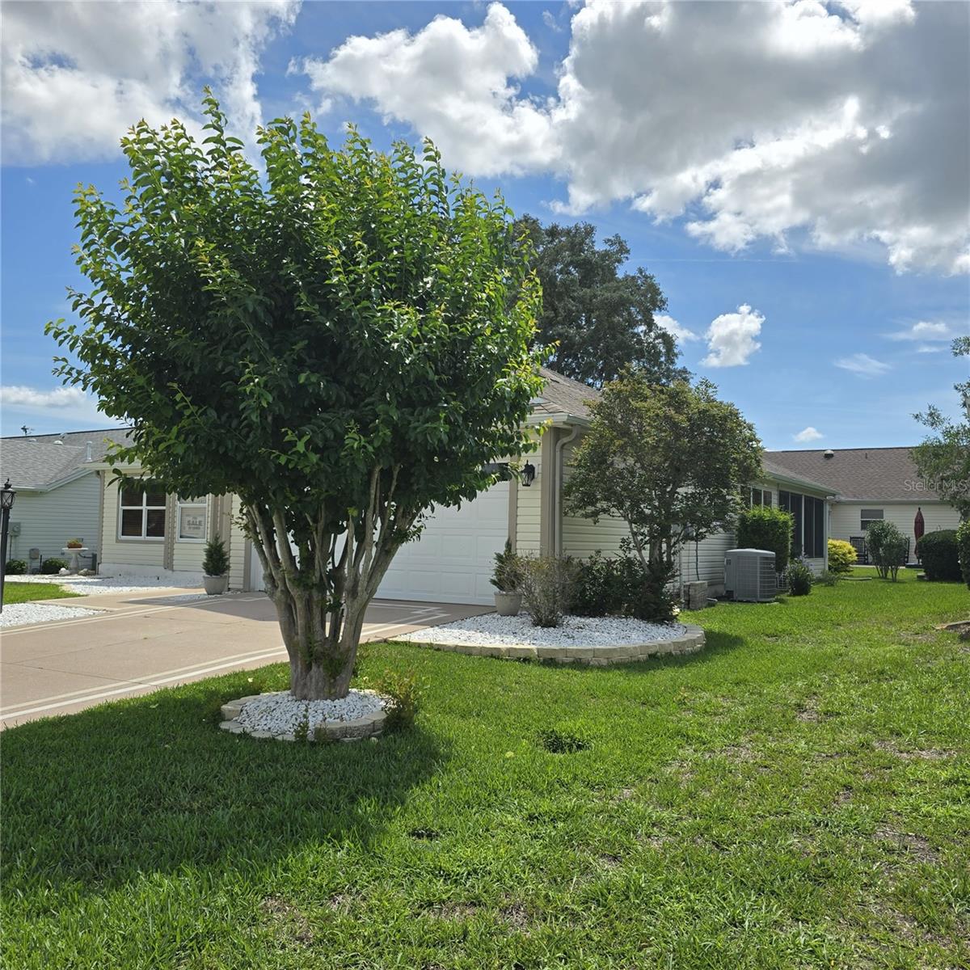
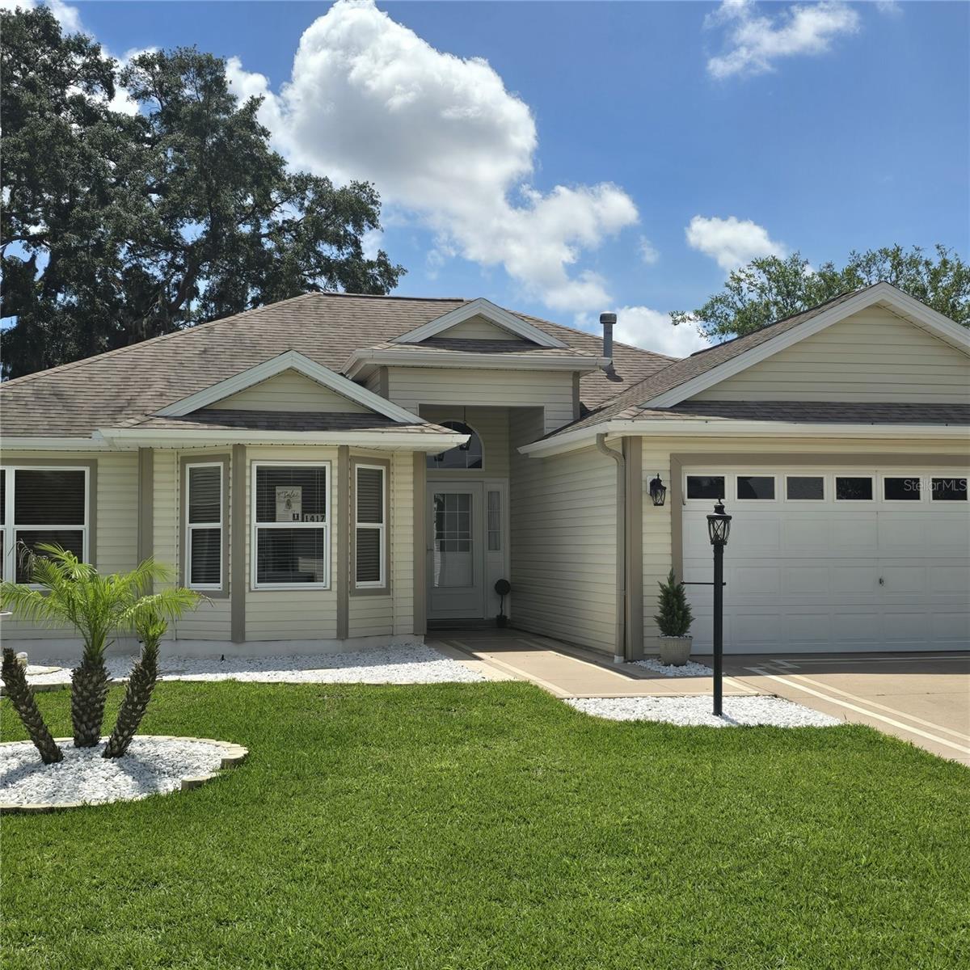
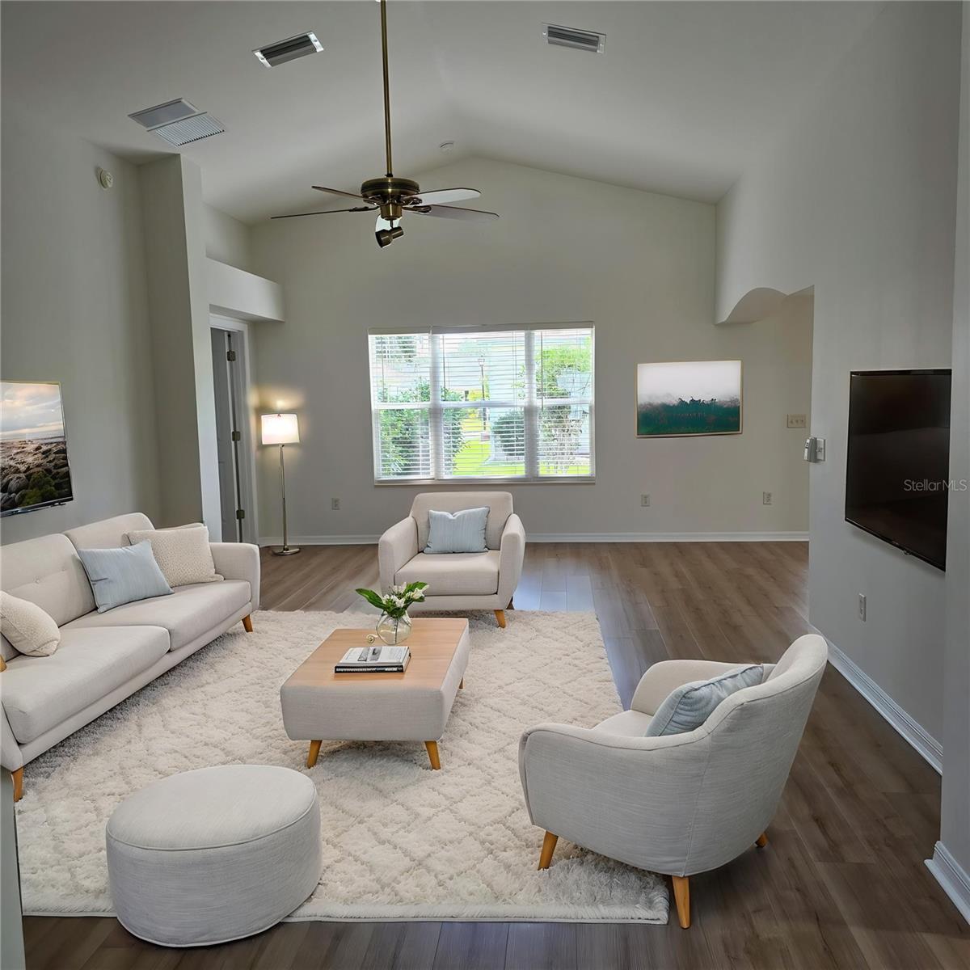
One or more photo(s) has been virtually staged. **BOND PAID**Welcome to The Villages of Santiago and take a walk through this Oleander/Hawthorne combined Designer home that offers some really niche features. A large open living room with high vaulted ceilings will greet you as you enter. The beautiful luxury vinyl flooring you will see through out this home. Spacious Kitchen featuring wood cabinets, island, breakfast area with window and stainless appliances. There is a door to access the lanai from the breakfast area that is all set with a pet door for those with a fur baby, how convenient. The Dinning room features a pass through to the kitchen and french doors that provides another exit to the spacious lanai/multipurpose space that is cooled by a mini split or open the sliding windows for cooler evenings and take it a breeze. You will find double doors off the living room into the primary bedroom and the primary bathroom with a fully tiled shower with built in seating, but don't stop there, take a look behind a door in this bathroom to find a motion light that comes on for you as you enter to the primary closet that will surprise you with a great deal of space. The other two bedrooms are at the front of the home and one shows off a beautiful bay window and a second bath both bedrooms can easily access. This home is beautifully landscaped and provides some privacy and or a peaceful outdoor area where you may enjoy sitting and listening to birds, paint, or a read a book. You will also notice in the photos and as you tour this home several solar tubes placed providing natural light without the electricity. *NOTE: room sizes are approx, buyer to confirm.

Save
Ask
Tour
Hide
Share
Listing Snapshot
Price 
$379,500
Days On Site 
4 Days
Bedrooms 
3
Inside Area (SqFt) 
1,723 sqft
Total Baths 
2
Full Baths 
2
Partial Baths 
N/A
Lot Size 
0.13 Acres
Year Built 
2001
MLS® Number 
R4911317
Status 
Active
Property Tax 
$1,787
HOA/Condo/Coop Fees 
N/A
Sq Ft Source 
Public Records
Friends & Family
Recent Activity
3 days agoListing updated with changes from the MLS®
4 days agoListing first seen on site
General Features
Acres 
0.13
Attached Garage 
Yes
Direction Faces 
West
Foundation 
Slab
Garage 
Yes
Garage Spaces 
2
Levels 
One
Parking 
Attached
Pets 
Cats OKDogs OK
Property Sub Type 
Single Family Residence
Security 
Gated CommunitySmoke Detector(s)
Sewer 
Public Sewer
SqFt Total 
2413
Utilities 
Natural Gas AvailableCable AvailableElectricity ConnectedNatural Gas ConnectedSewer ConnectedUnderground UtilitiesWater Connected
Water Source 
Public
Zoning 
RPUD
Interior Features
Appliances 
DishwasherDisposalGas Water HeaterIce MakerMicrowaveRangeRefrigeratorWasher
Cooling 
Central Air
Flooring 
Ceramic Tile
Furnished 
Unfurnished
Heating 
ElectricHeat PumpNatural Gas
Interior 
Built-in FeaturesCathedral Ceiling(s)Eat-in KitchenHigh CeilingsWalk-In Closet(s)
Laundry Features 
Gas Dryer HookupLaundry RoomWasher Hookup
Window Features 
Blinds
Bathroom 2 
Level - First
Bedroom 2 
Dimensions - 10.5x14.7Level - FirstFeatures - Ceiling Fan(s)
Bedroom 3 
Dimensions - 10.6x12.3Level - FirstFeatures - Ceiling Fan(s)
Dining Room 
Dimensions - 18.2x9.11Level - First
Foyer 
Dimensions - 6.6x6.7Level - First
Kitchen 
Dimensions - 19.4x14.7Level - FirstFeatures - Kitchen Island
Living Room 
Dimensions - 14.11x23.5Level - FirstFeatures - Ceiling Fan(s)
Master Bedroom 
Dimensions - 13.3x13.6Level - FirstFeatures - Ceiling Fan(s)
Save
Ask
Tour
Hide
Share
Exterior Features
Construction Details 
Vinyl SidingFrame
Exterior 
LightingRain Gutters
Patio And Porch 
Enclosed
Roof 
Shingle
Windows/Doors 
Blinds
Community Features
Association Amenities 
ClubhouseFitness CenterGatedGolf CourseMaintenancePlaygroundPoolRacquetballRecreation FacilitiesShuffleboard CourtTennis Court(s)
Community Features 
GatedClubhouseFitness CenterGolfPoolRacquetballRestaurantSidewalksTennis Court(s)Street Lights
Financing Terms Available 
CashConventionalFHA
MLS Area 
32162 - Lady Lake/The Villages
Roads 
Paved
Senior Community 
Yes
Township 
18
Listing courtesy of BLACK TIE REAL ESTATE PROFESSIONALS, INC. (352) 636-6371


Listing information is provided by Participants of the Stellar MLS. IDX information is provided exclusively for personal, non-commercial use, and may not be used for any purpose other than to identify prospective properties consumers may be interested in purchasing. Information is deemed reliable but not guaranteed. Properties displayed may be listed or sold by various participants in the MLS Copyright 2026, Stellar MLS.
Last checked: 2026-05-29 04:14 PM EDT

Neighborhood & Commute
Source: Walkscore
Disclosure: Community information and market data powered by Constellation Data Labs. Information is deemed reliable but not guaranteed.
Save
Ask
Tour
Hide
Share