Search

Save
Ask
Tour
Hide
Share
$164,900
New Listing

251 PATTERSON ROAD I49
HAINES CITY, FL 33844

For Sale|Manufactured Home|Active
2
Beds
2
Total Baths
2
Full Baths
672
SqFt
$245
/SqFt
1994
Built
Subdivision:
WEST VIEW RIDGE RESORTS INC
County:
Polk
Call Now: (954) 354-6630
Is this the listing for you? We can help make it yours.
(954) 354-6630
251 PATTERSON ROAD I49251 PATTERSON ROAD I49251 PATTERSON ROAD I49251 PATTERSON ROAD I49
Save
Ask
Tour
Hide
Share

Mortgage Calculator

Monthly Payment (Est.)

Enter an interest rate to see your estimated monthly payment.
Calculator powered by Showcase IDX, a Constellation1 Company. Copyright ©2026 Information is deemed reliable but not guaranteed.

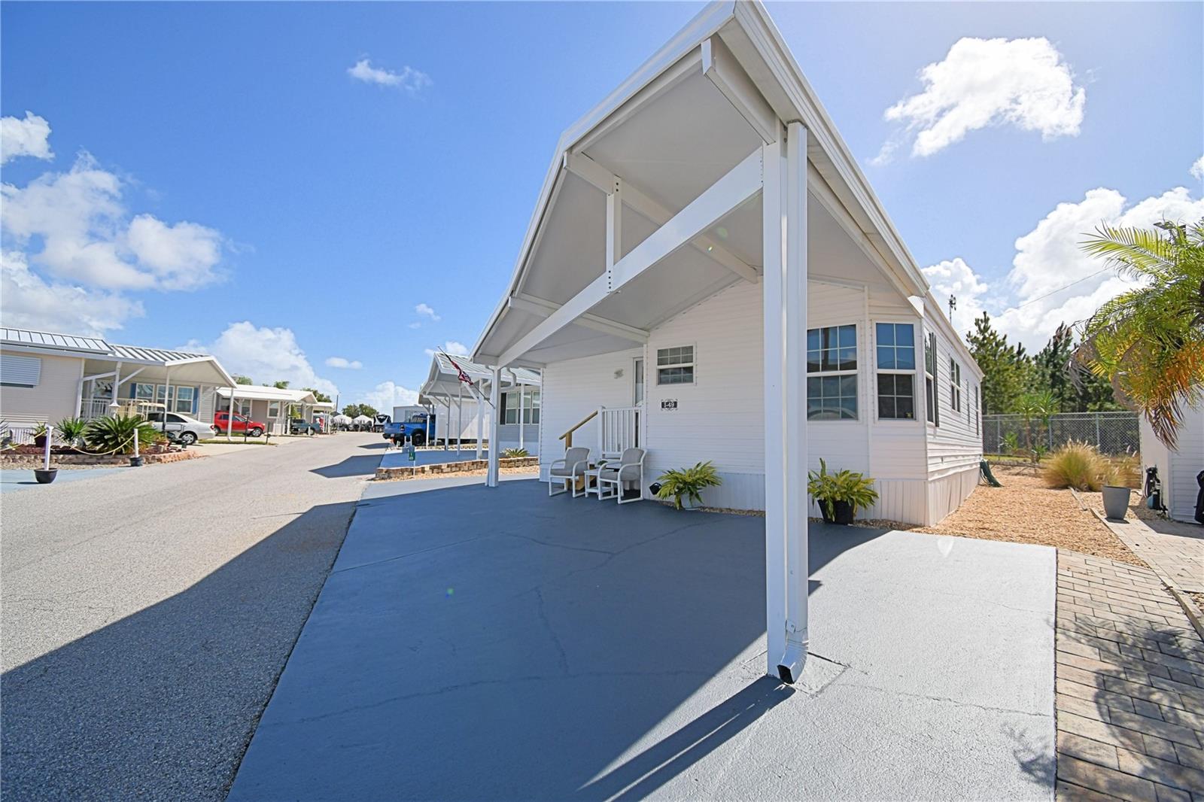
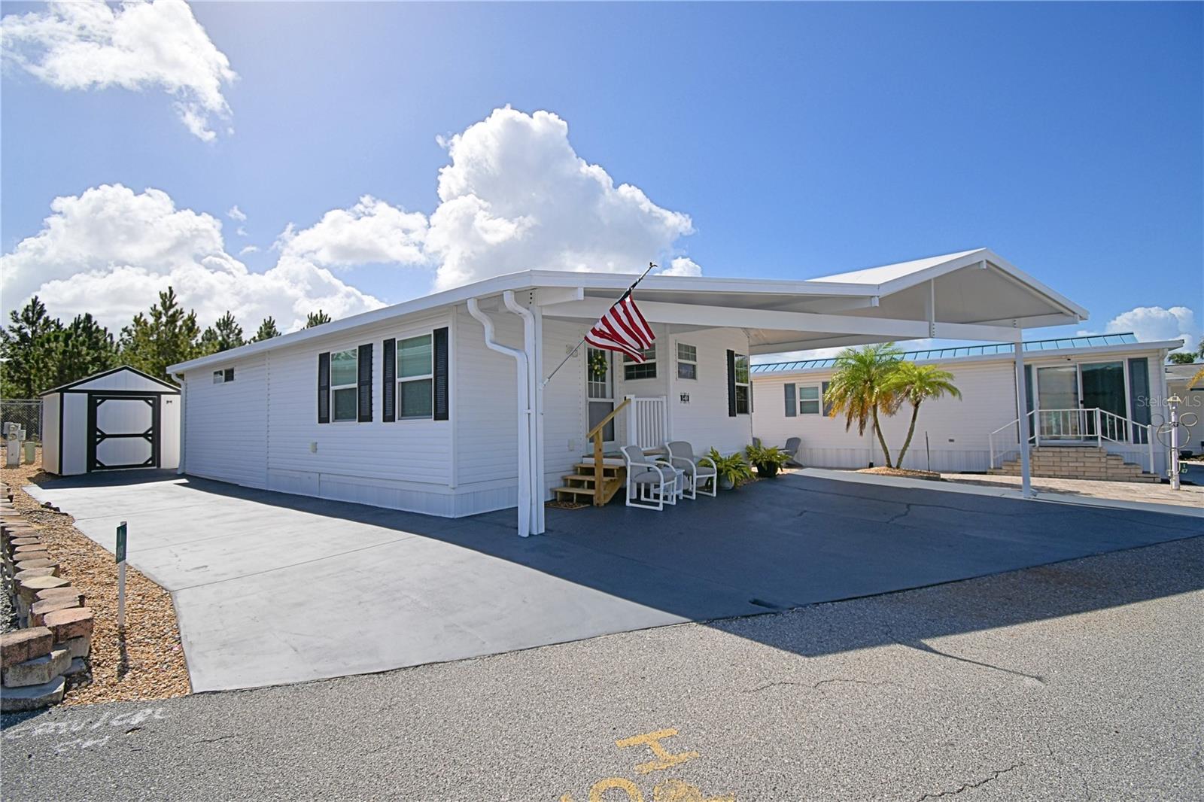
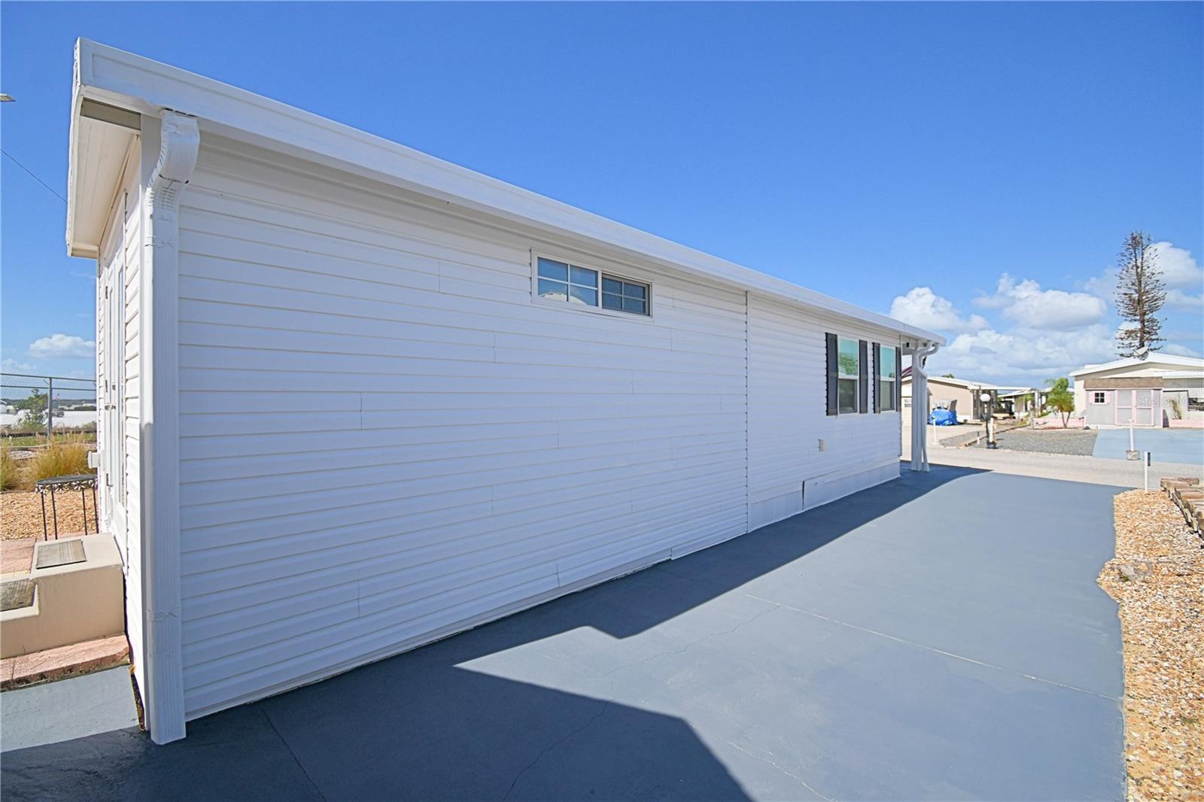
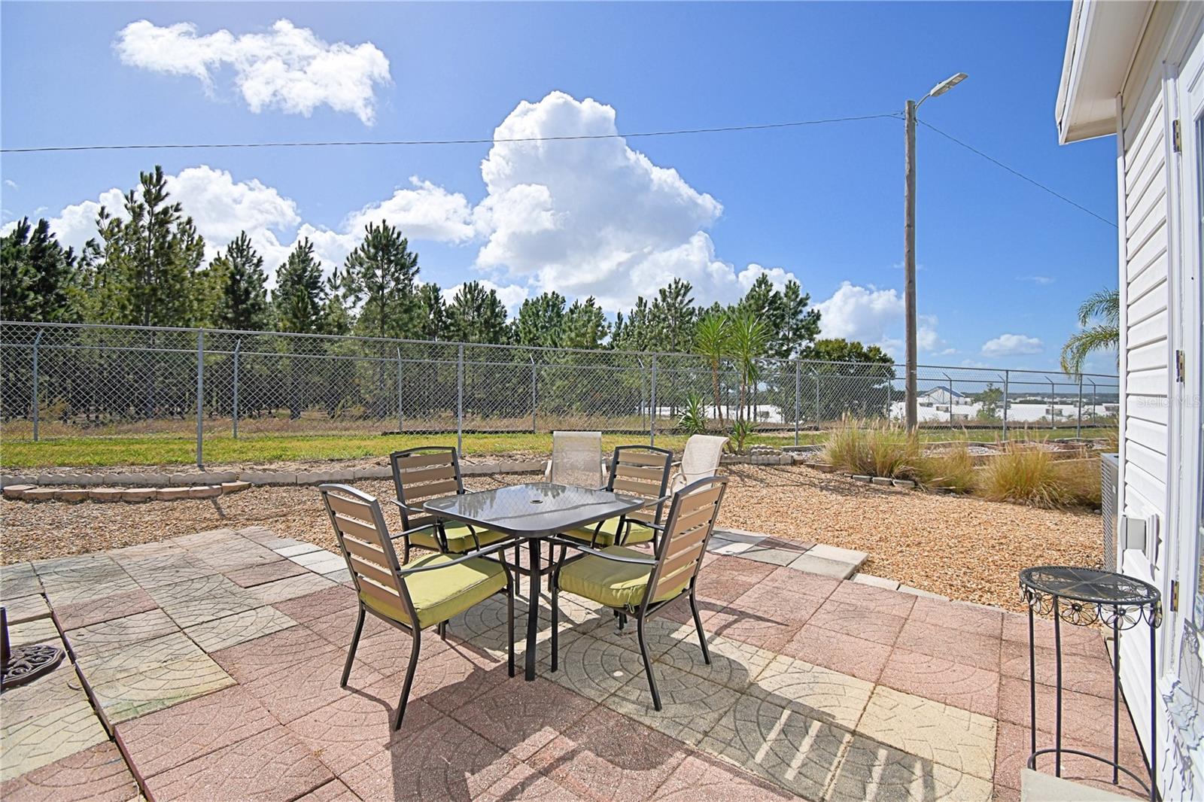
BEAUTIFUL WELL-MAINTAINED FLORIDA GETAWAY OR FULL-TIME LIVING in a very desired 55+ GATED COMMUNITY in the heart of CENTRAL FLORIDA where YOU OWN YOUR LAND! Home offers a RECENT REMODEL with 2 Bedrooms/2 Baths with brand new laminate flooring throughout. Primary bedroom with a brand new master bath with walk-in shower stall. Florida Room with a laundry room closet (ready for washer/dryer). Kitchen has a dinette eating space, a brand new fridge and new lighting throughout the house. ROOF membrane "forever roof" and HVAC within 2-3 years old. Brand new electric water heater. Enjoy the outside back patio area with no rear neighbors. BRAND NEW SHED with electricity for your storage needs. Maintained rock yard with pavers. Covered parking and front porch to watch the amazingly beautiful sunsets in the West. SOLAR HEATED POOL/RECREATIONAL BUILDING, PICKLE BALL COURT, MINI PUTT-PUTT and so many more AMENITIES available around the community! Close to major roadways, medical, shopping, restaurants and FLORIDA ATTRACTIONS and don't forget those EAST AND WEST COAST BEACHES! Call today to schedule your private showing.

Save
Ask
Tour
Hide
Share
Listing Snapshot
Price 
$164,900
Days On Site 
0 Days
Bedrooms 
2
Inside Area (SqFt) 
672 sqft
Total Baths 
2
Full Baths 
2
Partial Baths 
N/A
Lot Size 
0.07 Acres
Year Built 
1994
MLS Number 
P4940263
Status 
Active
Property Tax 
$1,620.37
HOA/Condo/Coop Fees 
$83.33 monthly
Sq Ft Source 
Public Records
Friends & Family
Recent Activity
3 hours agoListing updated with changes from the MLS
10 hours agoListing first seen on site
General Features
Acres 
0.07
Direction Faces 
Northwest
Levels 
One
Parking 
Covered
Pets 
Dogs OK
Property Sub Type 
Manufactured Home
Security 
Gated Community
Sewer 
Public Sewer
SqFt Total 
840
Utilities 
Cable AvailableElectricity ConnectedSewer ConnectedWater Connected
Water Source 
Public
Interior Features
Appliances 
Electric Water HeaterMicrowaveRangeRefrigerator
Basement 
Crawl Space
Cooling 
Central Air
Flooring 
Laminate
Furnished 
Unfurnished
Heating 
Central
Laundry Features 
InsideLaundry Room
Bedroom 2 
Dimensions - 11x9Features - Ceiling Fan(s)
Family Room 
Dimensions - 10x13Features - Ceiling Fan(s)
Kitchen 
Dimensions - 13x11
Laundry 
Dimensions - 4x5
Living Room 
Dimensions - 12x13
Master Bedroom 
Dimensions - 16x12Features - Ceiling Fan(s)
Save
Ask
Tour
Hide
Share
Exterior Features
Construction Details 
Vinyl Siding
Exterior 
Rain Gutters
Lot Features 
PavedPrivate
Other Structures 
Shed(s)
Patio And Porch 
CoveredFront Porch
Roof 
Membrane
Community Features
Association Amenities 
ClubhouseGatedPlaygroundPoolRecreation FacilitiesShuffleboard Court
Association Fee 
$1000.0
Association Fee Frequency 
Annually
Community Features 
GatedClubhousePool
MLS Area 
33844 - Haines City/Grenelefe
Senior Community 
Yes
Township 
27
Financing Terms Available 
CashConventionalFHAVA Loan
Roads 
Asphalt
Listing courtesy of CENTURY 21 MYERS REALTY (863) 412-1907


Listing information is provided by Participants of the Stellar MLS. IDX information is provided exclusively for personal, non-commercial use, and may not be used for any purpose other than to identify prospective properties consumers may be interested in purchasing. Information is deemed reliable but not guaranteed. Properties displayed may be listed or sold by various participants in the MLS Copyright 2026, Stellar MLS.
Last checked: 2026-10-29 06:53 PM EDT

Neighborhood & Commute
Source: Walkscore
Disclosure: Community information and market data powered by Constellation Data Labs. Information is deemed reliable but not guaranteed.
Save
Ask
Tour
Hide
Share