
Save
Ask
Tour
Hide
$369,900
4 Days On Site
763 BARRISTER DRIVEAUBURNDALE, FL 33823
For Sale|Single Family Residence|Active
3
Beds
2
Total Baths
2
Full Baths
1,621
SqFt
$228
/SqFt
2013
Built
Subdivision:
AUBURN PRESERVE
County:
Polk
Call Now: (954) 354-6630
Is this the listing for you? We can help make it yours.
(954) 354-6630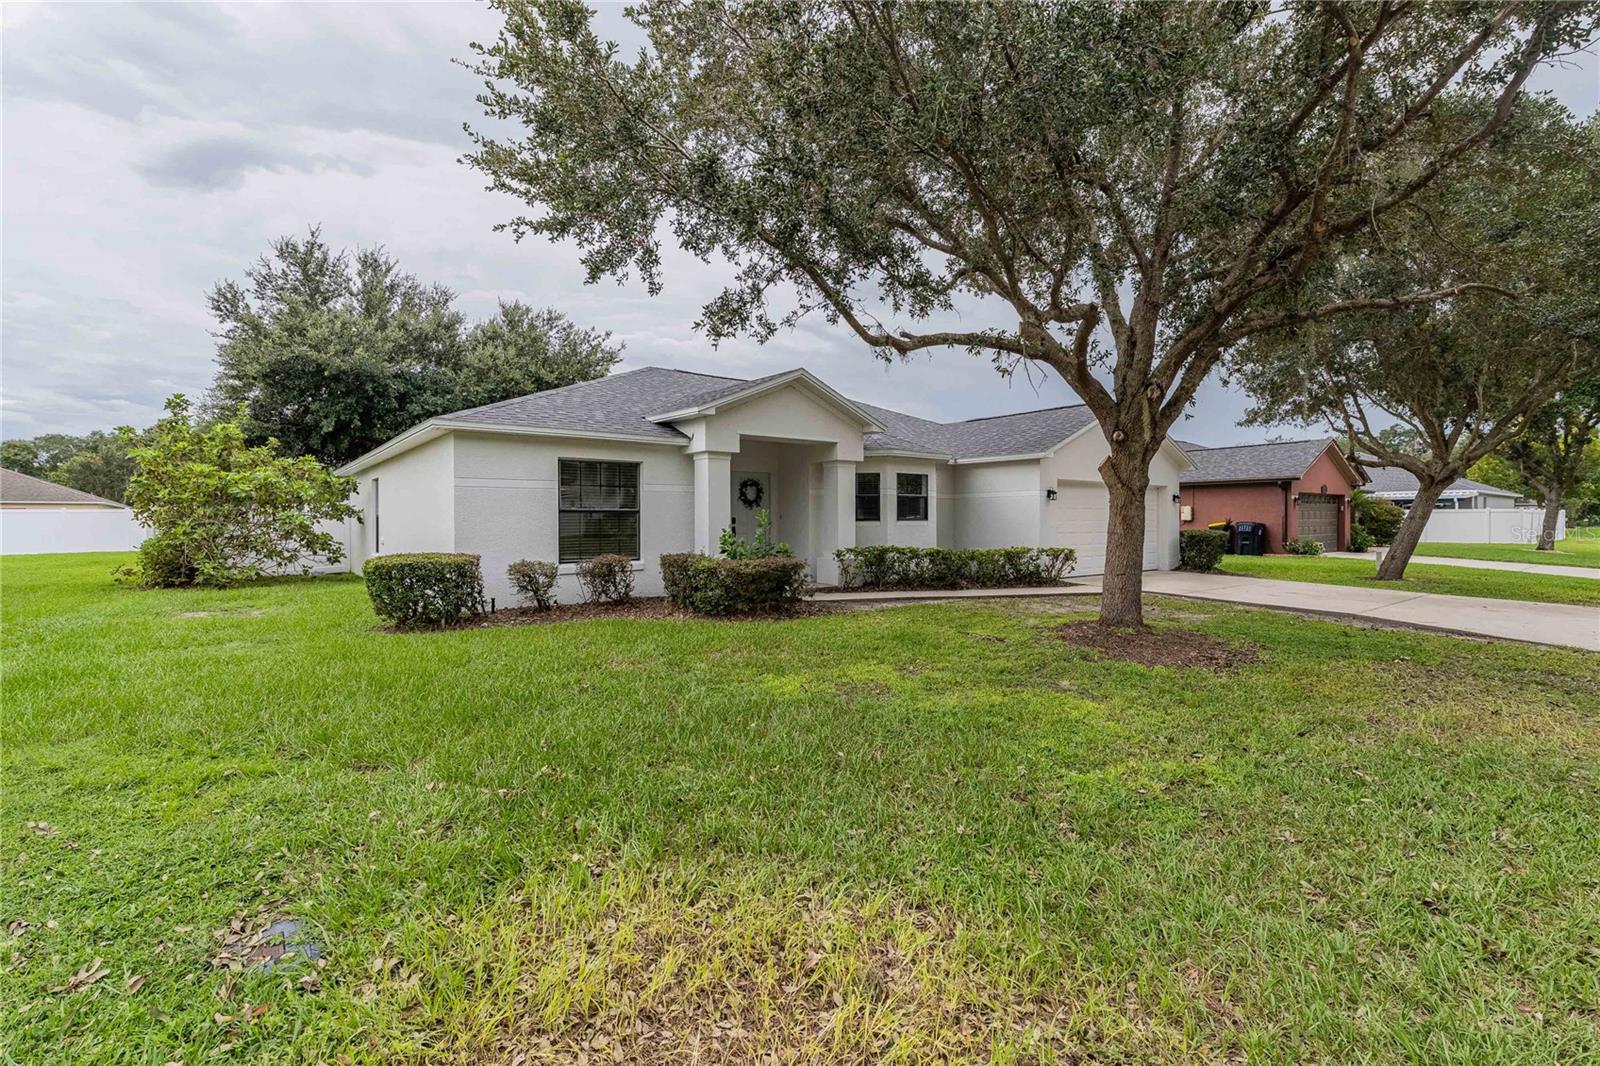
Save
Ask
Tour
Hide
Mortgage Calculator
Monthly Payment (Est.)
$1,688Calculator powered by Showcase IDX, a Constellation1 Company. Copyright ©2026 Information is deemed reliable but not guaranteed.
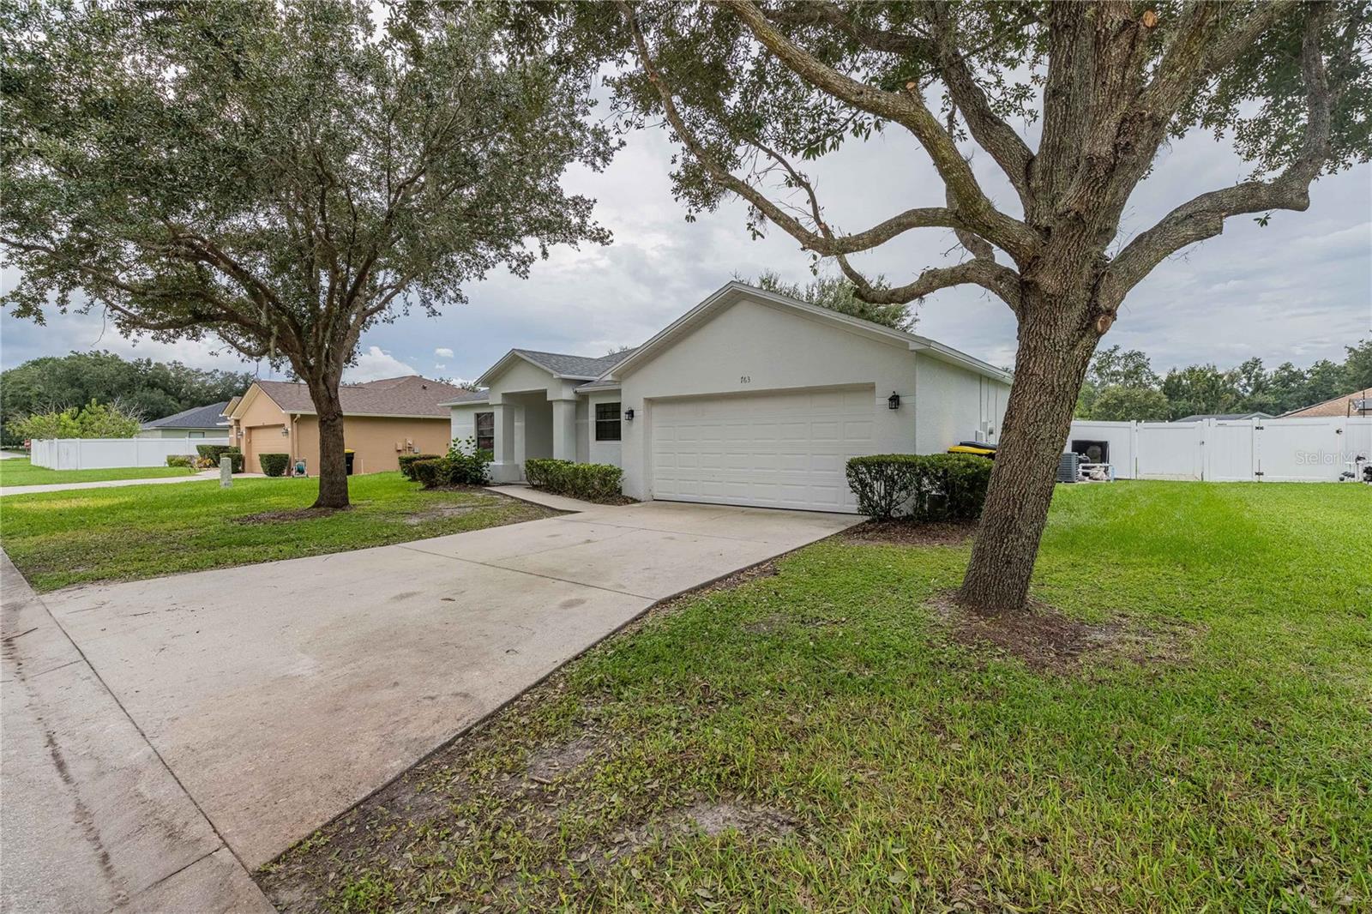
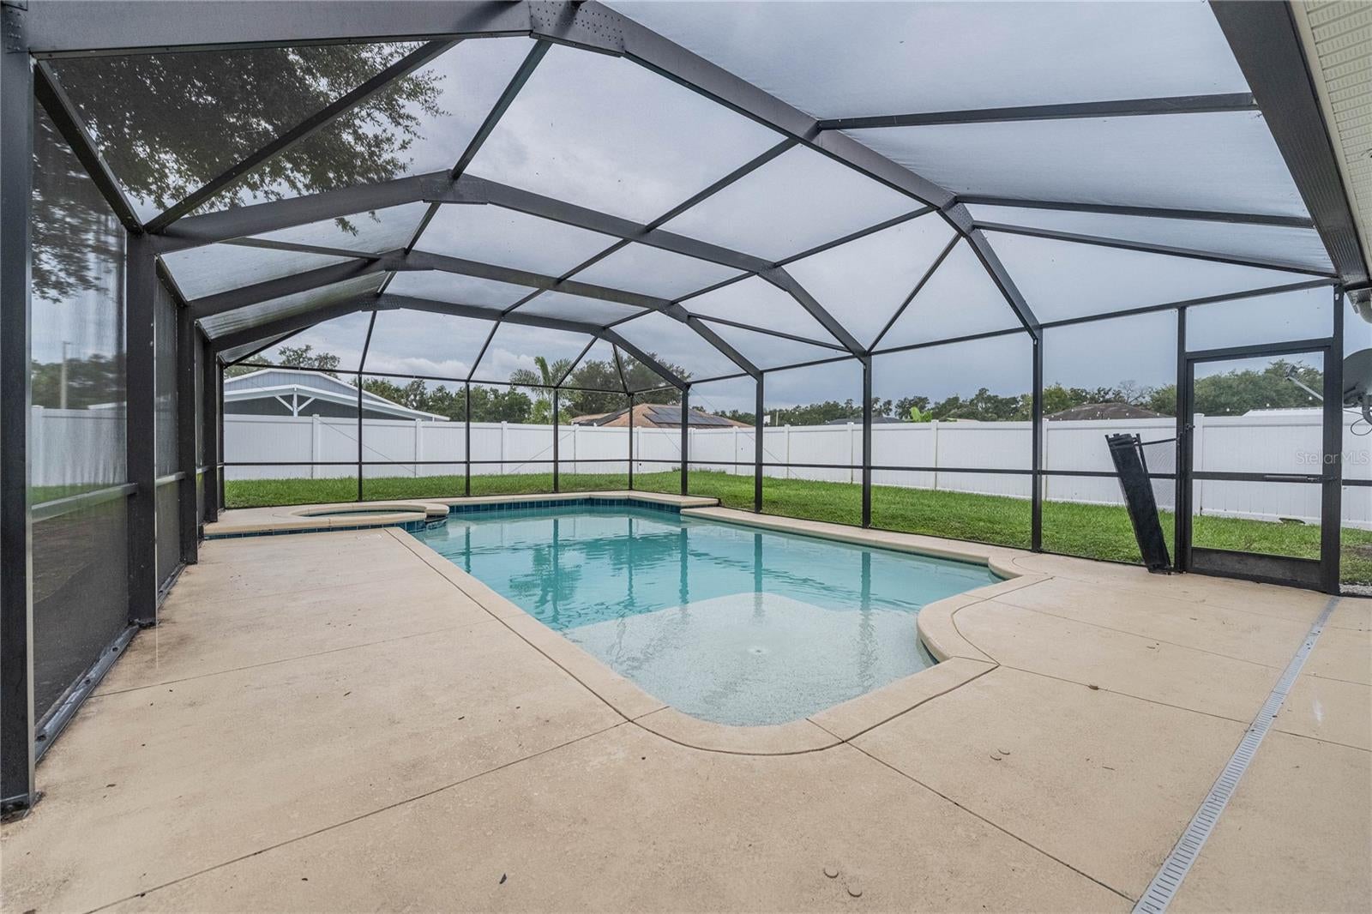
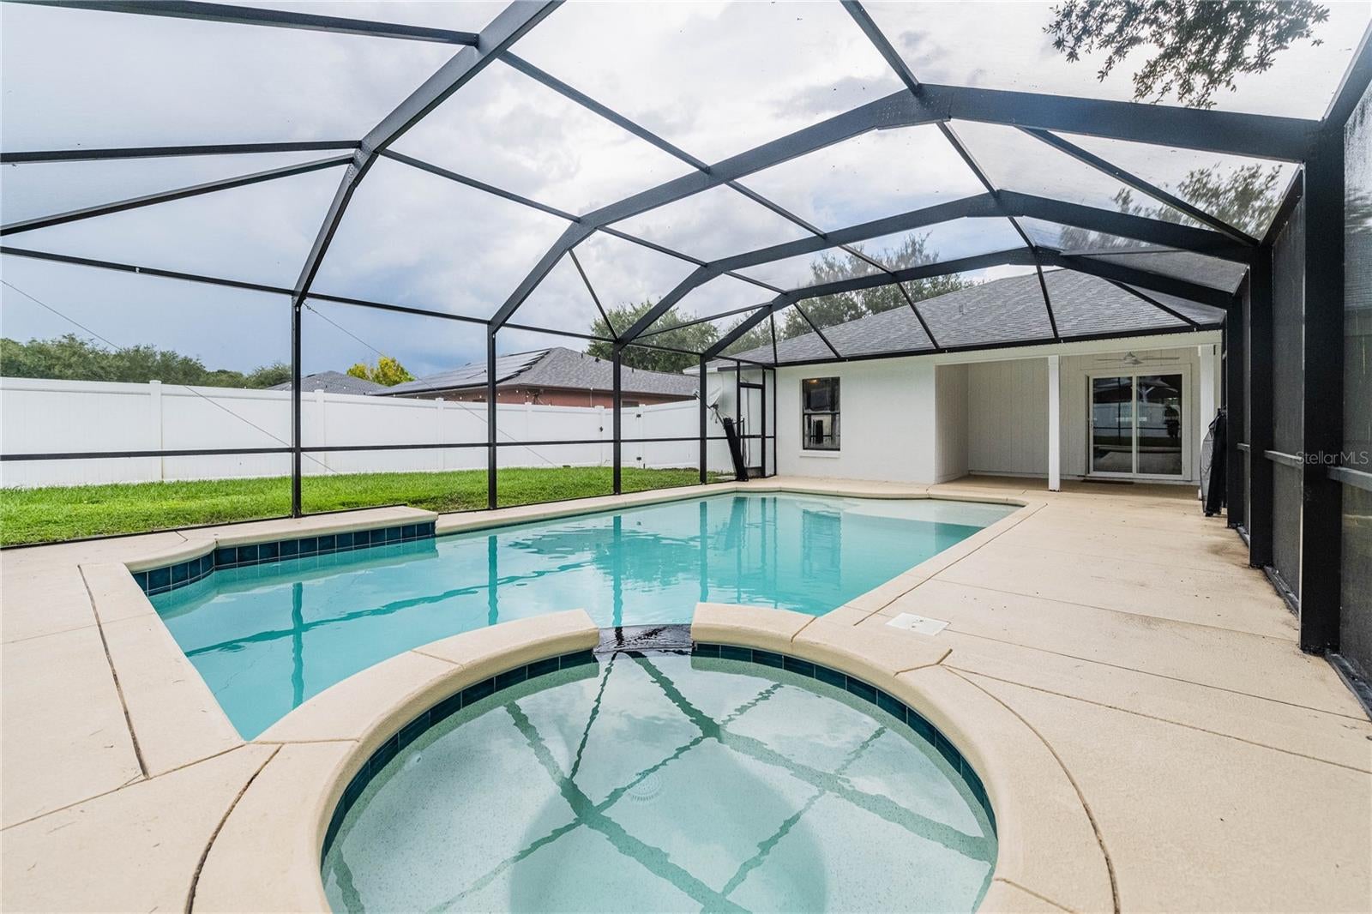
Welcome home to this Beautifully remodeled 3 bedroom 2 bathroom POOL Home Near Berkley Middle School and convenient access to I-4 between Tampa and Orlando! As walk in you will notice the open floor plan with the continuous flow of Luxury Vinyl Plank flooring throughout the entire home. The large master Bedroom sports a massive walk in closet that you and your clothes will love! Master Bathroom has double sink vanity and beautiful tiled shower. Beat the heat and enjoy the Pool with pool screen enclosure in the private back yard! The back yard is also completely vinyl fenced for your family and friends to enjoy! Schedule your showing today as pool homes like this are hard to come by at this price point!
Save
Ask
Tour
Hide
Listing Snapshot
Price
$369,900
Days On Site
4 Days
Bedrooms
3
Inside Area (SqFt)
1,621 sqft
Total Baths
2
Full Baths
2
Partial Baths
N/A
Lot Size
0.22 Acres
Year Built
2013
MLS® Number
P4939842
Status
Active
Property Tax
$2,407.37
HOA/Condo/Coop Fees
$36 monthly
Sq Ft Source
Public Records
Friends & Family
Recent Activity
| 3 days ago | Listing updated with changes from the MLS® | |
| 4 days ago | Status changed to Active | |
| 5 days ago | Listing first seen on site |
General Features
Acres
0.22
Attached Garage
Yes
Direction Faces
North
Foundation
Slab
Garage
Yes
Garage Spaces
2
Levels
One
Number Of Stories
1
Parking
DrivewayGarage Door OpenerAttached
Pets
Yes
Property Sub Type
Single Family Residence
Sewer
Public Sewer
SqFt Total
2227
Utilities
Electricity Connected
Water Source
Public
Interior Features
Appliances
DishwasherMicrowaveRangeRefrigerator
Cooling
Central Air
Furnished
Unfurnished
Heating
Central
Interior
High CeilingsOpen FloorplanWalk-In Closet(s)
Laundry Features
InsideLaundry Room
Spa
Yes
Window Features
Aluminum FramesBlinds
Dining Room
Dimensions - 11x12Level - First
Kitchen
Dimensions - 12x11Level - FirstFeatures - Pantry
Living Room
Dimensions - 22x20Level - First
Master Bathroom
Dimensions - 8x11Level - First
Master Bedroom
Dimensions - 14x13Level - First
Save
Ask
Tour
Hide
Exterior Features
Construction Details
Stucco
Fencing
FencedVinyl
Lot Features
LandscapedPaved
Pool Features
HeatedIn GroundScreen EnclosurePrivate
Private Pool
Yes
Roof
Shingle
Spa
Yes
Spa Features
HeatedIn Ground
View
Pool
Waterview
Pool
Windows/Doors
Aluminum FramesBlinds
Community Features
Association Fee
$36.0
Association Fee Frequency
Monthly
MLS Area
33823 - Auburndale
Township
27
Financing Terms Available
CashConventionalFHAVA Loan
Roads
AsphaltPaved
Listing courtesy of DALTON WADE INC (888) 668-8283

Listing information is provided by Participants of the Stellar MLS. IDX information is provided exclusively for personal, non-commercial use, and may not be used for any purpose other than to identify prospective properties consumers may be interested in purchasing. Information is deemed reliable but not guaranteed. Properties displayed may be listed or sold by various participants in the MLS Copyright 2026, Stellar MLS.
Last checked: 2026-09-14 04:14 PM EDT
Listing information is provided by Participants of the Stellar MLS. IDX information is provided exclusively for personal, non-commercial use, and may not be used for any purpose other than to identify prospective properties consumers may be interested in purchasing. Information is deemed reliable but not guaranteed. Properties displayed may be listed or sold by various participants in the MLS Copyright 2026, Stellar MLS.
Last checked: 2026-09-14 04:14 PM EDT
Neighborhood & Commute
Source: Walkscore
Disclosure: Community information and market data powered by Constellation Data Labs. Information is deemed reliable but not guaranteed.
Save
Ask
Tour
Hide