Search

Save
Ask
Tour
Hide
Share
$239,900
3 Days On Site

3561 KOKOMO ROAD
HAINES CITY, FL 33844

For Sale|Manufactured Home|Active Under Contract
4
Beds
2
Total Baths
2
Full Baths
1,875
SqFt
$128
/SqFt
1985
Built
Subdivision:
ACREAGE
County:
Polk
Call Now: (954) 354-6630
Is this the listing for you? We can help make it yours.
(954) 354-6630
3561 KOKOMO ROAD3561 KOKOMO ROAD3561 KOKOMO ROAD3561 KOKOMO ROAD
Save
Ask
Tour
Hide
Share

Mortgage Calculator

Monthly Payment (Est.)

$1,095
Calculator powered by Showcase IDX, a Constellation1 Company. Copyright ©2026 Information is deemed reliable but not guaranteed.

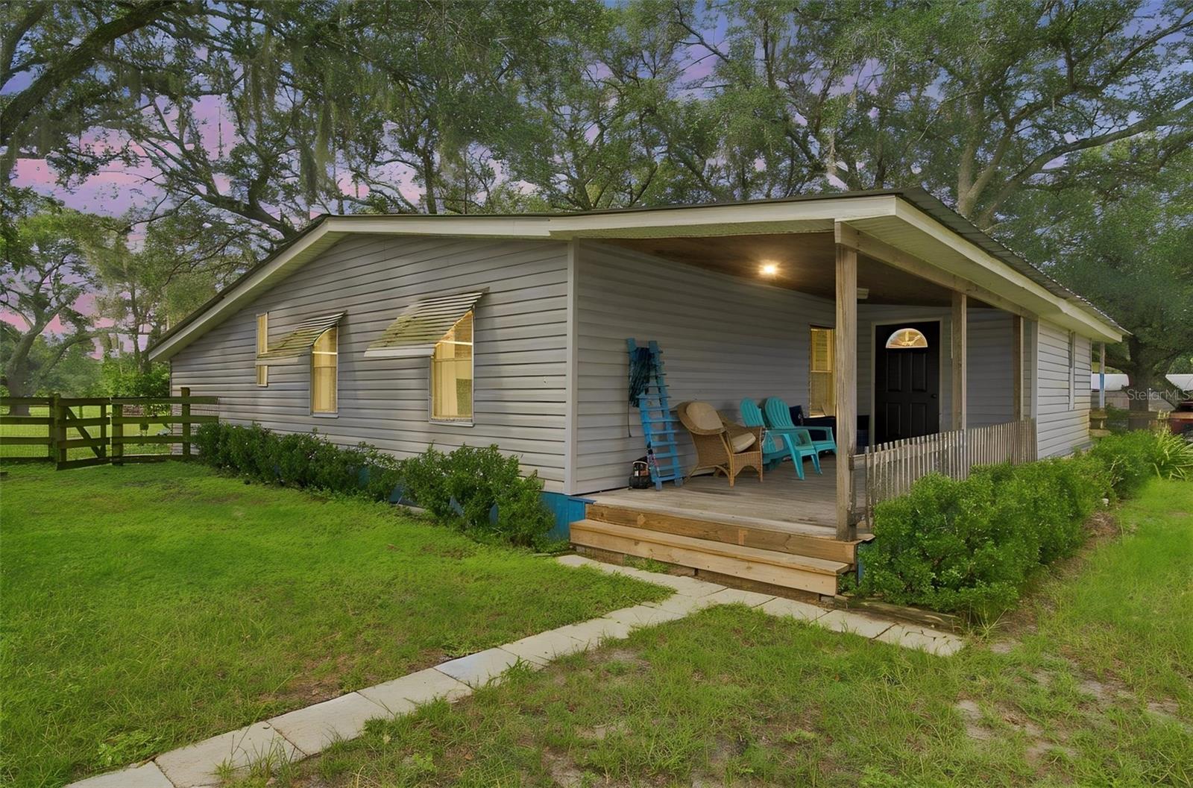
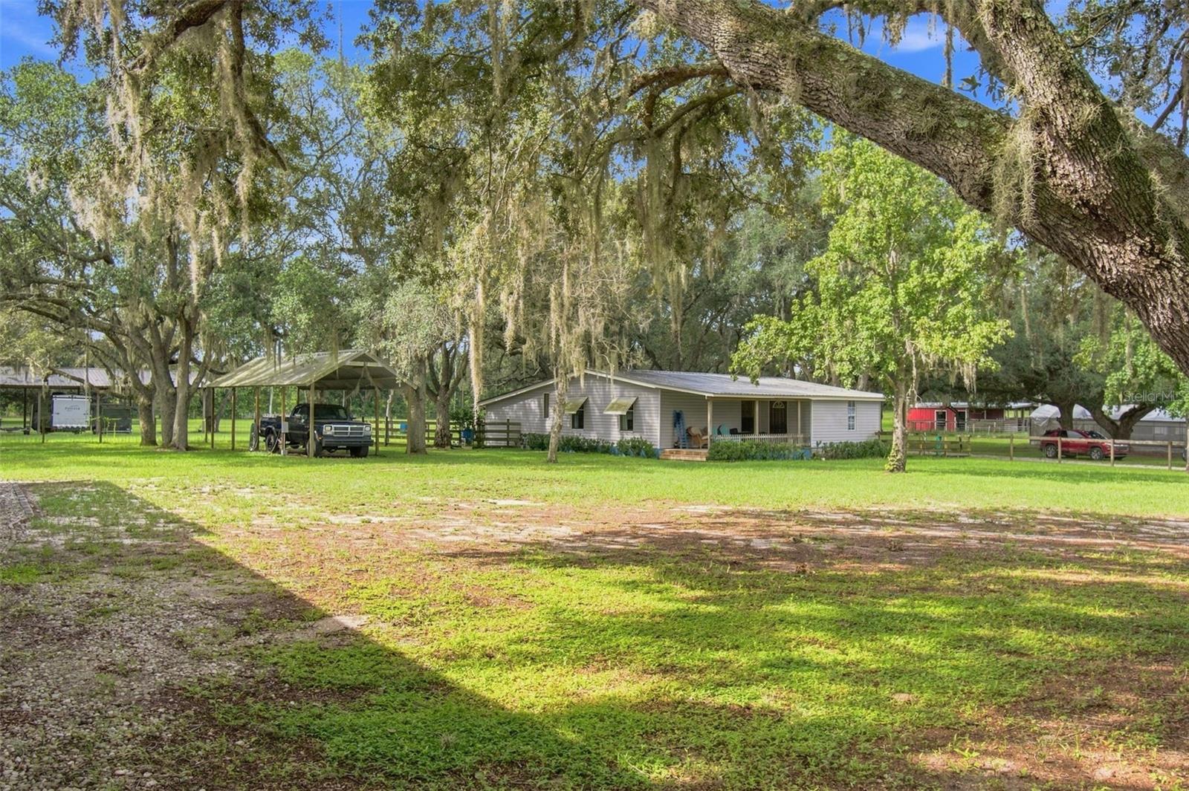
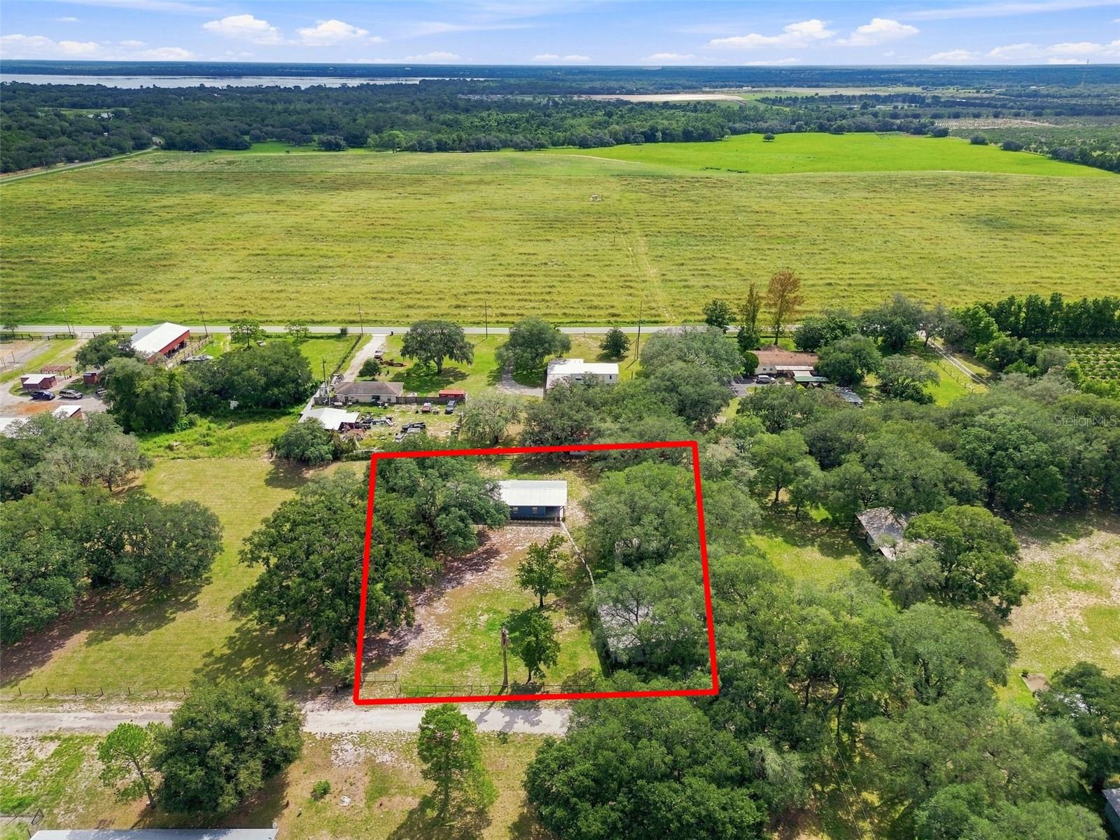
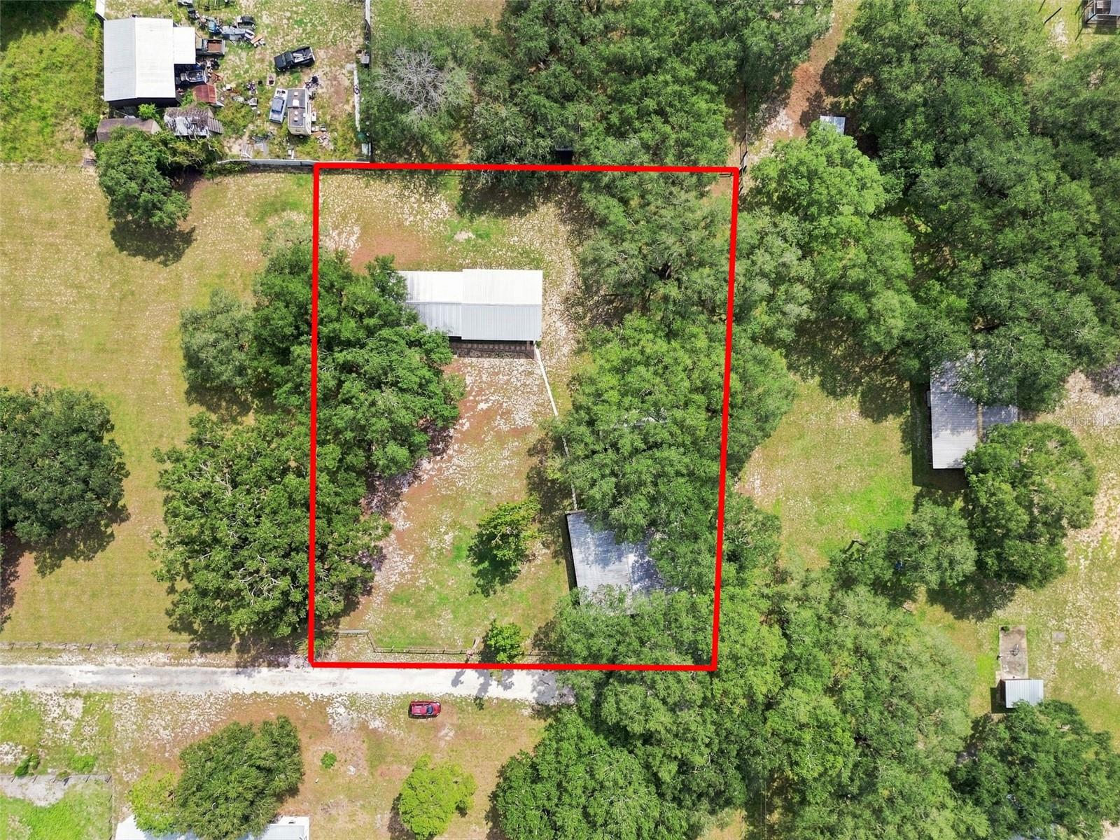
Under contract-accepting backup offers. Welcome to 3561 Kokomo Rd in Haines City! Listed below appraised value!! This spacious 1985 4-bedroom, 2-bath manufactured home offers 1,875 sq. ft. of living space on a beautiful 0.99-acre fenced lot with NO HOA! With plenty of land, multiple outbuildings, and room to spread out, this property offers the space and flexibility many buyers are looking for. The home features a metal roof and a newer 2025 AC system. The floor plan provides plenty of room for family, guests, and entertaining. Outside, the possibilities are endless! The property includes a small pole barn as well as an additional workshop/barn featuring a game room and bathroom. Whether you need space for hobbies, a workshop, storage, recreation, entertaining, or your outdoor equipment, these additional buildings provide tremendous versatility. The fully fenced 0.99-acre property and NO HOA gives plenty of room to enjoy the outdoors and make the property your own. Located in Haines City, this property combines the feel of having your own spacious piece of land with convenient access to the surrounding area. Come see the space, flexibility, and possibilities at 3561 Kokomo Rd! Call for your private showing today!!

Save
Ask
Tour
Hide
Share
Listing Snapshot
Price 
$239,900
Days On Site 
3 Days
Bedrooms 
4
Inside Area (SqFt) 
1,875 sqft
Total Baths 
2
Full Baths 
2
Partial Baths 
N/A
Lot Size 
0.99 Acres
Year Built 
1985
MLS® Number 
P4939772
Status 
Active Under Contract
Property Tax 
$1,586.94
HOA/Condo/Coop Fees 
N/A
Sq Ft Source 
Appraiser
Friends & Family
Recent Activity
2 days agoListing updated with changes from the MLS®
2 days agoStatus changed to Active Under Contract
3 days agoListing first seen on site
General Features
Acres 
0.99
Carport 
1
Direction Faces 
South
Levels 
One
Parking 
Circular DrivewayDrivewayOpenRV Access/Parking
Pets 
Yes
Property Sub Type 
Manufactured Home
Sewer 
Septic Tank
SqFt Total 
1875
Style 
Traditional
Utilities 
Electricity Connected
Water Source 
PrivateWell
Zoning 
RC
Interior Features
Appliances 
CooktopDishwasherElectric Water HeaterMicrowaveRange HoodRefrigerator
Basement 
Crawl Space
Cooling 
Central Air
Flooring 
CarpetLinoleumTile
Furnished 
Unfurnished
Heating 
Central
Laundry Features 
Inside
Window Features 
Blinds
Bathroom 2 
Dimensions - 5x6Level - First
Bedroom 2 
Dimensions - 13x12Level - First
Bedroom 3 
Dimensions - 10x10Level - First
Bedroom 4 
Dimensions - 8x10Level - First
Dining Room 
Dimensions - 9x11Level - First
Kitchen 
Dimensions - 11x10Level - First
Laundry 
Dimensions - 8x14Level - First
Living Room 
Dimensions - 19x13Level - First
Master Bathroom 
Dimensions - 10x7Level - First
Master Bedroom 
Dimensions - 13x16Level - First
Save
Ask
Tour
Hide
Share
Exterior Features
Construction Details 
Vinyl Siding
Fencing 
FencedWire
Other Structures 
Barn(s)StorageWorkshop
Patio And Porch 
CoveredEnclosedRear Porch
Roof 
Metal
View 
Trees/Woods
Waterview 
Trees/Woods
Windows/Doors 
Blinds
Community Features
MLS Area 
33844 - Haines City/Grenelefe
Township 
28
Financing Terms Available 
CashConventional
Roads 
Gravel
Listing courtesy of TFP FLORIDA REALTY LLC (863) 557-0641


Listing information is provided by Participants of the Stellar MLS. IDX information is provided exclusively for personal, non-commercial use, and may not be used for any purpose other than to identify prospective properties consumers may be interested in purchasing. Information is deemed reliable but not guaranteed. Properties displayed may be listed or sold by various participants in the MLS Copyright 2026, Stellar MLS.
Last checked: 2026-09-14 04:14 PM EDT

Neighborhood & Commute
Source: Walkscore
Disclosure: Community information and market data powered by Constellation Data Labs. Information is deemed reliable but not guaranteed.
Save
Ask
Tour
Hide
Share