Search

Save
Ask
Tour
Hide
Share
$399,900
61 Days On Site

902 CRESTVIEW DRIVE
AUBURNDALE, FL 33823

For Sale|Single Family Residence|Active
3
Beds
2
Total Baths
2
Full Baths
1,914
SqFt
$209
/SqFt
1980
Built
Subdivision:
LAKE WHISTLER ESTATES
County:
Polk
Call Now: (954) 354-6630
Is this the listing for you? We can help make it yours.
(954) 354-6630
902 CRESTVIEW DRIVE902 CRESTVIEW DRIVE902 CRESTVIEW DRIVE902 CRESTVIEW DRIVE
Save
Ask
Tour
Hide
Share

Mortgage Calculator

Monthly Payment (Est.)

$1,825
Calculator powered by Showcase IDX, a Constellation1 Company. Copyright ©2026 Information is deemed reliable but not guaranteed.

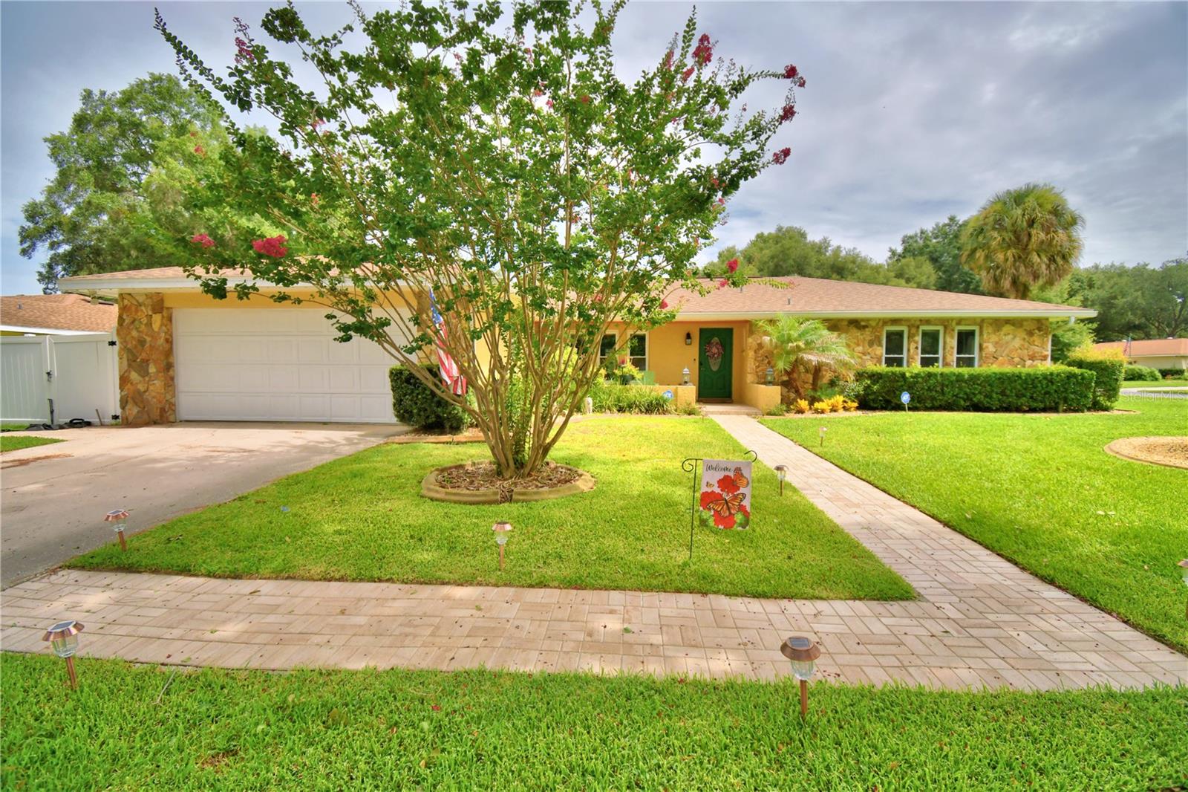
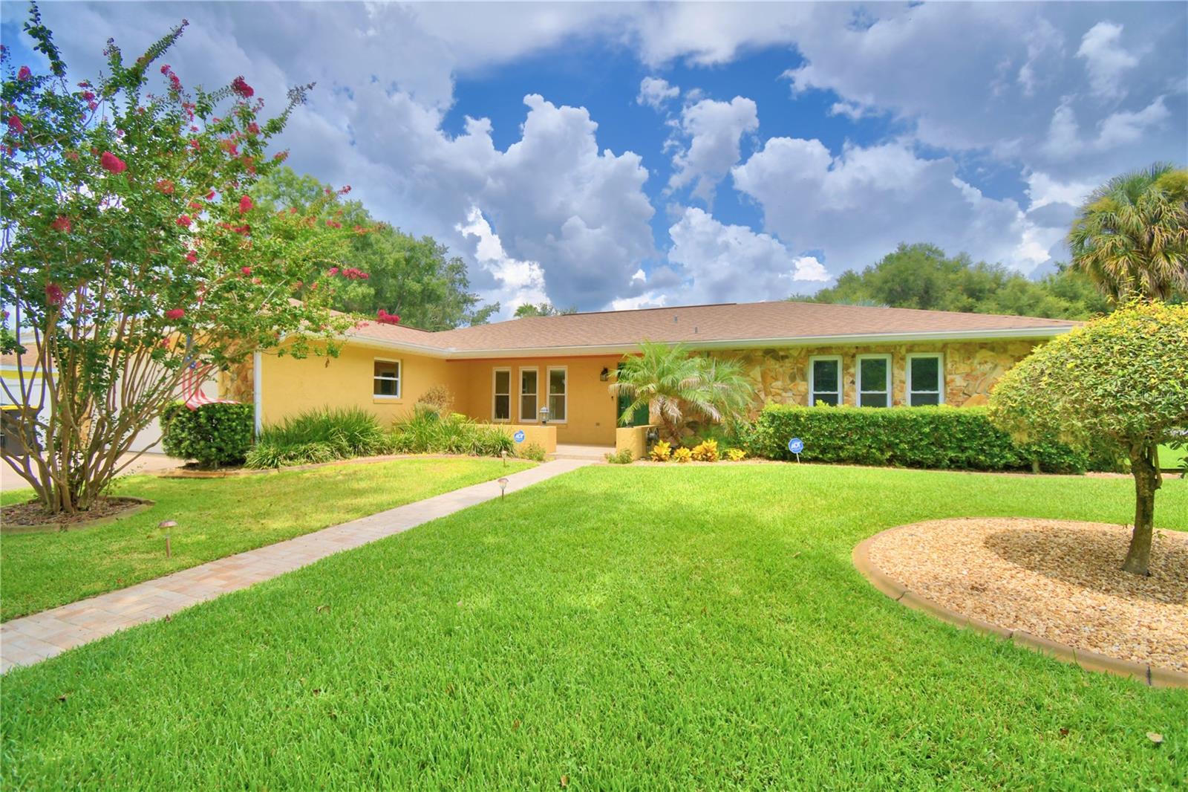
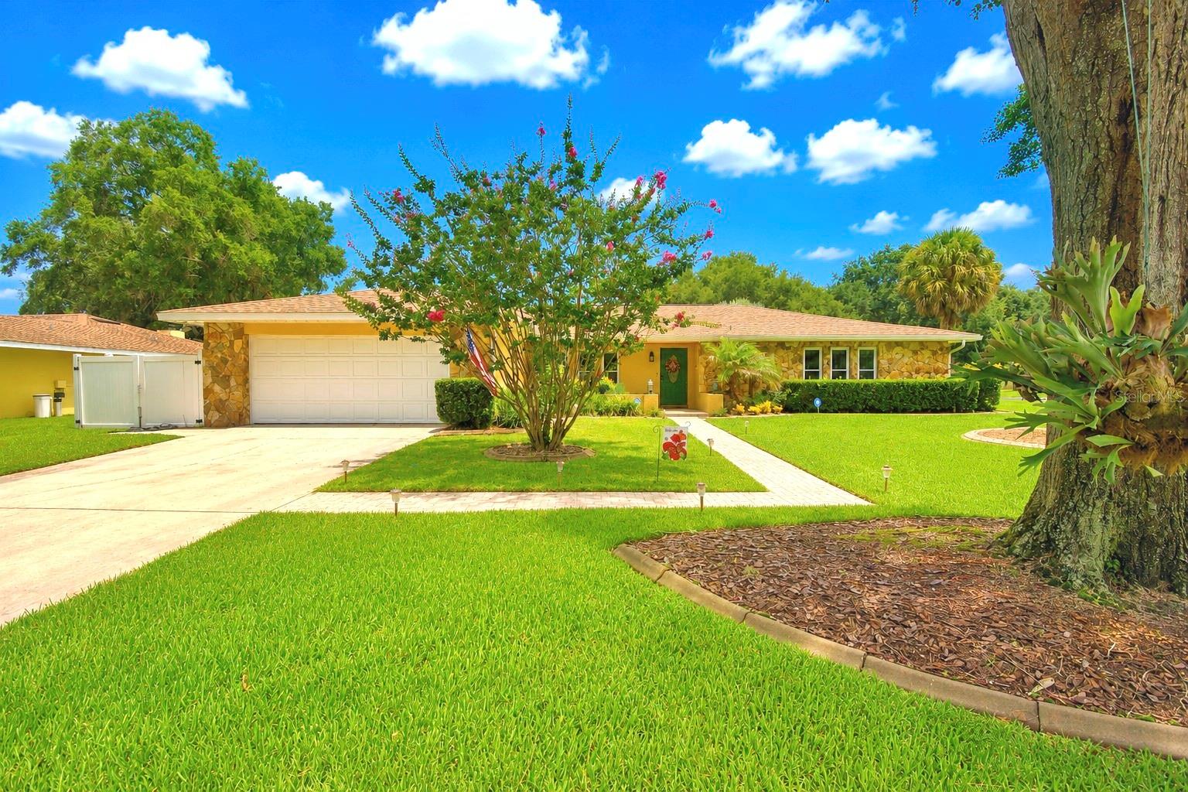
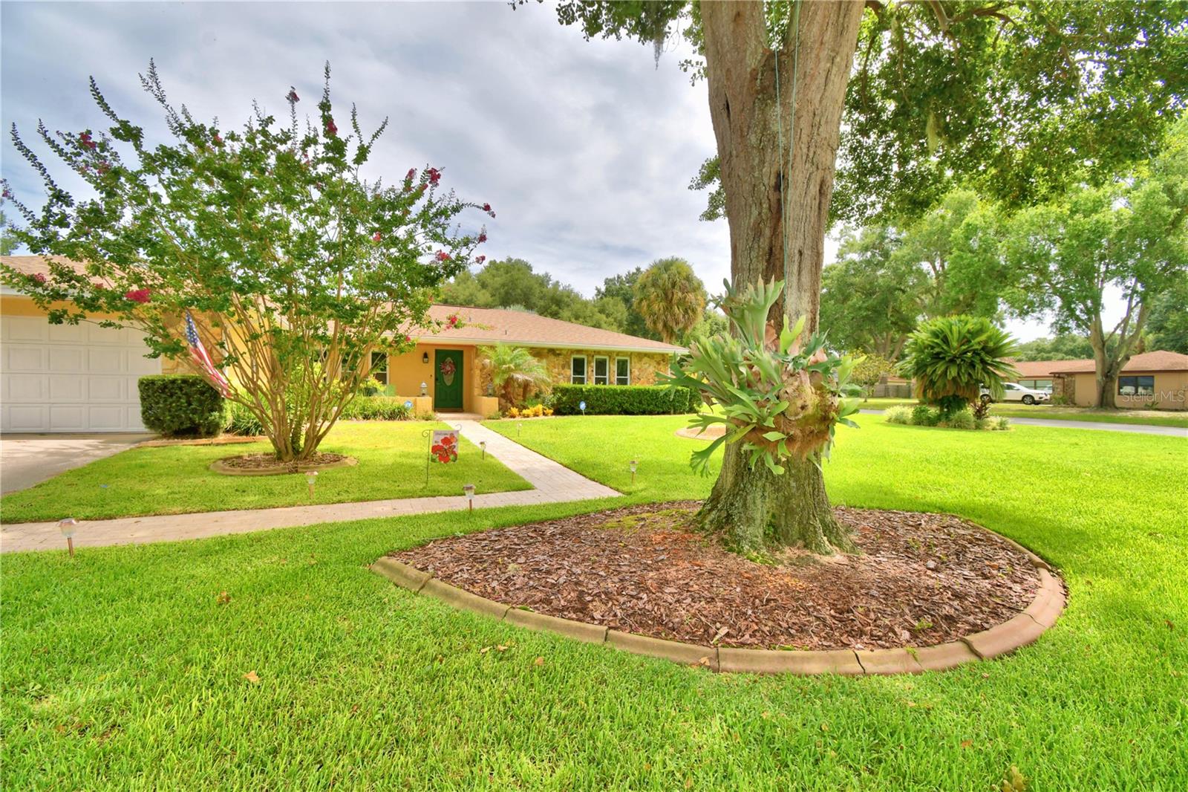
Welcome to this beautifully maintained 3-bedroom, 2-bath pool home nestled on a spacious lot in the well-established Lake Whistler Estates community. Offering the perfect blend of comfort and outdoor living, this home also includes private lake access and community tennis courts. Step inside the welcoming foyer, where you're greeted by a bright and inviting formal living room that offers the perfect space for entertaining or quiet relaxation. Continue into the warm and spacious family room, highlighted by a stunning floor-to-ceiling stone wood-burning fireplace that serves as the heart of the home. The kitchen is thoughtfully designed with granite countertops, wood cabinetry, stainless steel appliances, a breakfast bar, and opens seamlessly to the formal dining room, creating an ideal layout for both everyday living and entertaining. The spacious primary suite provides a relaxing retreat with a walk-in closet and a private ensuite bath. Two additional generously sized bedrooms and a full guest bath are located down the hall, offering plenty of space for family or guests. Designed to fit your lifestyle, the expansive screened lanai overlooks the sparkling pool and serves as an extension of the home's living space, making it ideal for entertaining or unwinding at the end of the day. Beyond the pool, the large, fully fenced backyard provides ample room for children and pets to play, gardening enthusiasts to create their dream landscape, or simply enjoying the privacy and open space that is becoming increasingly hard to find. A dedicated irrigation well helps keep the landscape lush while reducing water costs, making it easy to maintain this beautiful outdoor oasis year-round. Recent updates provide added peace of mind, including: Roof (2020), Water Heater (2020), Pool Heater (2021), Pool Resurfaced (2024), AC (2023) Conveniently located in the desirable Lake Whistler Estates neighborhood, this home offers a wonderful combination of established charm, community amenities, and modern updates. From its thoughtful updates to its inviting outdoor living spaces, this beautifully maintained, move-in ready home is one you won't want to miss.

Save
Ask
Tour
Hide
Share
Listing Snapshot
Price 
$399,900
Days On Site 
61 Days
Bedrooms 
3
Inside Area (SqFt) 
1,914 sqft
Total Baths 
2
Full Baths 
2
Partial Baths 
N/A
Lot Size 
0.34 Acres
Year Built 
1980
MLS® Number 
P4939295
Status 
Active
Property Tax 
$4,126
HOA/Condo/Coop Fees 
$12.5 monthly
Sq Ft Source 
Public Records
Friends & Family
Recent Activity
4 days agoListing updated with changes from the MLS®
4 days agoPrice changed to $399,900
2 months agoListing first seen on site
General Features
Acres 
0.34
Attached Garage 
Yes
Direction Faces 
South
Foundation 
Slab
Garage 
Yes
Garage Spaces 
2
Levels 
One
Parking 
DrivewayGarage Door OpenerAttached
Pets 
Yes
Property Sub Type 
Single Family Residence
Sewer 
Septic Tank
SqFt Total 
2340
Utilities 
Cable AvailableCable ConnectedElectricity ConnectedWater Connected
Water Source 
PrivatePublicWell
Zoning 
R-1
Interior Features
Appliances 
DishwasherDryerElectric Water HeaterMicrowaveRangeRefrigeratorWasher
Cooling 
Central Air
Fireplace 
Yes
Fireplace Features 
Living RoomStoneWood Burning
Flooring 
CarpetTileVinyl
Furnished 
Unfurnished
Heating 
Central
Interior 
Open Floorplan
Laundry Features 
Laundry Room
Window Features 
Window CoveringsWindow Treatments
Balcony/Porch/Lanai 
Dimensions - 12x36Level - First
Bathroom 2 
Dimensions - 8x5Level - First
Bedroom 2 
Dimensions - 11x10Level - First
Bedroom 3 
Dimensions - 12x12Level - First
Dining Room 
Dimensions - 14x12Level - First
Family Room 
Dimensions - 12x12Level - First
Kitchen 
Level - FirstFeatures - Pantry
Laundry 
Dimensions - 14x8Level - First
Living Room 
Dimensions - 12x14Level - First
Master Bathroom 
Dimensions - 5x8Level - First
Master Bedroom 
Dimensions - 15x18Level - First
Save
Ask
Tour
Hide
Share
Exterior Features
Construction Details 
BlockConcreteStucco
Pool Features 
GuniteHeatedIn GroundPrivate
Private Pool 
Yes
Roof 
Shingle
Waterfront Features 
LAKE WHISTLER
Windows/Doors 
Window CoveringsWindow Treatments
Community Features
Association Fee 
$150.0
Association Fee Frequency 
Annually
Community Features 
Tennis Court(s)
MLS Area 
33823 - Auburndale
Township 
27
Financing Terms Available 
CashConventionalFHAVA Loan
Roads 
Asphalt
Schools
School District
Unknown
Elementary School
Caldwell Elem
Middle School
Stambaugh Middle
High School
Auburndale High School
Listing courtesy of CENTURY 21 MYERS REALTY (863) 875-5656


Listing information is provided by Participants of the Stellar MLS. IDX information is provided exclusively for personal, non-commercial use, and may not be used for any purpose other than to identify prospective properties consumers may be interested in purchasing. Information is deemed reliable but not guaranteed. Properties displayed may be listed or sold by various participants in the MLS Copyright 2026, Stellar MLS.
Last checked: 2026-09-14 04:19 PM EDT

Neighborhood & Commute
Source: Walkscore
Disclosure: Community information and market data powered by Constellation Data Labs. Information is deemed reliable but not guaranteed.
Save
Ask
Tour
Hide
Share