Search

Save
Ask
Tour
Hide
Share
$357,000
16 Days On Site

2904 OLD STATE ROAD 64 W
AVON PARK, FL 33825

For Sale|Single Family Residence|Active
3
Beds
2
Total Baths
2
Full Baths
1,628
SqFt
$219
/SqFt
2026
Built
Subdivision:
RED HILL FARMS
County:
Highlands
Call Now: (954) 354-6630
Is this the listing for you? We can help make it yours.
(954) 354-6630
2904 OLD STATE ROAD 64 W2904 OLD STATE ROAD 64 W2904 OLD STATE ROAD 64 W2904 OLD STATE ROAD 64 W
Save
Ask
Tour
Hide
Share

Mortgage Calculator

Monthly Payment (Est.)

$1,629
Calculator powered by Showcase IDX, a Constellation1 Company. Copyright ©2026 Information is deemed reliable but not guaranteed.

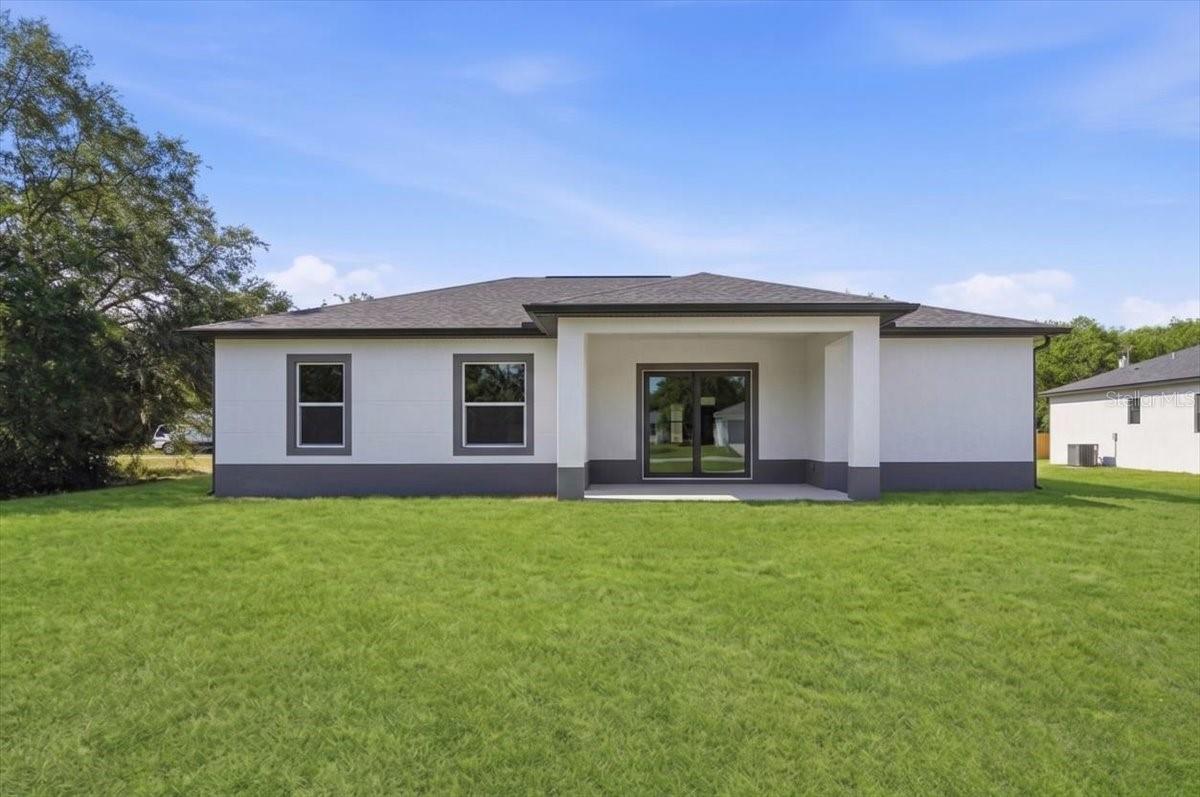
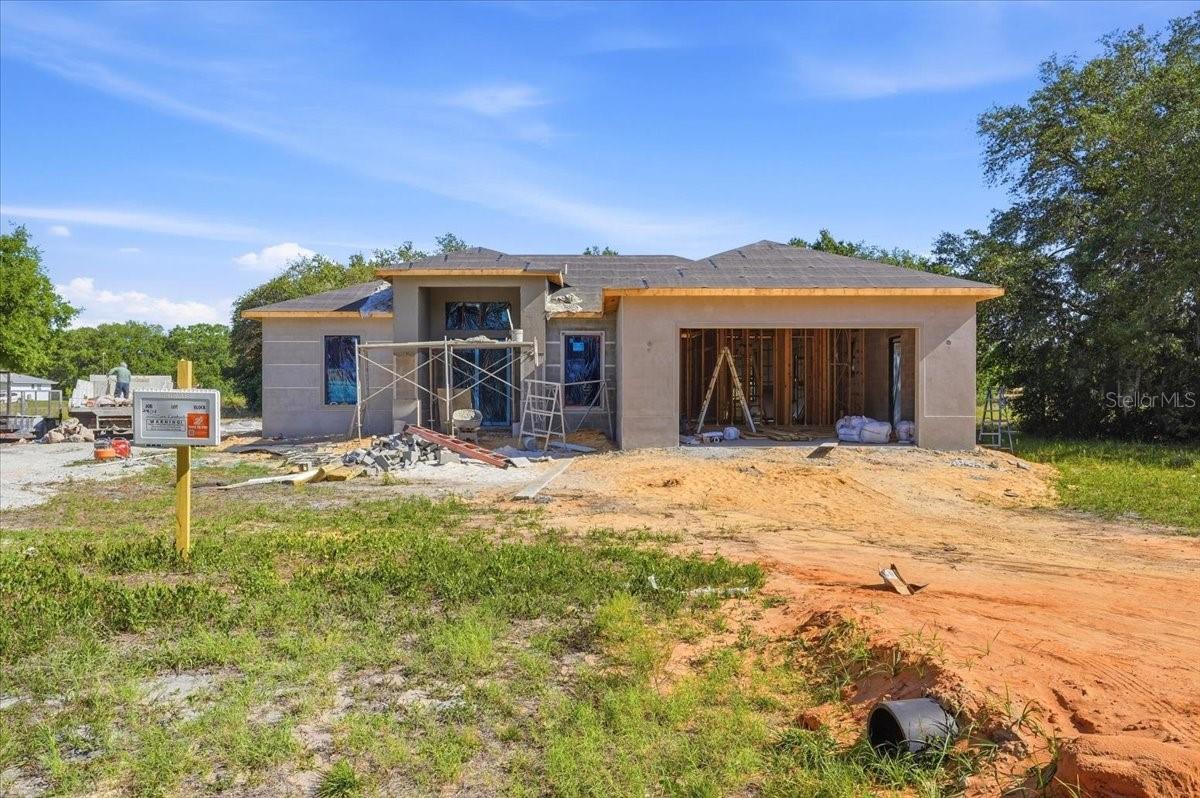
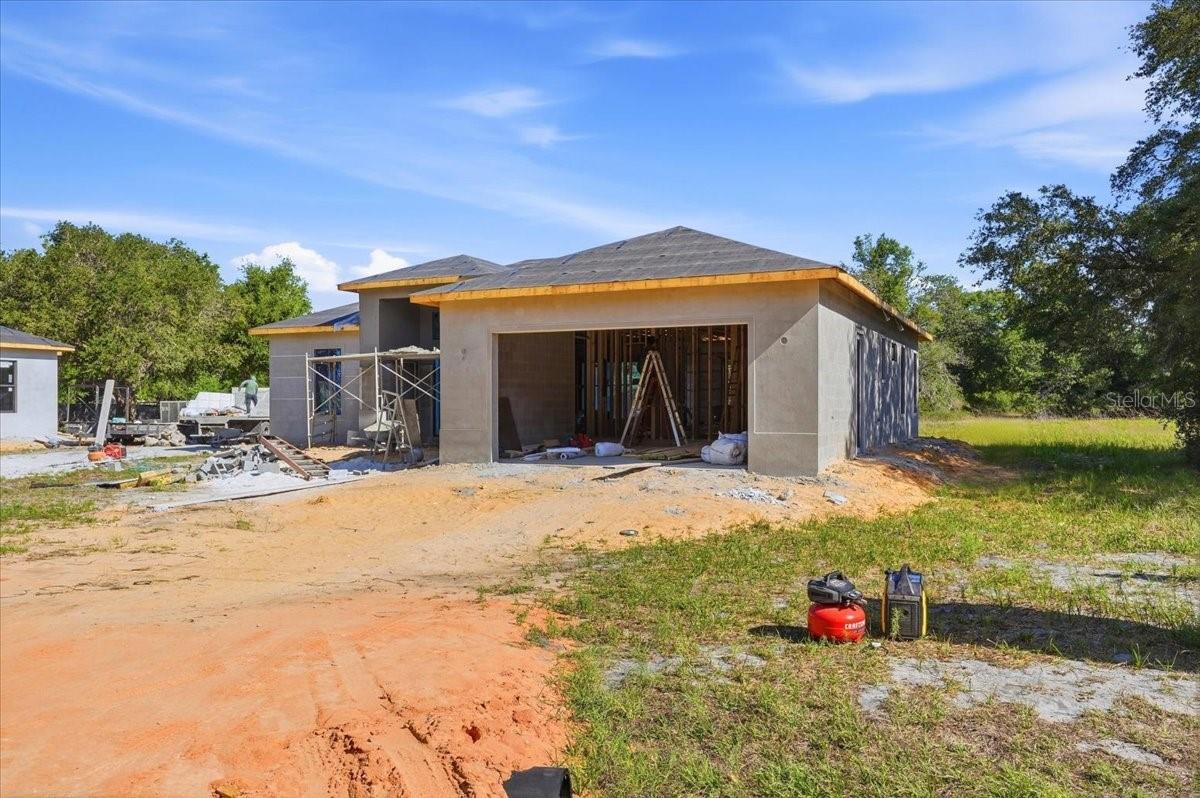
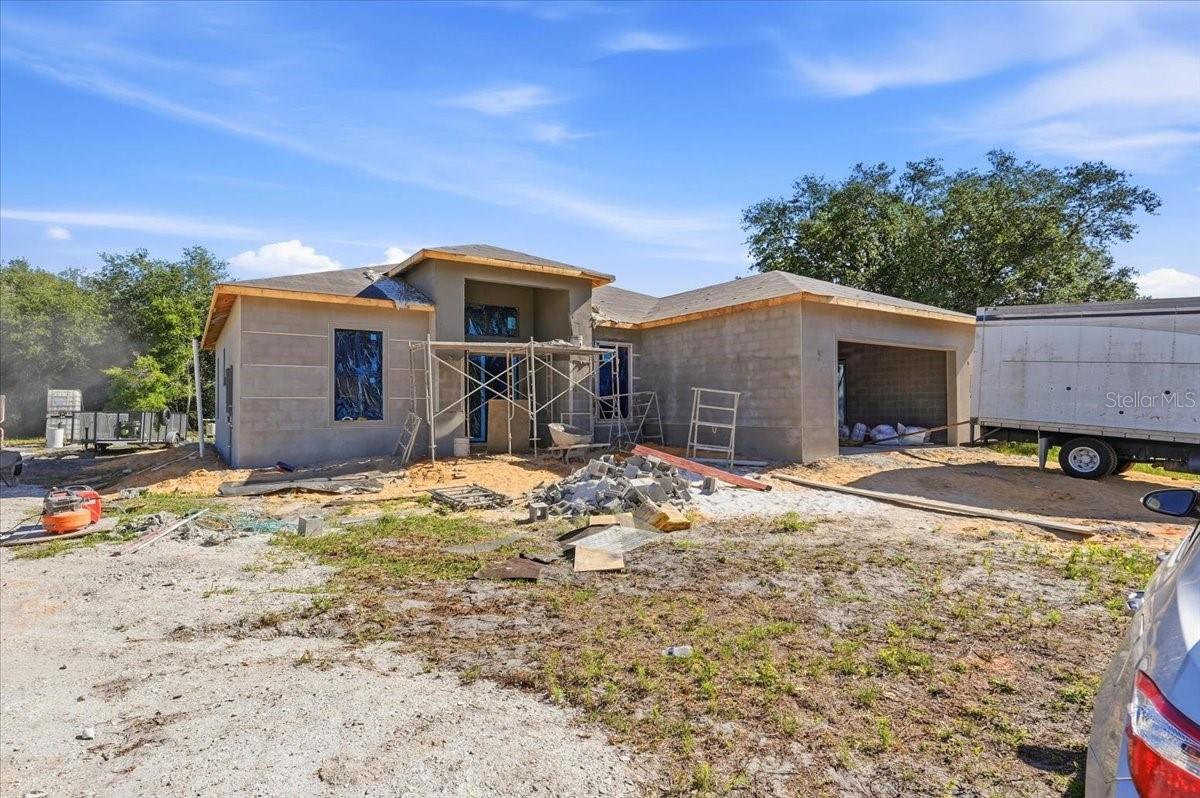
Under Construction. Under Construction – Stunning Home with Modern Finishes! This beautifully designed 3-bedroom, 2-bathroom home offers 1,628 sq ft of thoughtfully designed living space with the perfect blend of style, comfort, and quality craftsmanship. Featuring 10-foot walls and ceilings, this open-concept layout is loaded with upgrades throughout, including impact windows, impact entry doors, impact sliding glass doors, elegant French doors, and porcelain tile flooring throughout the home for added style, durability, and energy efficiency. The kitchen will showcase elegant quartz countertops, shaker-style cabinetry, modern fixtures, and included appliances, creating a sleek and timeless look. The spacious primary suite includes a tray ceiling, walk-in closets, and a luxurious bathroom featuring a double vanity with smart mirrors, glass shower doors, and upscale finishes. Additional highlights include an accent custom-built entertainment center, indoor laundry room, patio, shingle roof, exterior soffit lighting, a 4-inch submersible well with a 1-horsepower pump, and a 2-car garage. Enjoy the freedom of NO HOA and NO CDD fees. Conveniently located just minutes from US Hwy 27 and close to Main Street in Avon Park, offering easy access to shopping, dining, schools, medical facilities, and everyday conveniences. Don’t miss the opportunity to own this beautiful new construction custom home!

Save
Ask
Tour
Hide
Share
Listing Snapshot
Price 
$357,000
Days On Site 
16 Days
Bedrooms 
3
Inside Area (SqFt) 
1,628 sqft
Total Baths 
2
Full Baths 
2
Partial Baths 
N/A
Lot Size 
0.28 Acres
Year Built 
2026
MLS® Number 
P4938715
Status 
Active
Property Tax 
$172.71
HOA/Condo/Coop Fees 
N/A
Sq Ft Source 
Builder
Friends & Family
Recent Activity
a week agoListing updated with changes from the MLS®
2 weeks agoListing first seen on site
General Features
Acres 
0.28
Attached Garage 
Yes
Direction Faces 
Southeast
Foundation 
Slab
Garage 
Yes
Garage Spaces 
2
Levels 
One
Parking 
DrivewayGarage Door OpenerAttached
Pets 
Cats OKDogs OK
Property Condition 
Under ConstructionNew Construction
Property Sub Type 
Single Family Residence
Security 
Smoke Detector(s)
Sewer 
Septic Tank
SqFt Total 
2380
Style 
Other
Utilities 
Cable AvailableElectricity ConnectedUnderground UtilitiesWater Connected
Water Source 
PrivateWell
Zoning 
R1
Interior Features
Appliances 
DishwasherDisposalDryerElectric Water HeaterExhaust FanMicrowaveRangeRange HoodRefrigeratorWasher
Cooling 
Central Air
Flooring 
Tile
Furnished 
Unfurnished
Heating 
Central
Interior 
High CeilingsOpen FloorplanWalk-In Closet(s)
Laundry Features 
InsideLaundry RoomWasher Hookup
Window Features 
Aluminum FramesInsulated WindowsTinted Windows
Bathroom 2 
Dimensions - 12x11Level - FirstFeatures - Ceiling Fan(s)
Bathroom 3 
Dimensions - 12x11Level - FirstFeatures - Ceiling Fan(s)
Kitchen 
Level - FirstFeatures - Kitchen Island
Living Room 
Dimensions - 18x18Level - FirstFeatures - Ceiling Fan(s)
Master Bedroom 
Dimensions - 12x23Level - FirstFeatures - Ceiling Fan(s)
Save
Ask
Tour
Hide
Share
Exterior Features
Construction Details 
BlockStucco
Exterior 
LightingPrivate Yard
Lot Features 
ClearedPaved
Patio And Porch 
CoveredPatio
Roof 
Shingle
View 
Trees/Woods
Waterview 
Trees/Woods
Windows/Doors 
Aluminum FramesInsulated WindowsTinted Windows
Community Features
Community Features 
Street Lights
Financing Terms Available 
CashConventionalFHAUSDA LoanVA Loan
MLS Area 
33825 - Avon Park/Avon Park AFB
Roads 
Asphalt
Township 
33S
Listing courtesy of LA ROSA REALTY PRESTIGE (863) 605-1566


Listing information is provided by Participants of the Stellar MLS. IDX information is provided exclusively for personal, non-commercial use, and may not be used for any purpose other than to identify prospective properties consumers may be interested in purchasing. Information is deemed reliable but not guaranteed. Properties displayed may be listed or sold by various participants in the MLS Copyright 2026, Stellar MLS.
Last checked: 2026-05-29 04:14 PM EDT

Neighborhood & Commute
Source: Walkscore
Disclosure: Community information and market data powered by Constellation Data Labs. Information is deemed reliable but not guaranteed.
Save
Ask
Tour
Hide
Share