Search

Save
Ask
Tour
Hide
Share
$599,999
3 Days On Site

5042 RISHLEY RUN WAY
MOUNT DORA, FL 32757

For Sale|Single Family Residence|Active
5
Beds
3
Total Baths
3
Full Baths
4,014
SqFt
$149
/SqFt
2006
Built
Subdivision:
STONEYBROOK HILLS 18
County:
Orange
Call Now: (954) 354-6630
Is this the listing for you? We can help make it yours.
(954) 354-6630
5042 RISHLEY RUN WAY5042 RISHLEY RUN WAY5042 RISHLEY RUN WAY5042 RISHLEY RUN WAY
Save
Ask
Tour
Hide
Share

Mortgage Calculator

Monthly Payment (Est.)

$2,737
Calculator powered by Showcase IDX, a Constellation1 Company. Copyright ©2026 Information is deemed reliable but not guaranteed.

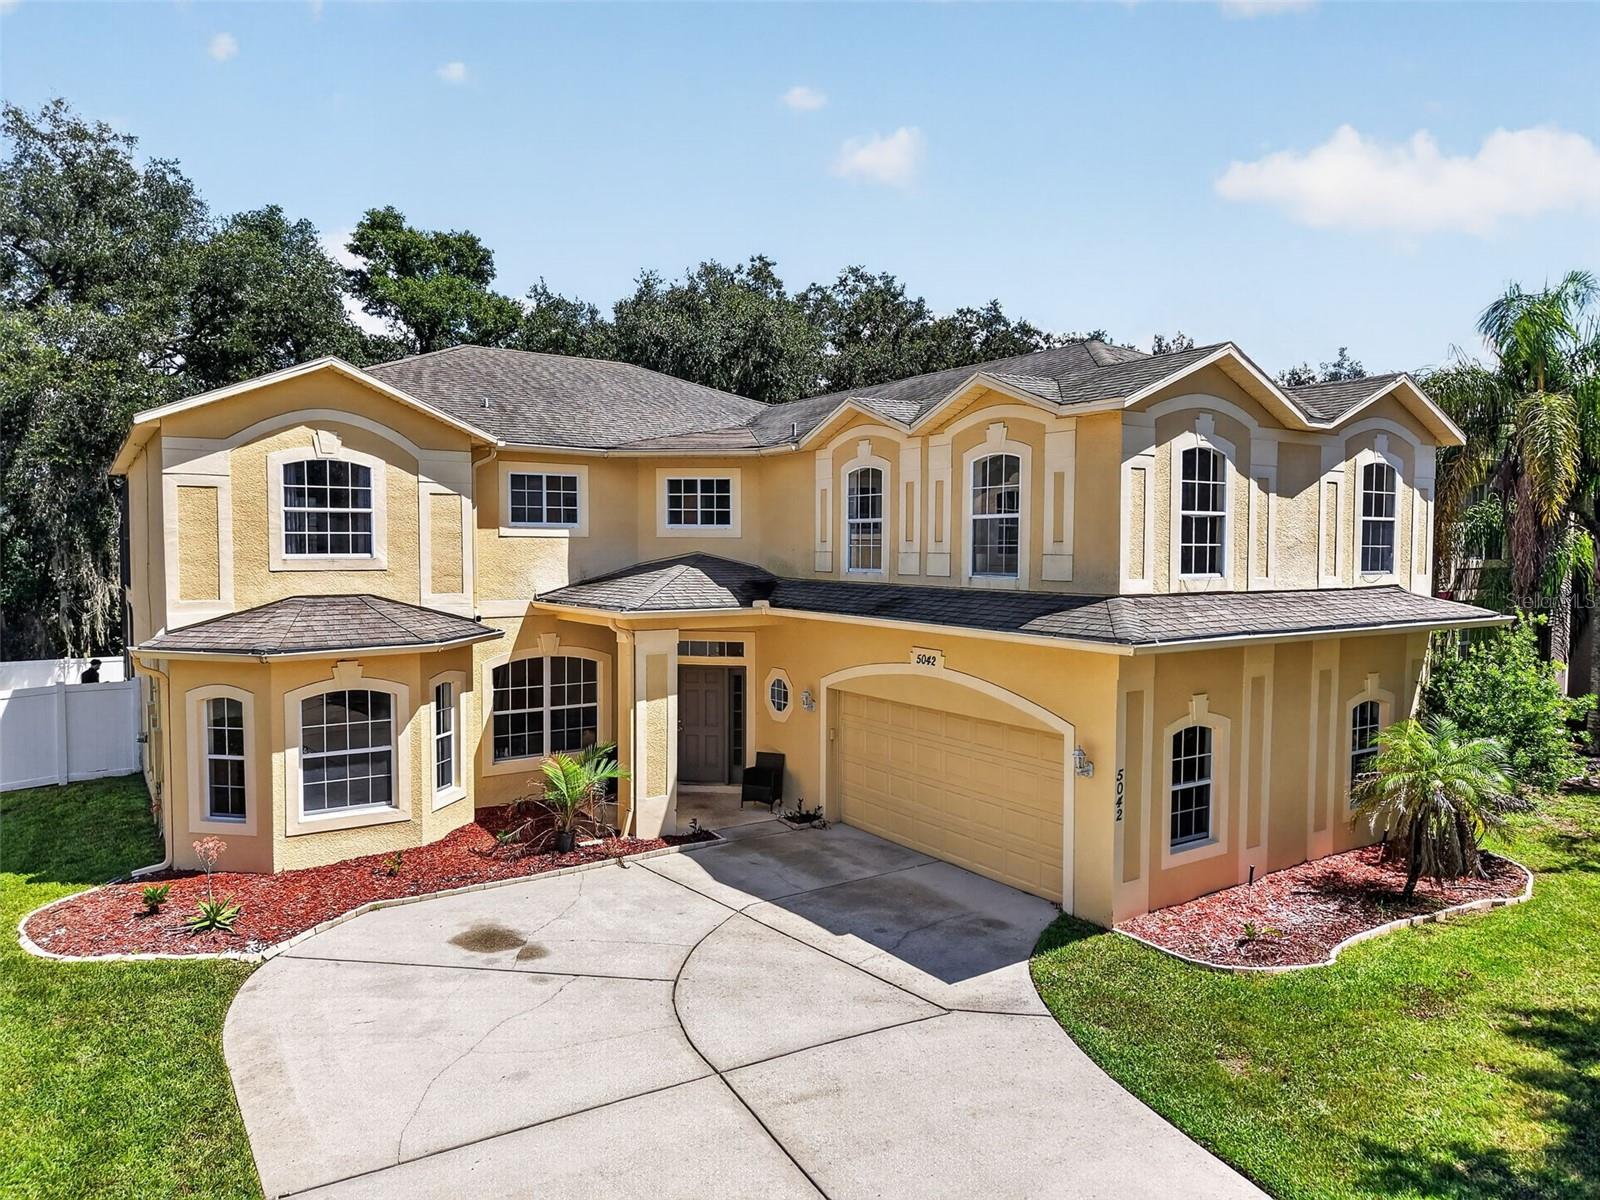
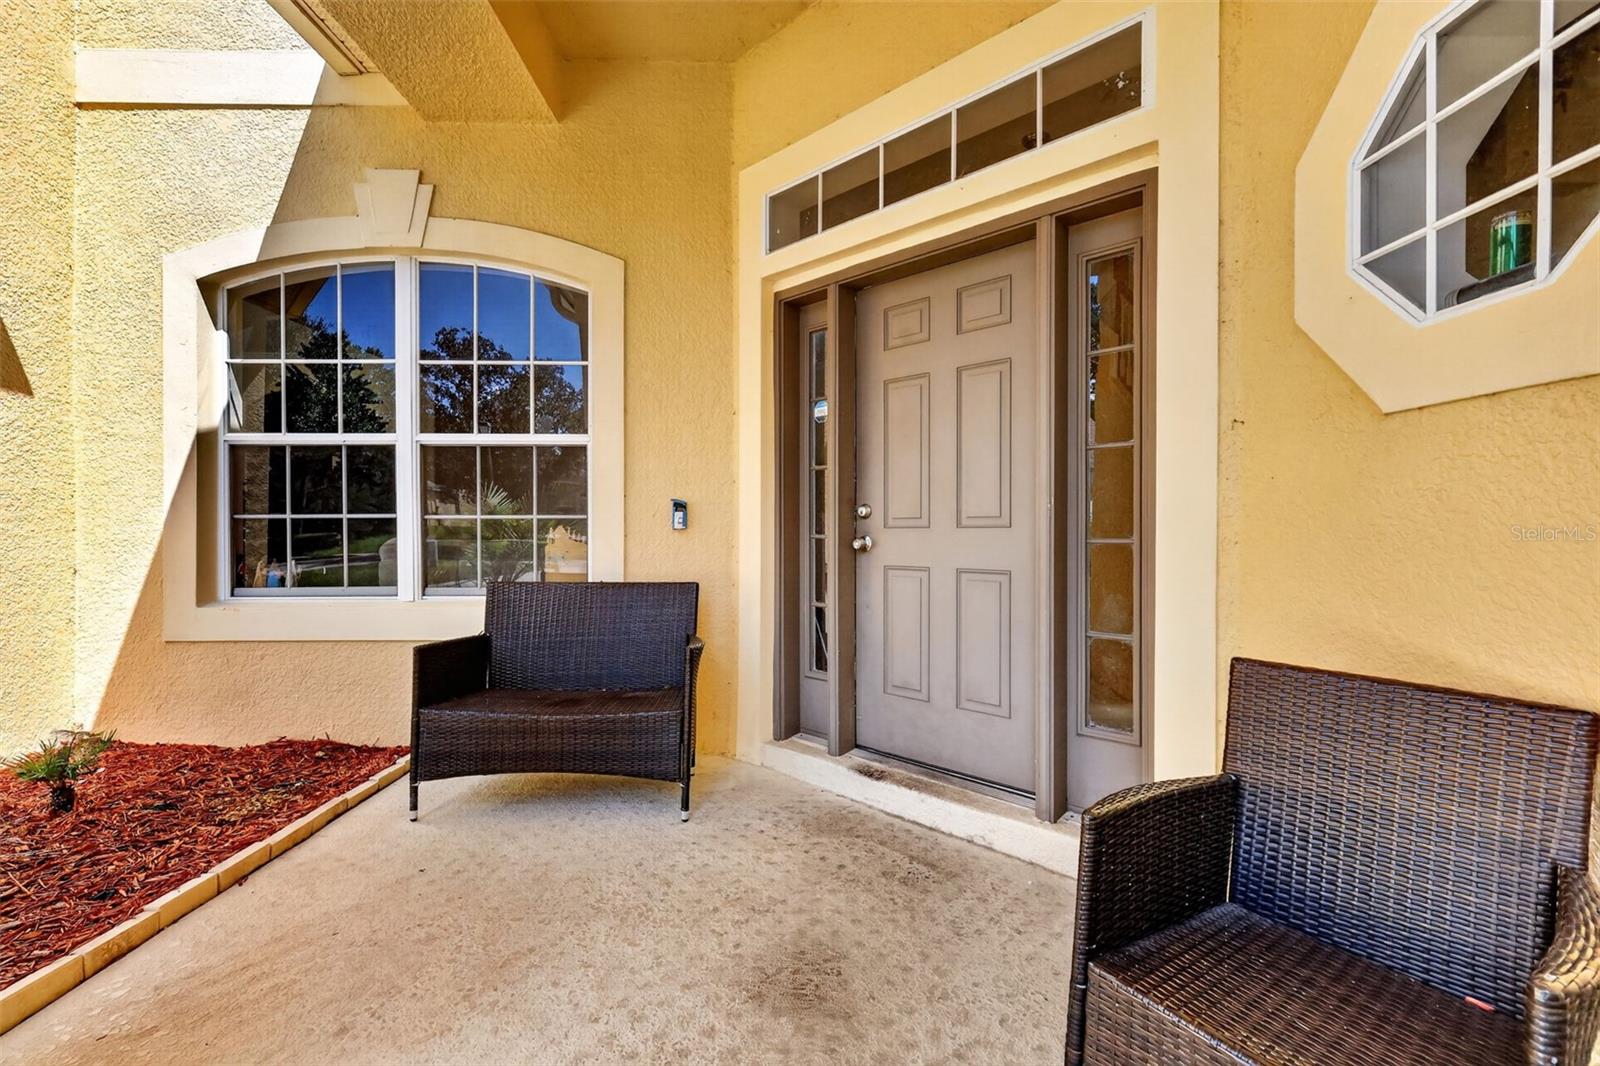
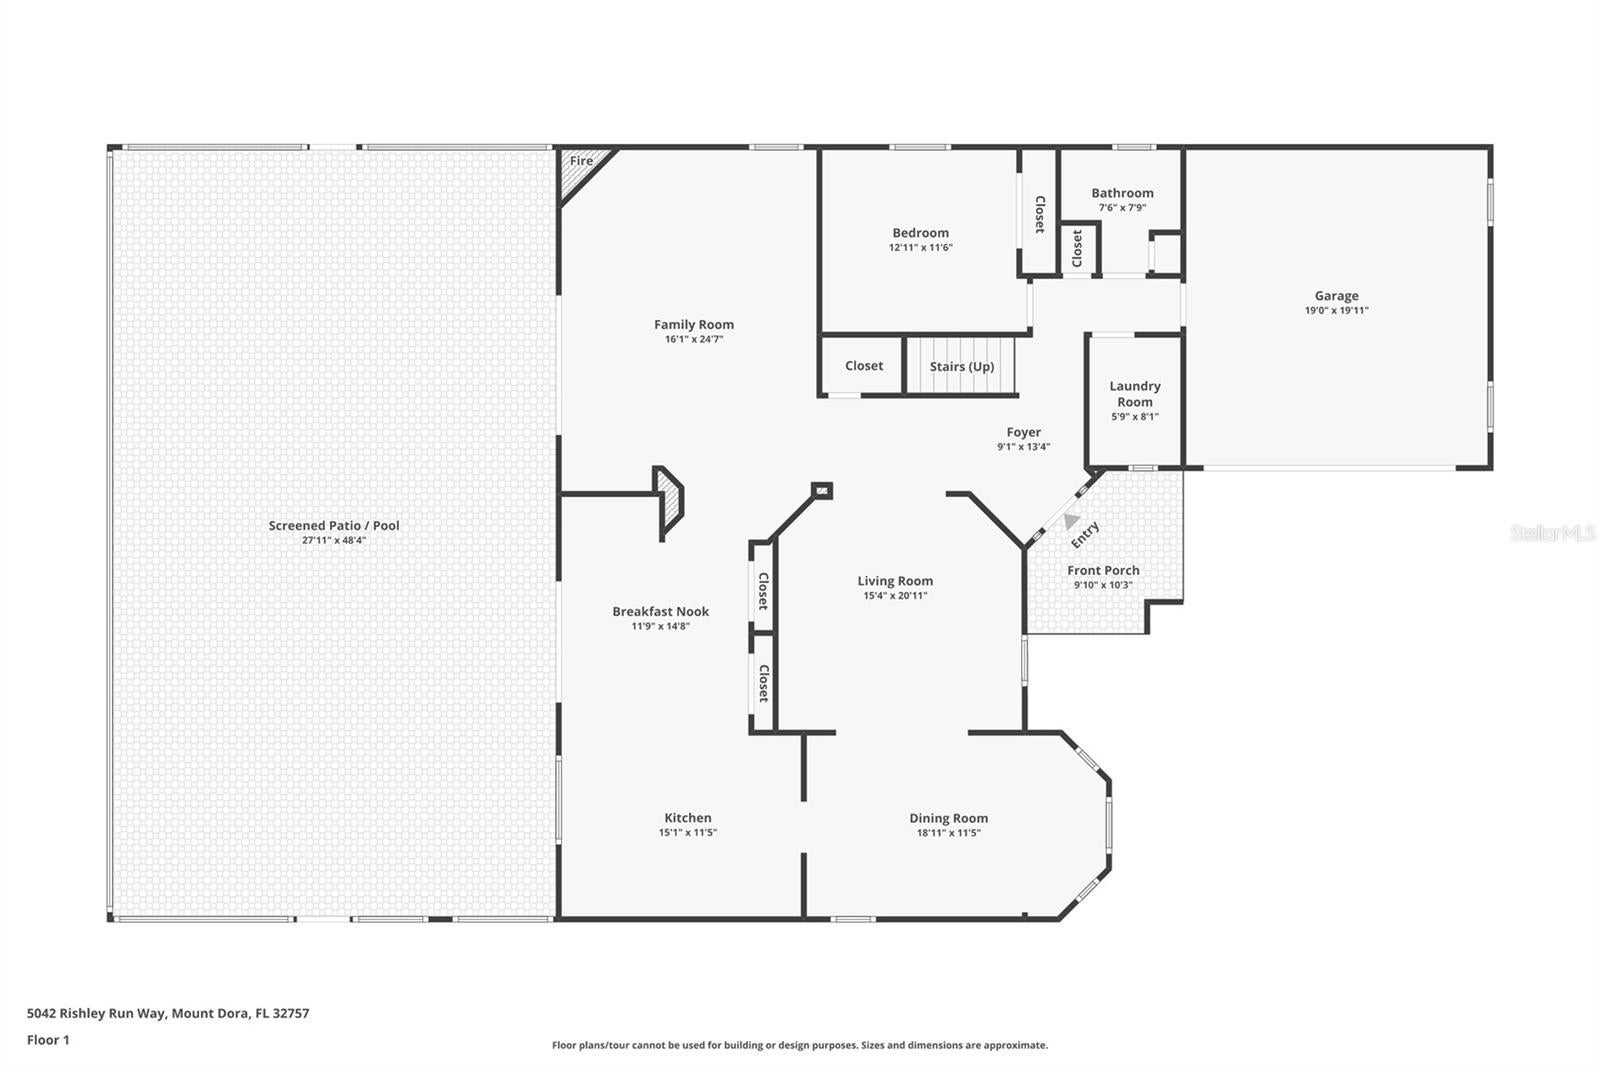
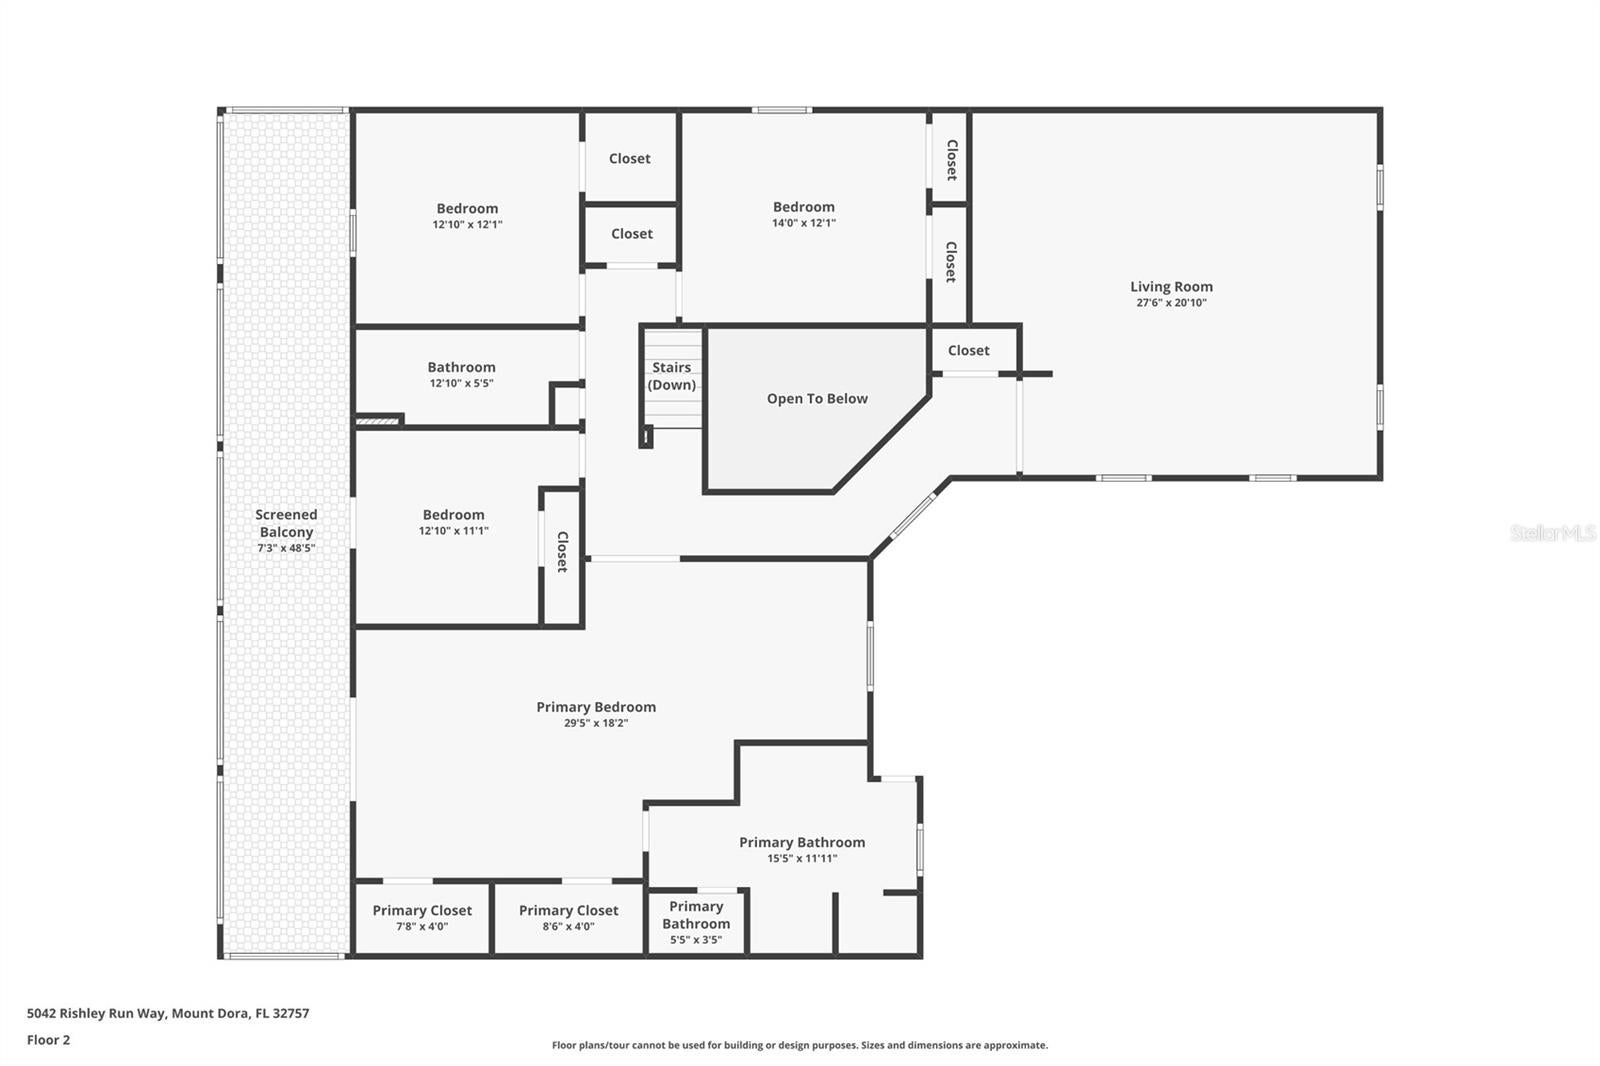
Welcome to 5042 Rishley Run Way, an expansive two-story home offering 5 bedrooms, 3 full bathrooms, and 4,014 square feet of versatile living space within the guard-gated Stoneybrook Hills community. Designed for comfortable everyday living and entertaining, the spacious floor plan features high ceilings, crown molding, updated flooring, multiple living and dining areas, and a warm family room with a fireplace. The eat-in kitchen offers solid wood cabinetry, abundant storage, a breakfast nook, and plenty of space for gathering. A downstairs bedroom and full bathroom provide an ideal setup for guests, a private office, or multigenerational living. Upstairs, the oversized primary suite features dual closets, while the large bonus room offers flexibility for a theater, game room, playroom, or additional lounge area. Additional highlights include an indoor laundry room, ceiling fans, sliding glass doors, and an attached two-car garage. Step outside to the spacious screened-in porch overlooking a fully fenced backyard with no rear neighbors, offering privacy and plenty of room for a future pool, garden, play area, or personalized outdoor retreat. A NEW ROOF WILL BE INSTALLED PRIOR TO CLOSING OR THE BUYER MAY RECEIVE A $15,000 CREDIT AT CLOSING. Stoneybrook Hills offers resort-style amenities, including a community pool, clubhouse, fitness center, playground, basketball courts, tennis courts, pickleball courts, sidewalks, and 24-hour guarded entry. Conveniently located near US-441, SR-429, Downtown Mount Dora, shopping, dining, and everyday conveniences, approximately 40 minutes from Orlando and about an hour from the beaches. Schedule your private showing today!

Save
Ask
Tour
Hide
Share
Listing Snapshot
Price 
$599,999
Days On Site 
3 Days
Bedrooms 
5
Inside Area (SqFt) 
4,014 sqft
Total Baths 
3
Full Baths 
3
Partial Baths 
N/A
Lot Size 
0.22 Acres
Year Built 
2006
MLS® Number 
OM732116
Status 
Active
Property Tax 
$9,130
HOA/Condo/Coop Fees 
$183 monthly
Sq Ft Source 
Public Records
Friends & Family
Recent Activity
2 days agoListing updated with changes from the MLS®
3 days agoStatus changed to Active
4 days agoListing first seen on site
General Features
Acres 
0.22
Attached Garage 
Yes
Direction Faces 
West
Foundation 
Slab
Garage 
Yes
Garage Spaces 
2
Levels 
Two
Parking 
CommonAttached
Pets 
Cats OKDogs OK
Property Sub Type 
Single Family Residence
Security 
Gated CommunityKey Card EntrySecurity GateSmoke Detector(s)
Sewer 
Public Sewer
SqFt Total 
5454
Utilities 
Electricity ConnectedSewer ConnectedWater Connected
Water Source 
None
Zoning 
P-D
Interior Features
Appliances 
CooktopDishwasherDryerRefrigeratorWasher
Cooling 
Central Air
Fireplace 
Yes
Fireplace Features 
Electric
Flooring 
LaminateTile
Furnished 
Unfurnished
Heating 
CentralElectric
Interior 
High CeilingsOpen Floorplan
Laundry Features 
InsideLaundry Room
Balcony/Porch/Lanai 
Dimensions - 7x50Level - Second
Bathroom 1 
Dimensions - 7x8Level - First
Bathroom 3 
Dimensions - 5x12Level - SecondFeatures - Double Vanity
Bedroom 1 
Dimensions - 12x11Level - First
Bedroom 4 
Dimensions - 12x11Level - SecondFeatures - Ceiling Fan(s)
Bedroom 5 
Dimensions - 14x12Level - SecondFeatures - Ceiling Fan(s)
Family Room 
Dimensions - 16x24Level - FirstFeatures - Ceiling Fan(s)
Kitchen 
Dimensions - 11x14Level - FirstFeatures - Breakfast Bar
Laundry 
Dimensions - 5x8Level - First
Living Room 
Dimensions - 27x20Level - SecondFeatures - Ceiling Fan(s)
Master Bathroom 
Dimensions - 15x11Level - SecondFeatures - Double Vanity
Master Bedroom 
Dimensions - 29x18Level - Second
Save
Ask
Tour
Hide
Share
Exterior Features
Construction Details 
BlockConcreteStucco
Exterior 
BalconyPrivate Yard
Fencing 
Vinyl
Lot Features 
PrivatePaved
Patio And Porch 
EnclosedPatio
Roof 
Shingle
Community Features
Association Amenities 
Basketball CourtClubhouseFitness CenterGatedMaintenanceParkPlaygroundPoolRecreation FacilitiesSecurityTennis Court(s)Trail(s)
Association Fee 
$183.0
Association Fee Frequency 
Monthly
Community Features 
GatedClubhouseFitness CenterParkPlaygroundPoolSidewalksTennis Court(s)
MLS Area 
32757 - Mount Dora
Township 
20
Horse Property 
None
Financing Terms Available 
CashConventionalFHAUSDA LoanVA Loan
Roads 
Paved
Schools
School District
Unknown
Elementary School
Zellwood Elem
Middle School
Wolf Lake Middle
High School
Apopka High
Listing courtesy of KELLER WILLIAMS CORNERSTONE RE (305) 747-6354


Listing information is provided by Participants of the Stellar MLS. IDX information is provided exclusively for personal, non-commercial use, and may not be used for any purpose other than to identify prospective properties consumers may be interested in purchasing. Information is deemed reliable but not guaranteed. Properties displayed may be listed or sold by various participants in the MLS Copyright 2026, Stellar MLS.
Last checked: 2026-09-14 04:14 PM EDT

Neighborhood & Commute
Source: Walkscore
Disclosure: Community information and market data powered by Constellation Data Labs. Information is deemed reliable but not guaranteed.
Save
Ask
Tour
Hide
Share