Search

Save
Ask
Tour
Hide
Share
$285,000
4 Days On Site

2913 PANCHOS WAY
THE VILLAGES, FL 32162

For Sale|Townhouse|Active
2
Beds
1
Total Bath
1
Full Bath
978
SqFt
$291
/SqFt
1998
Built
Subdivision:
VILLAGES OF SUMTER VILLA SAN LEANDRO
County:
Sumter
Call Now: (954) 354-6630
Is this the listing for you? We can help make it yours.
(954) 354-6630
2913 PANCHOS WAY2913 PANCHOS WAY2913 PANCHOS WAY2913 PANCHOS WAY
Save
Ask
Tour
Hide
Share

Mortgage Calculator

Monthly Payment (Est.)

$1,300
Calculator powered by Showcase IDX, a Constellation1 Company. Copyright ©2026 Information is deemed reliable but not guaranteed.

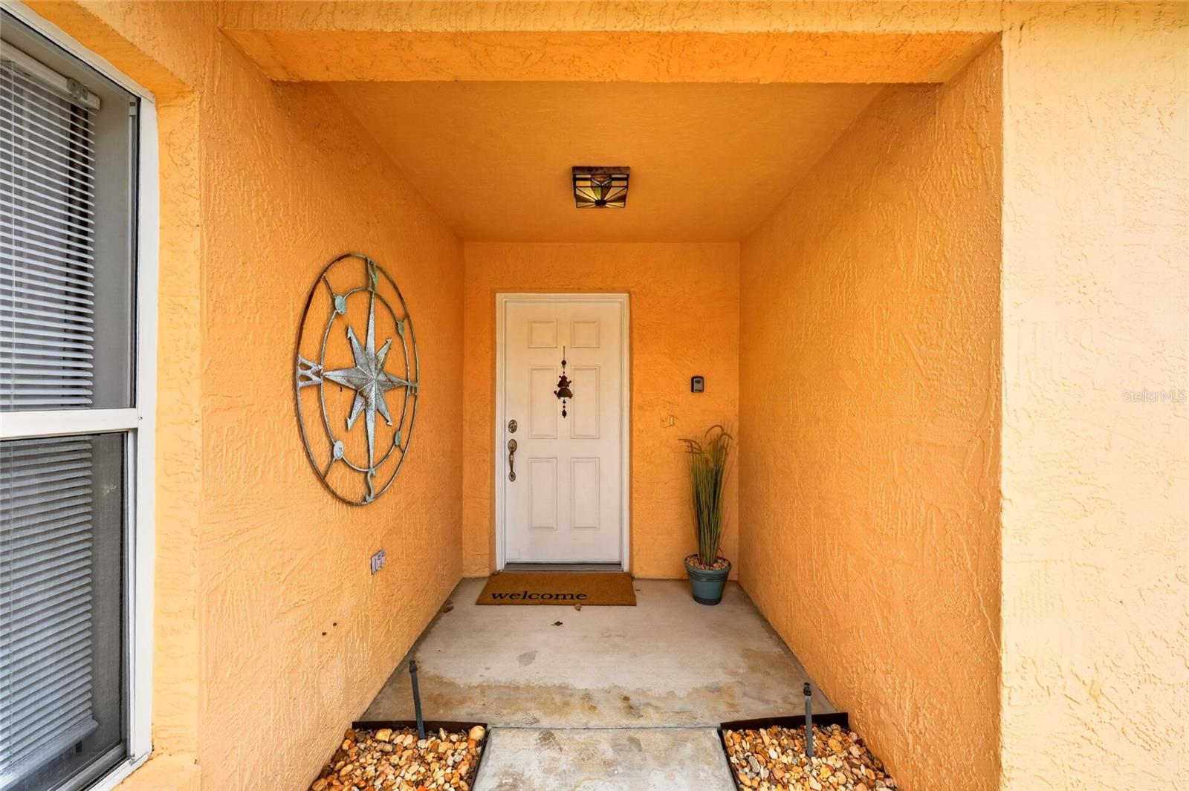
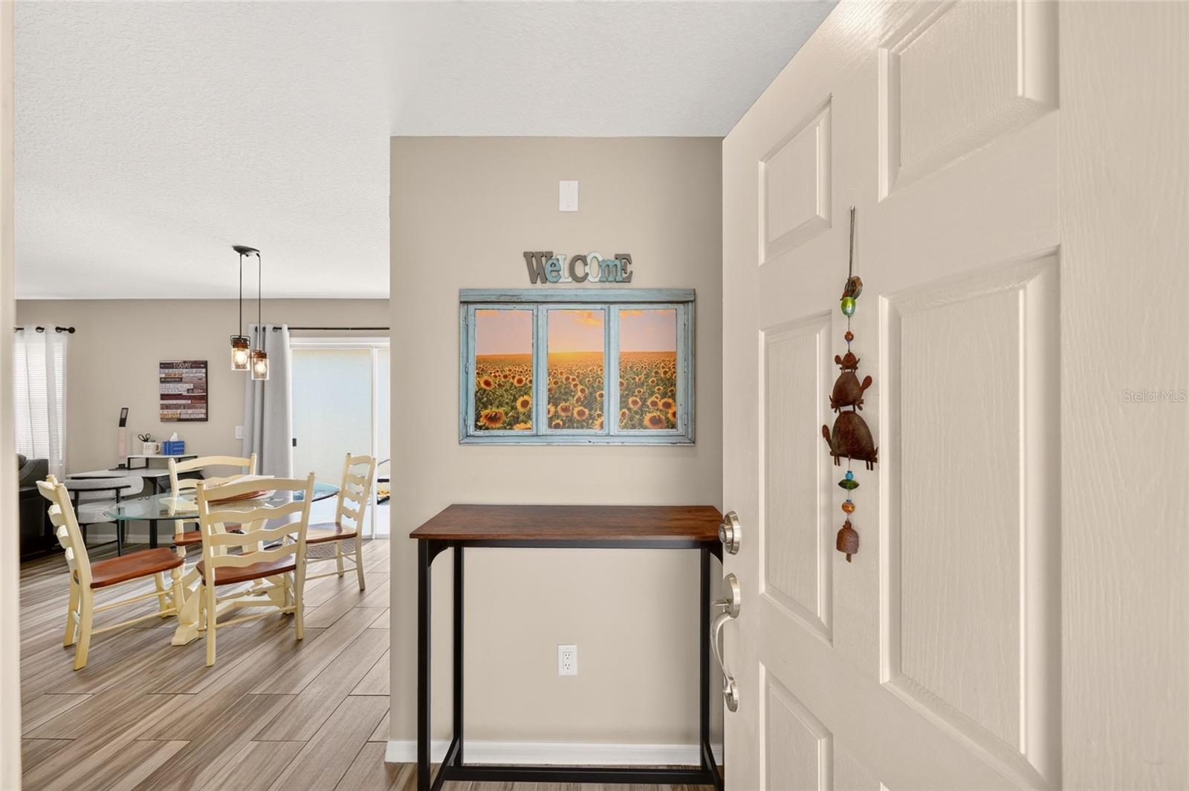
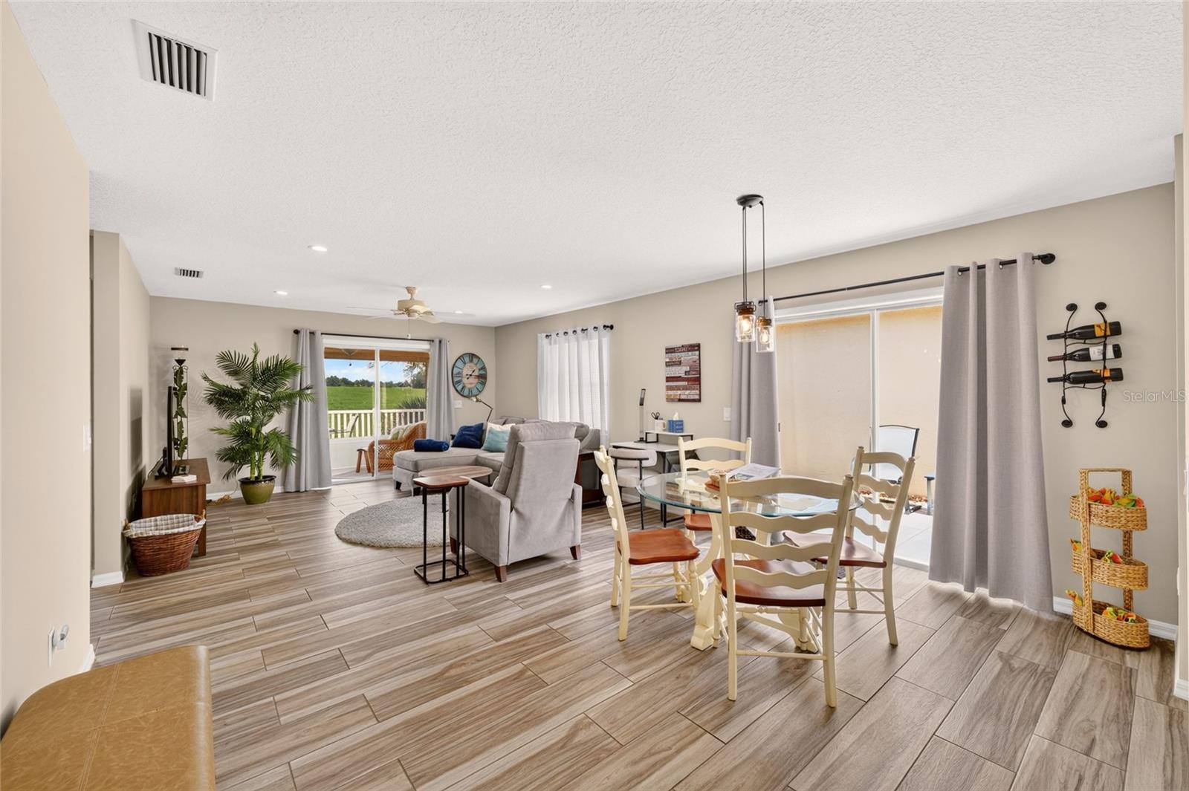
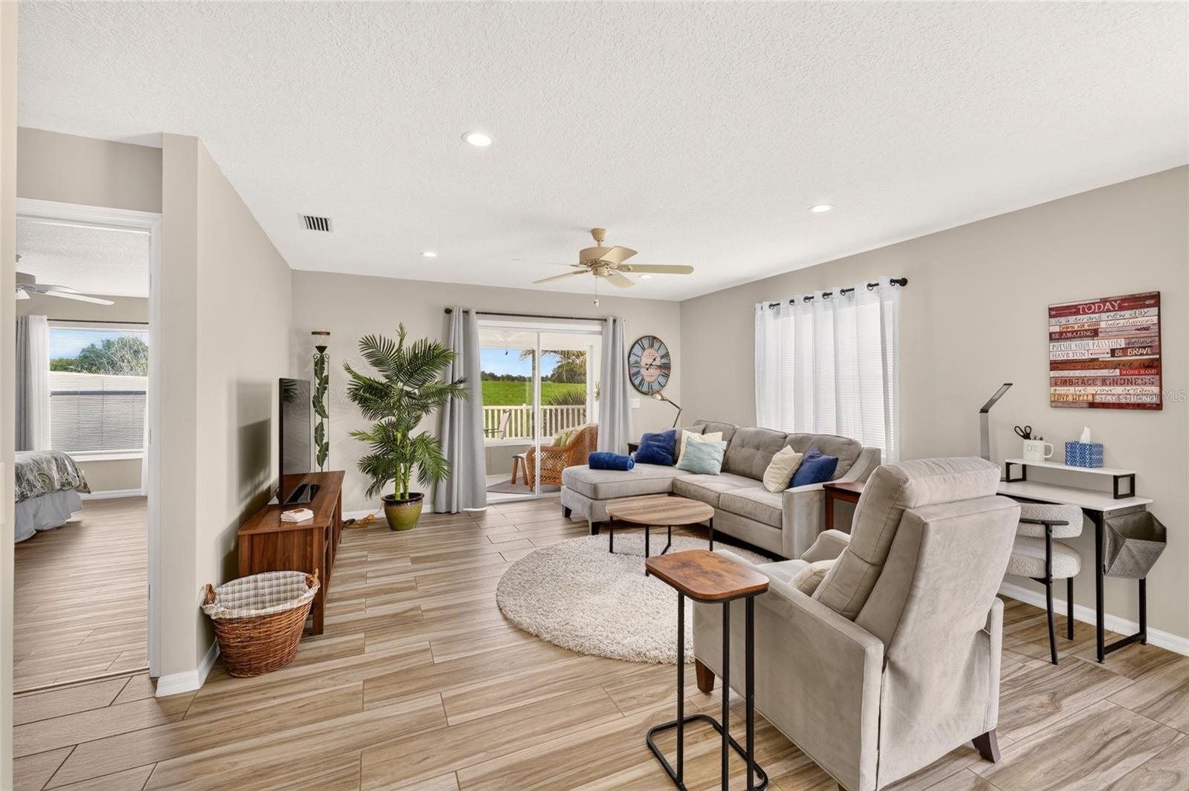
Rarely available with a private backyard overlooking a peaceful turtle preserve, this light-filled courtyard villa offers exceptional privacy and beautiful natural views. Enjoy morning coffee in the Florida room or relax and entertain on the spacious patio while taking in the tranquil setting. This move-in-ready two-bedroom, one-bath home is ideal as a full-time residence, seasonal retreat, or investment property. Available fully furnished, it makes it easy to begin enjoying The Villages lifestyle immediately. Best of all, there is NO BOND! Inside, you’ll find tile and luxury vinyl flooring throughout—no carpet—plus updated ceilings with no popcorn. The kitchen features granite countertops, stainless-steel appliances, and a gas range. The spacious primary bedroom accommodates a king-size bed and has sliding glass doors leading to the Florida room. The guest bedroom fits a queen-size bed or can serve as a home office or study. The updated bathroom includes porcelain tile, a modern vanity, a chair-height oval toilet, and a tub-and-shower combination. The Florida room opens to the generous patio with seating for four—an ideal place to entertain or unwind while enjoying the privacy and scenic preserve views.

Save
Ask
Tour
Hide
Share
Listing Snapshot
Price 
$285,000
Days On Site 
4 Days
Bedrooms 
2
Inside Area (SqFt) 
978 sqft
Total Baths 
1
Full Baths 
1
Partial Baths 
N/A
Lot Size 
0.09 Acres
Year Built 
1998
MLS® Number 
OM732002
Status 
Active
Property Tax 
$2,944.03
HOA/Condo/Coop Fees 
N/A
Sq Ft Source 
Public Records
Friends & Family
Recent Activity
3 days agoListing updated with changes from the MLS®
5 days agoListing first seen on site
General Features
Acres 
0.09
Attached Garage 
Yes
Direction Faces 
Southwest
Foundation 
Slab
Garage 
Yes
Garage Spaces 
2
Levels 
One
Parking 
Attached
Property Sub Type 
Townhouse
Sewer 
Public Sewer
SqFt Total 
1441
Utilities 
Natural Gas AvailableCable AvailableElectricity ConnectedNatural Gas ConnectedPhone AvailableSewer ConnectedUnderground UtilitiesWater Connected
Water Source 
None
Zoning 
RPUD
Interior Features
Appliances 
DishwasherDryerElectric Water HeaterMicrowaveRangeRefrigeratorWasher
Cooling 
Central Air
Flooring 
Tile
Furnished 
Furnished
Heating 
CentralElectric
Interior 
High CeilingsOpen FloorplanStone CountersWalk-In Closet(s)
Laundry Features 
In Garage
Family Room 
Dimensions - 16x16Level - First
Kitchen 
Dimensions - 16x10Level - First
Master Bedroom 
Dimensions - 14x14Level - First
Save
Ask
Tour
Hide
Share
Exterior Features
Construction Details 
BlockStucco
Exterior 
LightingOther
Roof 
Shingle
Community Features
Community Features 
GatedClubhouseGolfParkPoolRestaurantSidewalksTennis Court(s)
MLS Area 
32162 - Lady Lake/The Villages
Senior Community 
Yes
Township 
18S
Financing Terms Available 
CashConventionalFHAVA Loan
Roads 
Paved
Listing courtesy of SELLSTATE NEXT GENERATION REALTY (352) 304-4654


Listing information is provided by Participants of the Stellar MLS. IDX information is provided exclusively for personal, non-commercial use, and may not be used for any purpose other than to identify prospective properties consumers may be interested in purchasing. Information is deemed reliable but not guaranteed. Properties displayed may be listed or sold by various participants in the MLS Copyright 2026, Stellar MLS.
Last checked: 2026-09-14 04:14 PM EDT

Neighborhood & Commute
Source: Walkscore
Disclosure: Community information and market data powered by Constellation Data Labs. Information is deemed reliable but not guaranteed.
Save
Ask
Tour
Hide
Share