
3425 E SAINT ANDREWS DRIVEAVON PARK, FL 33825
Mortgage Calculator
Monthly Payment (Est.)
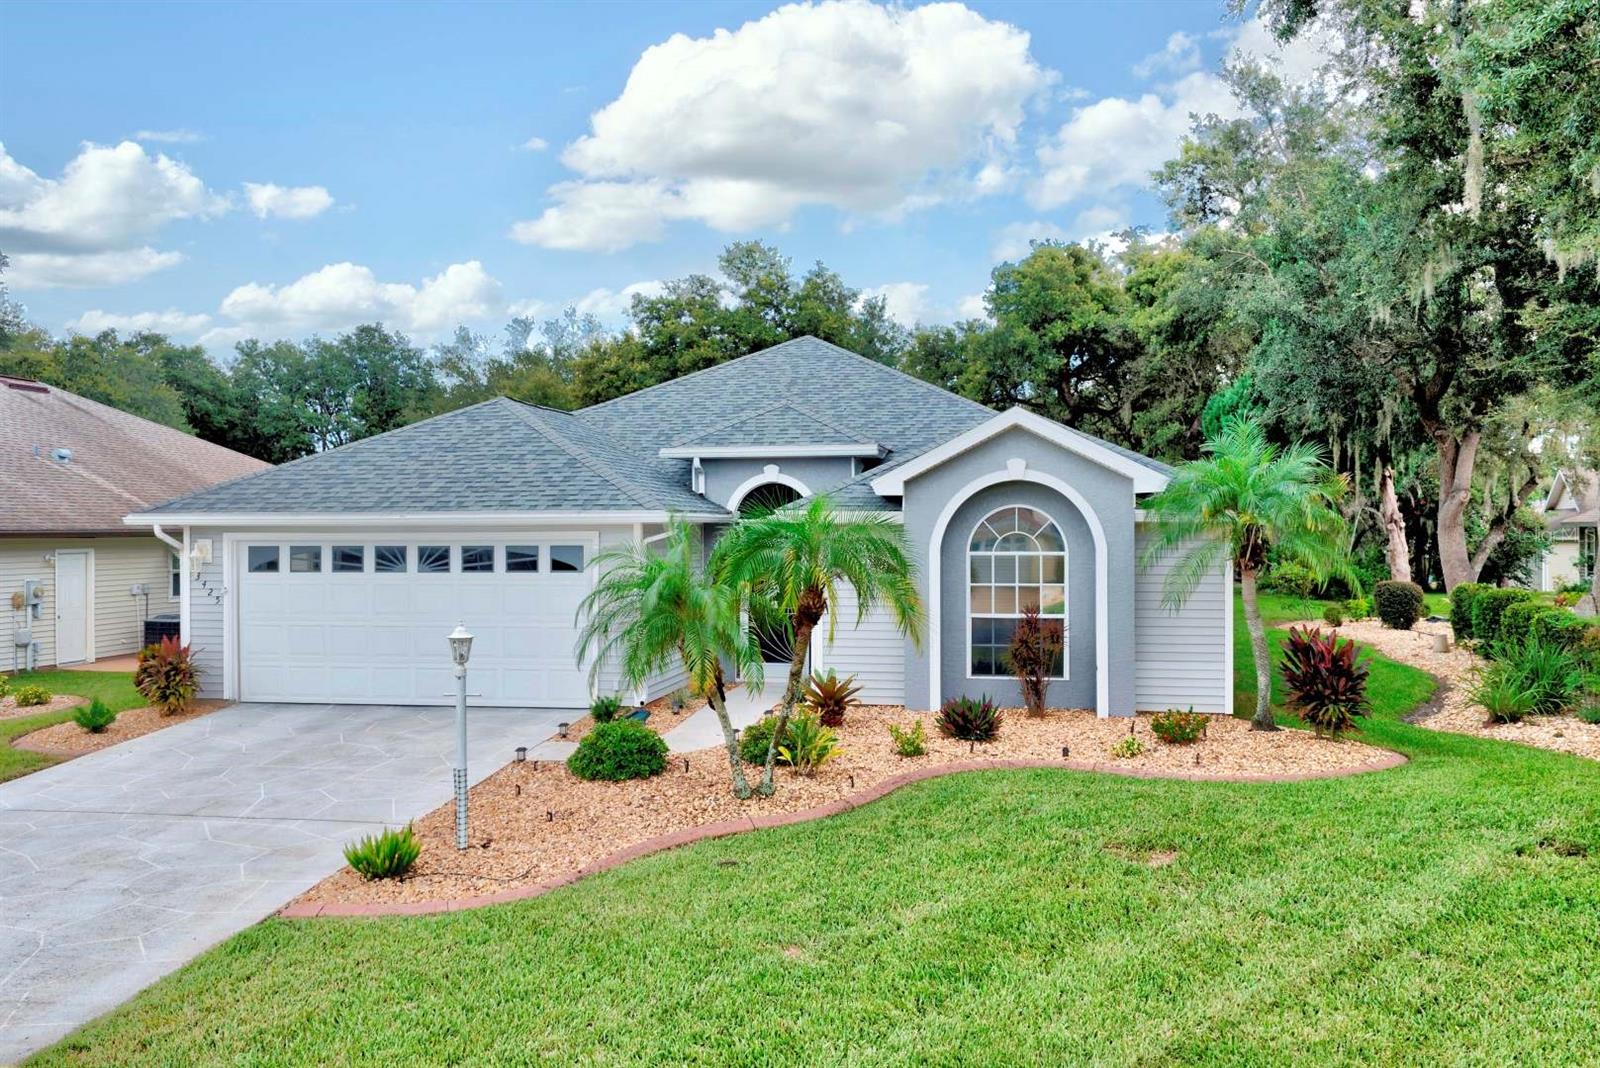
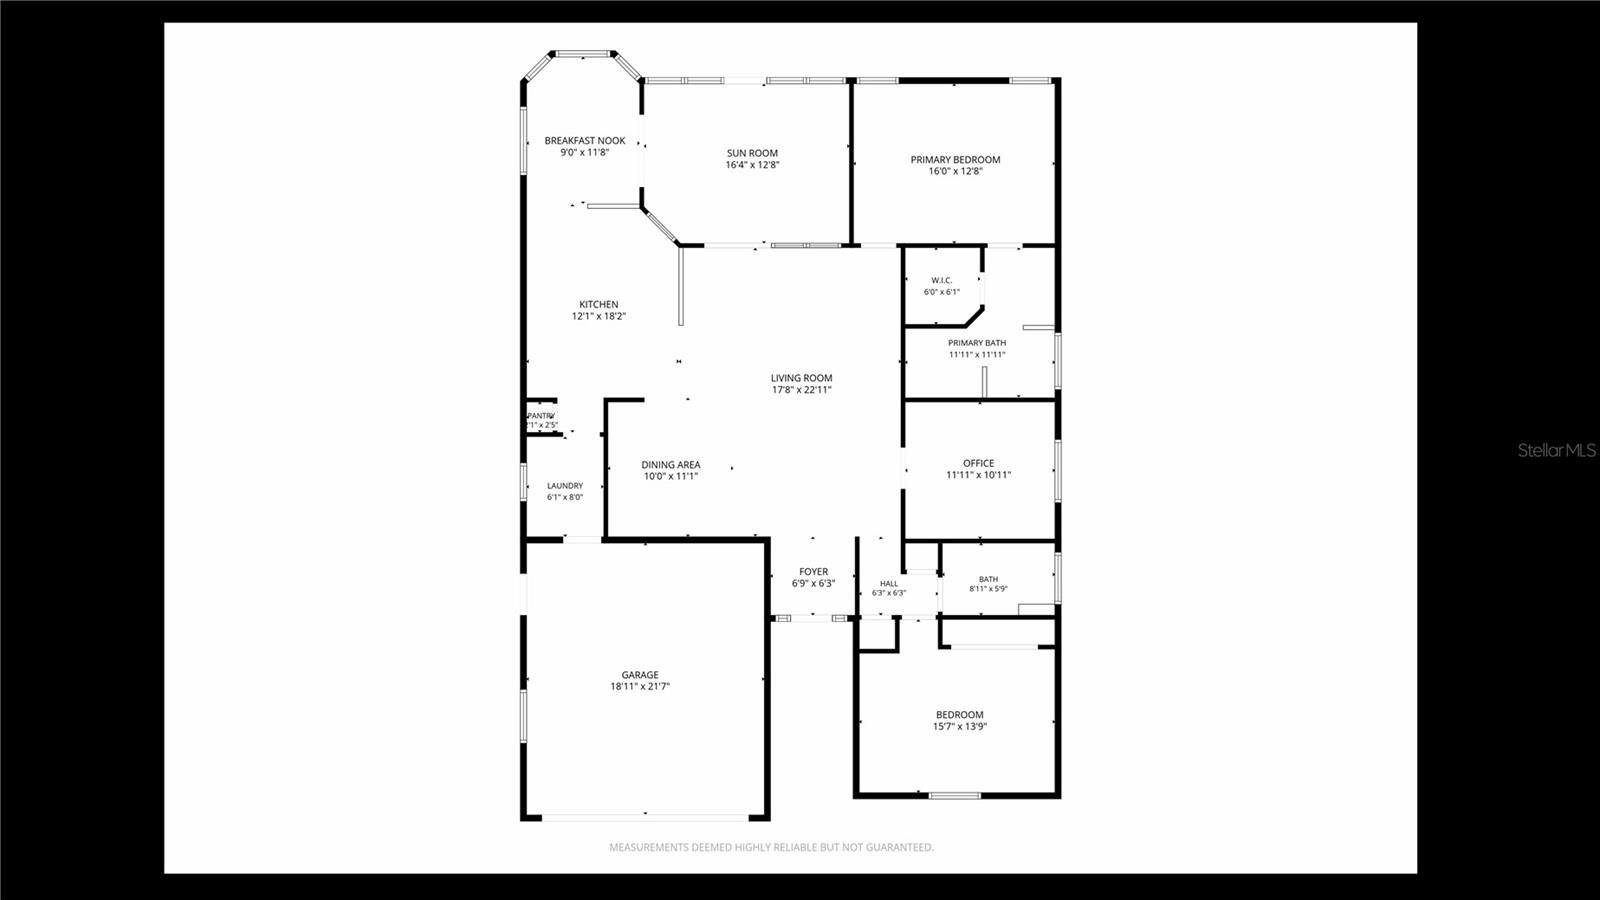
$1,231Welcome to exceptional Highlands Ridge, one of Highlands County’s most sought-after 55+ golf communities! Beautifully maintained and thoughtfully updated, this custom-built 2-bedroom, 2-bath home with a spacious den and 2-car garage offers comfort, elegance, and effortless Florida living! Step inside to a bright and welcoming interior where the spacious living room flows seamlessly into the formal dining area, creating an ideal setting for both everyday living and entertaining. Sliding glass doors extend the living space into the beautiful tiled sunroom, complete with screens and vinyl windows for year-round enjoyment. Overlooking a peaceful backyard, this serene retreat is the perfect place to enjoy your morning coffee, entertain friends, or simply relax and take in the natural surroundings. At the heart of the home is an impressive updated kitchen featuring gorgeous granite countertops, pantry, solid wood cabinetry, stainless steel appliances, a stylish tile backsplash, under-cabinet lighting, and abundant workspace. A charming breakfast nook framed by a bay window provides beautiful backyard views and an inviting spot for casual dining. The generously sized primary suite offers a relaxing private retreat with an extensively updated en-suite bathroom featuring a dual-sink vanity with granite countertops, luxurious corner jetted tub, beautifully tiled walk-in shower, and an impressive 6' x 6' walk-in closet. The home's versatile den provides the perfect space for a home office, hobby room, reading retreat, or additional accommodations for holiday guests. A private guest bedroom and updated guest bathroom offer comfort and privacy for visiting family and friends, with the bathroom featuring a granite-topped vanity and tub/shower combination with attractive tile surrounding. Additional highlights include an interior utility room, spacious 2-car garage, recessed lighting, elegant light and ceiling fan fixtures, and a combination of ceramic tile and carpet flooring throughout the home. Major improvements provide added peace of mind, including a 2018 roof, 2023 HVAC system, 2015 water heater, and a whole-house generator installed in 2023! Beyond the home, Highlands Ridge offers an incredible resort-style lifestyle with two 18-hole golf courses, two restaurants, a heated swimming pool and hot tub, pickleball and tennis courts, library/media room, entertainment hall, and an impressive variety of recreational and social activities. Beautifully updated, exceptionally maintained, and surrounded by outstanding amenities, this Highlands Ridge home offers the Florida retirement lifestyle you've been waiting for!
| 6 days ago | Listing updated with changes from the MLS® | |
| 2 weeks ago | Listing first seen on site |

Listing information is provided by Participants of the Stellar MLS. IDX information is provided exclusively for personal, non-commercial use, and may not be used for any purpose other than to identify prospective properties consumers may be interested in purchasing. Information is deemed reliable but not guaranteed. Properties displayed may be listed or sold by various participants in the MLS Copyright 2026, Stellar MLS.
Last checked: 2026-09-14 05:02 PM EDT
Did you know? You can invite friends and family to your search. They can join your search, rate and discuss listings with you.