Search

Save
Ask
Tour
Hide
Share
$239,500
6 Days On Site

42 S J KELLNER BOULEVARD
BEVERLY HILLS, FL 34465

For Sale|Single Family Residence|Active
2
Beds
2
Total Baths
1
Full Bath
1
Partial Bath
1,268
SqFt
$189
/SqFt
1985
Built
Subdivision:
BEVERLY HILLS UNIT 06 SEC 03A
County:
Citrus
Call Now: (954) 354-6630
Is this the listing for you? We can help make it yours.
(954) 354-6630
42 S J KELLNER BOULEVARD42 S J KELLNER BOULEVARD42 S J KELLNER BOULEVARD42 S J KELLNER BOULEVARD
Save
Ask
Tour
Hide
Share

Mortgage Calculator

Monthly Payment (Est.)

$1,093
Calculator powered by Showcase IDX, a Constellation1 Company. Copyright ©2026 Information is deemed reliable but not guaranteed.

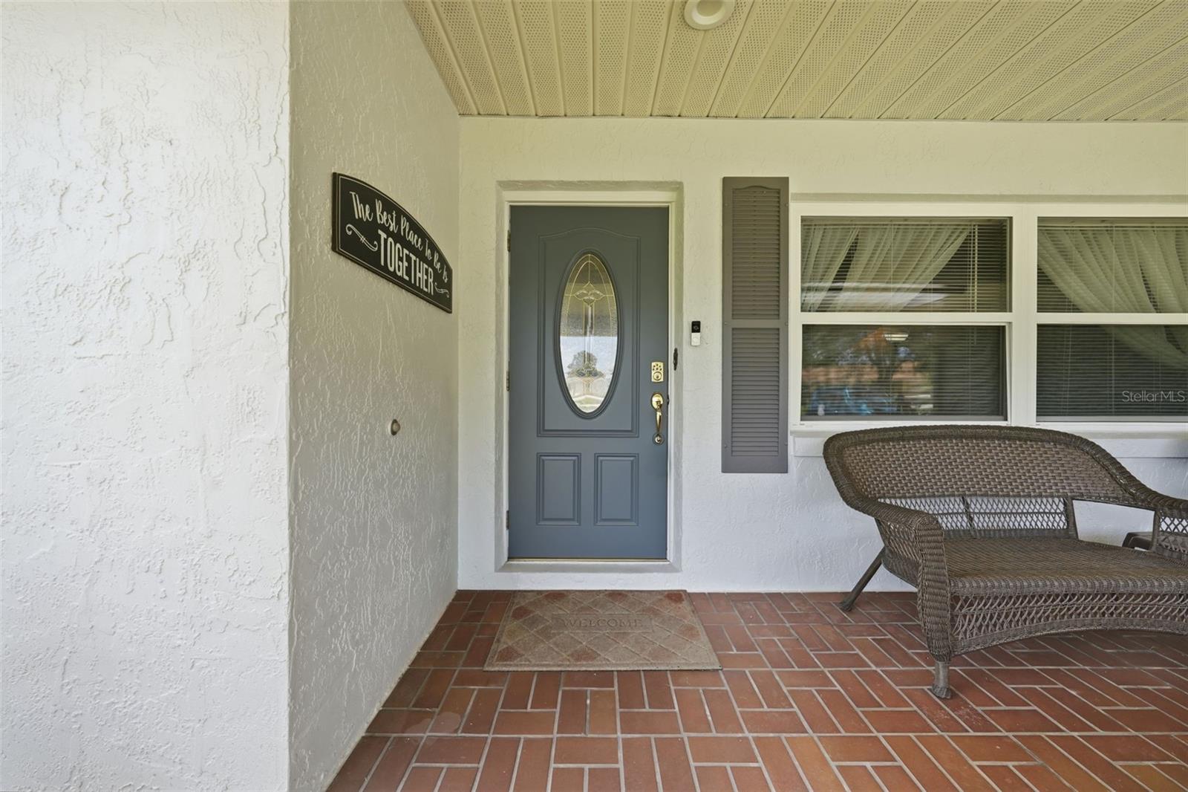
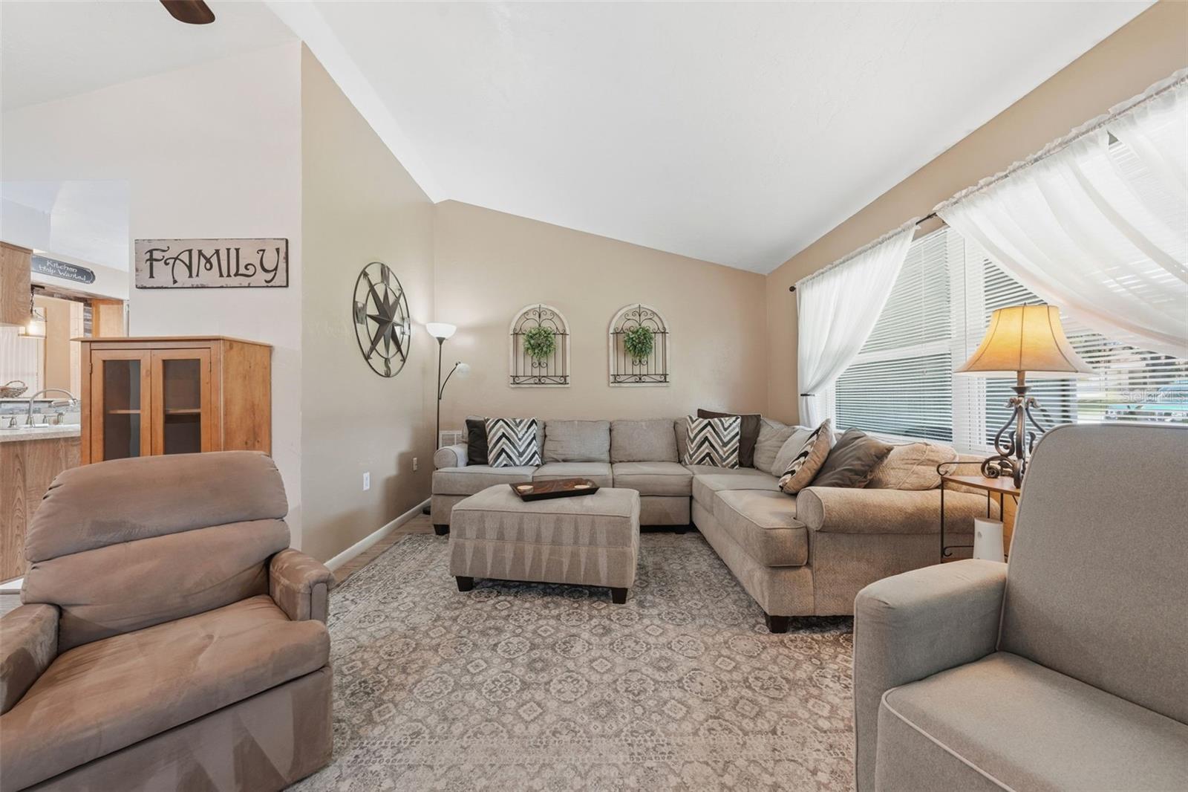
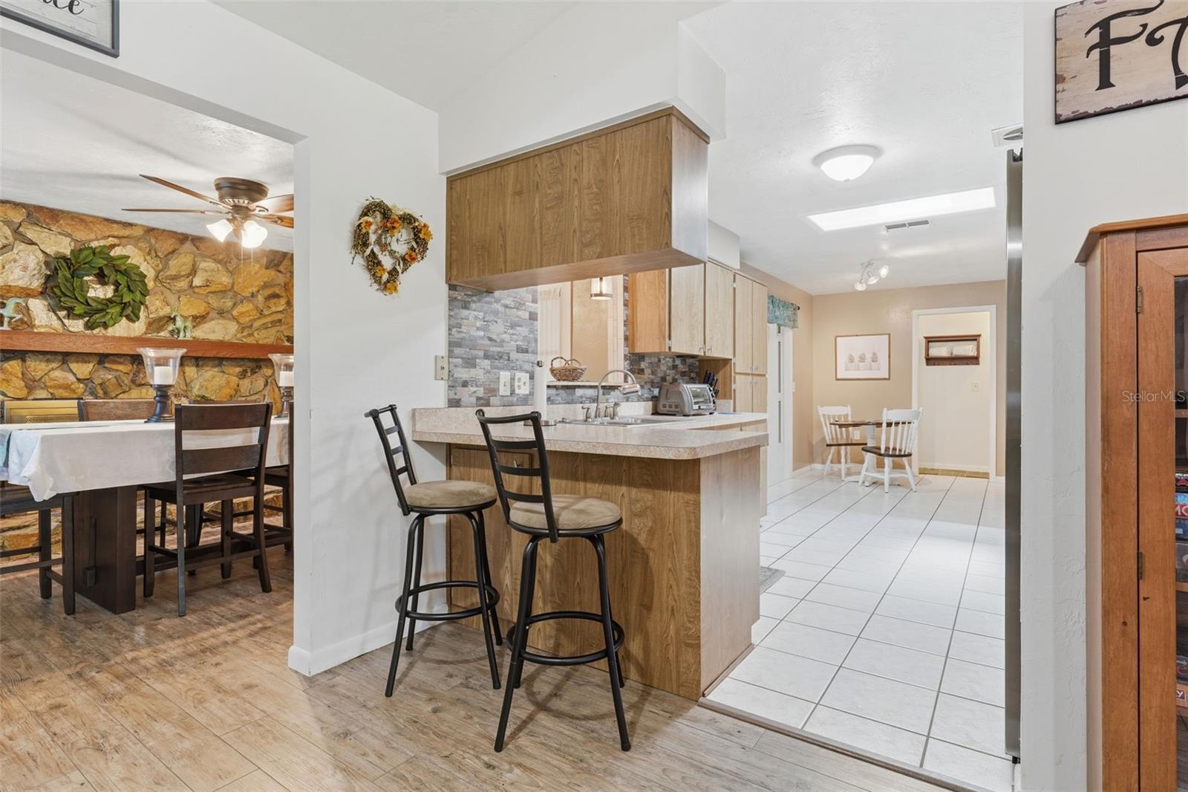
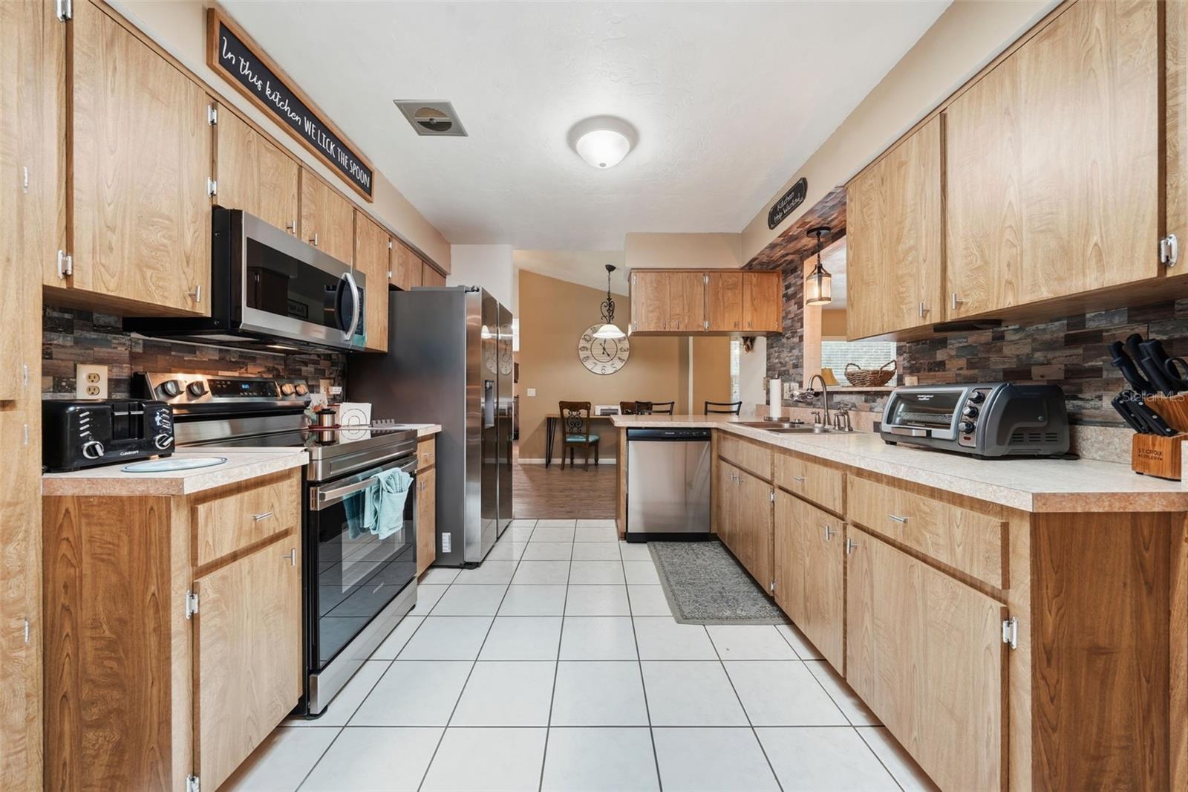
Welcome to 42 S J Kellner Boulevard in Beverly Hills, Florida! Enjoy comfortable Florida living in this well-maintained 2-bedroom, 2-bath ranch-style home located in the desirable Beverly Hills community with no HOA. This home offers approximately 1,268 square feet of living space with a spacious layout, updates throughout, and a fenced back yard. Step inside to find a bright and inviting interior featuring luxury vinyl flooring in the main living areas, laminate flooring in the Florida room, and tile flooring in the kitchen. The home offers a warm and welcoming atmosphere with a wood-burning fireplace, vaulted ceilings, and a kitchen skylight bringing in natural light. The kitchen includes a breakfast bar, laminate countertops, and appliances including refrigerator, range, dishwasher, and microwave hood. The home has been thoughtfully updated with major improvements including a new HVAC system in 2024, roof in 2022, water heater in 2020, interior paint in 2022, and exterior paint in 2024. The renovated bathroom adds a fresh modern touch. newer tinted windows, Sensi smart thermostat, and updated appliances approximately 4 years old. Enjoy the added living space with a Florida room featuring HVAC, great for relaxing, entertaining, or additional flex space. Step outside to the patio area overlooking the fenced chain-link yard with a sprinkler system and a 10x16 storage shed (built in 2015). The front porch with decorative rock wall adds to the home's curb appeal. The attached 2-car garage provides convenience with garage door opener, laundry area, and washer and dryer conveying with the property. Additional features include an video doorbell camera for added security. Located near Beverly Hills community amenities including parks, community center, and pickleball courts, and convenient to shopping, dining, medical facilities, golf, and all the outdoor recreation Citrus County has to offer. Furniture is available for purchase separately. Home is being sold AS IS. Schedule your showing today.

Save
Ask
Tour
Hide
Share
Listing Snapshot
Price 
$239,500
Days On Site 
6 Days
Bedrooms 
2
Inside Area (SqFt) 
1,268 sqft
Total Baths 
2
Full Baths 
1
Partial Baths 
1
Lot Size 
0.18 Acres
Year Built 
1985
MLS® Number 
OM728670
Status 
Active
Property Tax 
$2,757
HOA/Condo/Coop Fees 
N/A
Sq Ft Source 
Public Records
Friends & Family
Recent Activity
5 days agoListing updated with changes from the MLS®
6 days agoListing first seen on site
General Features
Acres 
0.18
Attached Garage 
Yes
Direction Faces 
North
Foundation 
Slab
Garage 
Yes
Garage Spaces 
2
Levels 
One
Parking 
DrivewayGarage Door OpenerAttached
Property Sub Type 
Single Family Residence
Security 
Smoke Detector(s)
Sewer 
Public Sewer
SqFt Total 
2069
Style 
Ranch
Utilities 
Cable AvailableCable ConnectedSewer ConnectedWater Connected
Water Source 
Public
Zoning 
PDR
Interior Features
Appliances 
DishwasherDisposalDryerMicrowaveRangeRefrigeratorWasher
Cooling 
Central Air
Fireplace 
Yes
Fireplace Features 
Wood Burning
Flooring 
Ceramic TileLaminate
Furnished 
Negotiable
Heating 
CentralElectric
Interior 
Eat-in KitchenHigh Ceilings
Laundry Features 
In Garage
Window Features 
Window CoveringsSkylight(s)Aluminum FramesWindow Treatments
Bedroom 1 
Dimensions - 10x12Level - First
Dinette 
Dimensions - 9x9Level - First
Dining Room 
Dimensions - 14x11Level - First
Florida Room 
Dimensions - 15x10Level - First
Kitchen 
Dimensions - 11x11Level - First
Living Room 
Dimensions - 18x13Level - First
Master Bedroom 
Dimensions - 13x13Level - First
Save
Ask
Tour
Hide
Share
Exterior Features
Construction Details 
BlockStoneStucco
Fencing 
Chain Link
Lot Features 
LevelPaved
Other Structures 
Shed(s)
Patio And Porch 
Front PorchPatio
Roof 
Shingle
Windows/Doors 
Window CoveringsSkylight(s)Aluminum FramesWindow Treatments
Community Features
Financing Terms Available 
CashConventionalFHAVA Loan
MLS Area 
34465 - Beverly Hills
Roads 
AsphaltPaved
Township 
18
Schools
School District
Unknown
Elementary School
Forest Ridge Elementary School
Middle School
Citrus Springs Middle School
High School
Citrus High School
Listing courtesy of CITRUS HOME FINDERS (352) 586-0506


Listing information is provided by Participants of the Stellar MLS. IDX information is provided exclusively for personal, non-commercial use, and may not be used for any purpose other than to identify prospective properties consumers may be interested in purchasing. Information is deemed reliable but not guaranteed. Properties displayed may be listed or sold by various participants in the MLS Copyright 2026, Stellar MLS.
Last checked: 2026-07-23 08:08 AM EDT

Neighborhood & Commute
Source: Walkscore
Disclosure: Community information and market data powered by Constellation Data Labs. Information is deemed reliable but not guaranteed.
Save
Ask
Tour
Hide
Share