Search

Save
Ask
Tour
Hide
Share
$362,000
New Listing

2838 E NEWHAVEN STREET
INVERNESS, FL 34453

For Sale|Single Family Residence|Active
4
Beds
3
Total Baths
3
Full Baths
1,823
SqFt
$199
/SqFt
1986
Built
Subdivision:
CELINA HILLS
County:
Citrus
Call Now: (954) 354-6630
Is this the listing for you? We can help make it yours.
(954) 354-6630
2838 E NEWHAVEN STREET2838 E NEWHAVEN STREET2838 E NEWHAVEN STREET2838 E NEWHAVEN STREET
Save
Ask
Tour
Hide
Share

Mortgage Calculator

Monthly Payment (Est.)

$1,652
Calculator powered by Showcase IDX, a Constellation1 Company. Copyright ©2026 Information is deemed reliable but not guaranteed.

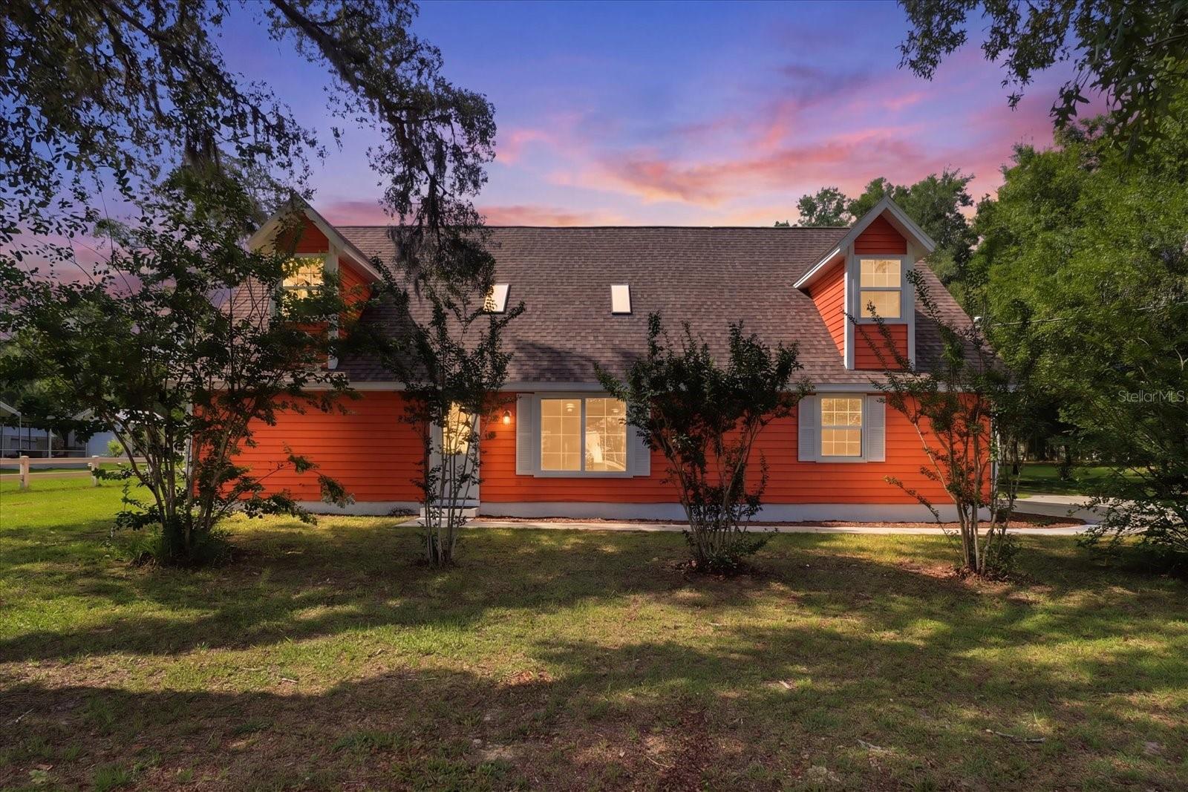
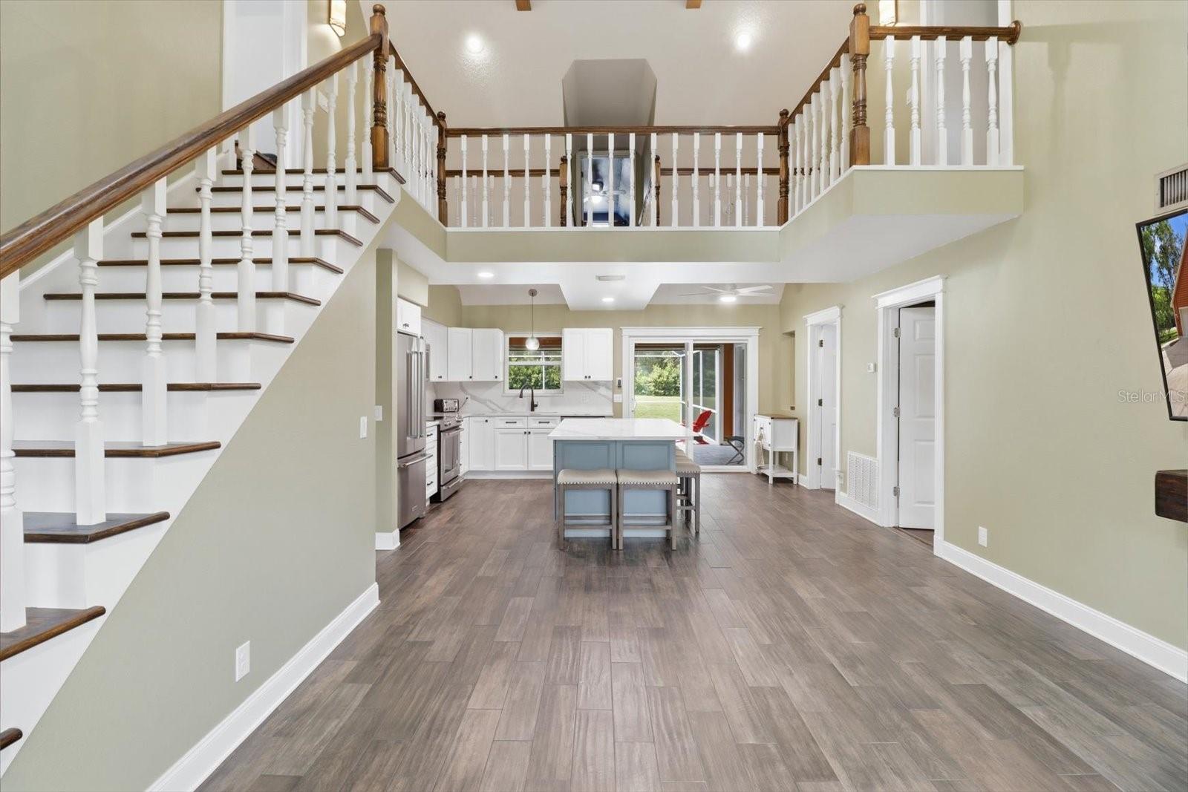
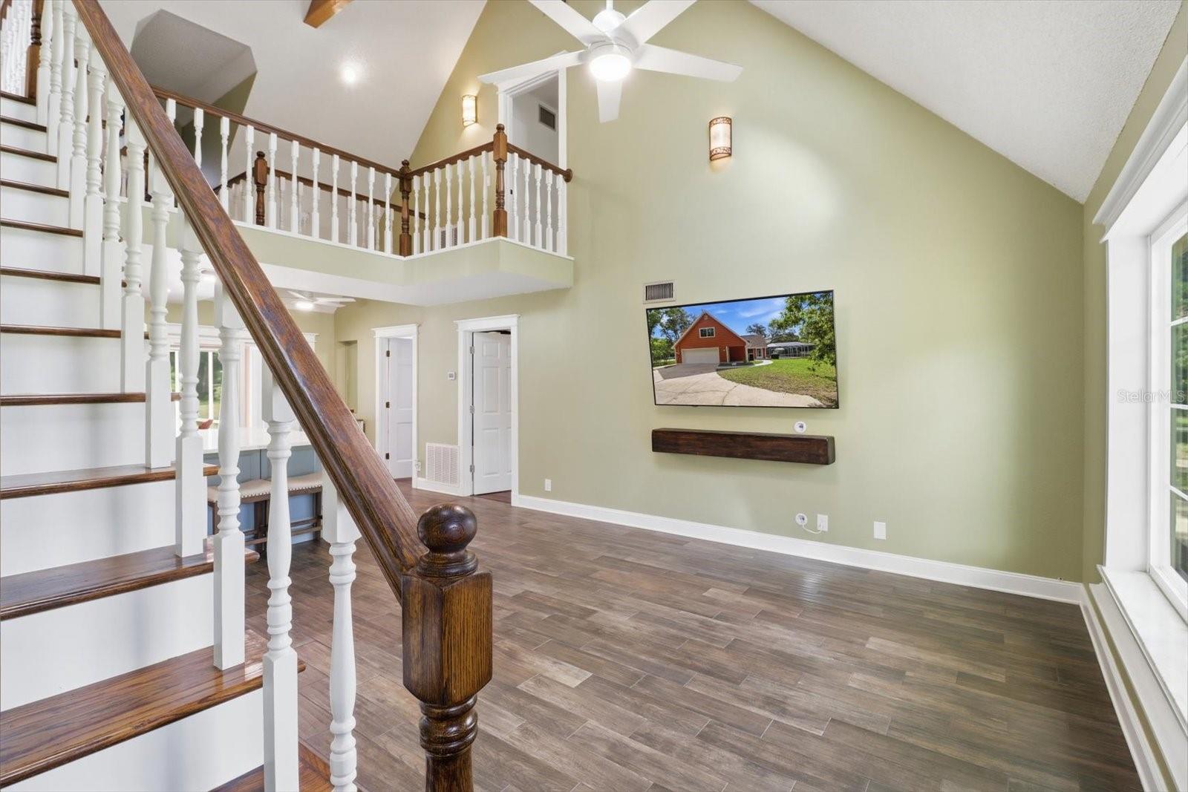
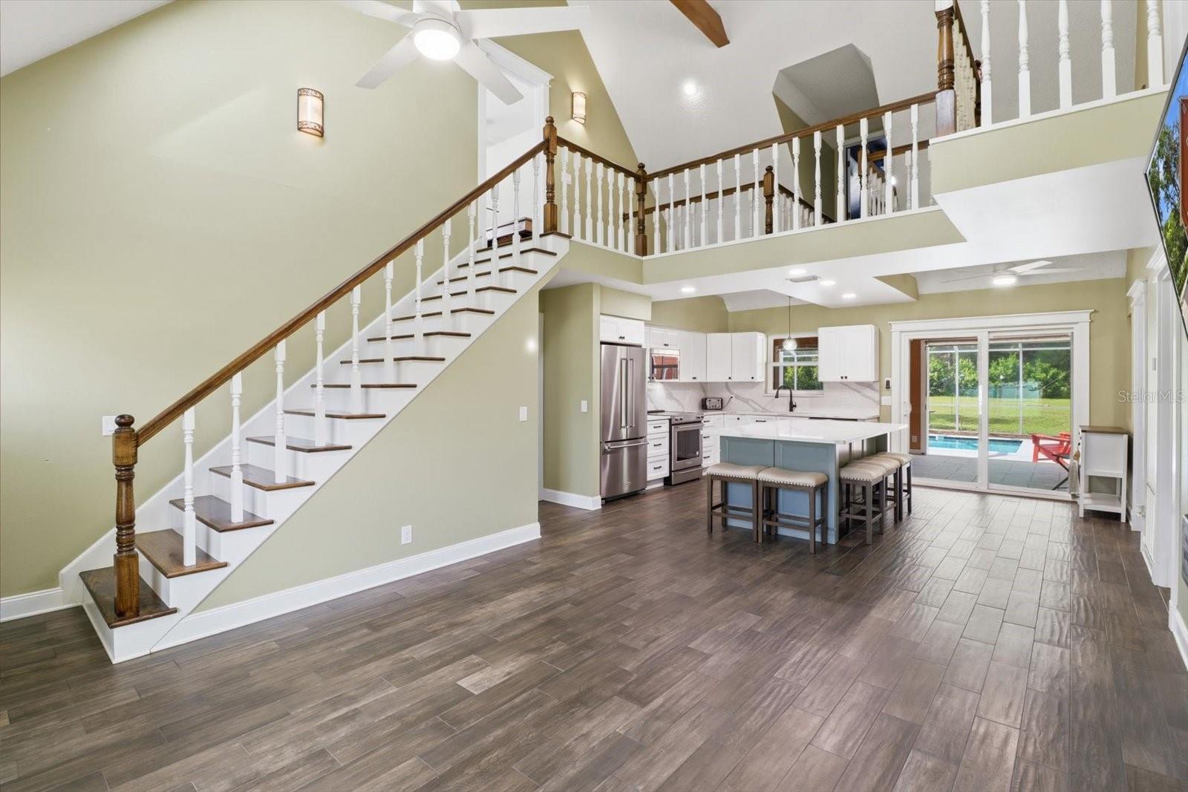
Welcome to this stunning Cape Cod-style pool home nestled on a spacious half-acre lot in the desirable Celina Hills community. Offering 4 bedrooms, 3 bathrooms, and a thoughtfully designed layout, this beautifully updated home combines timeless character with modern upgrades throughout. From the moment you step inside, you’ll be captivated by the soaring ceilings, striking wood staircase, and open, eye-catching living spaces. The home features tile and luxury vinyl flooring throughout, creating a seamless and low-maintenance interior. Major updates have already been completed, allowing peace of mind for the next owner. The spacious layout provides flexibility for both everyday living and entertaining, while the private pool area offers the perfect Florida retreat. This one-of-a-kind property blends charm, style, and functionality in a truly unforgettable setting. Conveniently centrally located near shopping, dining, medical facilities, and the Suncoast Parkway, this home offers easy access while still maintaining the privacy and space of a half-acre homesite.

Save
Ask
Tour
Hide
Share
Listing Snapshot
Price 
$362,000
Days On Site 
0 Days
Bedrooms 
4
Inside Area (SqFt) 
1,823 sqft
Total Baths 
3
Full Baths 
3
Partial Baths 
N/A
Lot Size 
0.51 Acres
Year Built 
1986
MLS® Number 
OM725527
Status 
Active
Property Tax 
$1,872
HOA/Condo/Coop Fees 
$7.92 monthly
Sq Ft Source 
Public Records
Friends & Family
Recent Activity
7 hours agoListing updated with changes from the MLS®
22 hours agoListing first seen on site
General Features
Acres 
0.51
Direction Faces 
North
Foundation 
Slab
Levels 
Two
Parking 
Driveway
Pets 
Yes
Property Sub Type 
Single Family Residence
Sewer 
Septic Tank
SqFt Total 
2542
Style 
Cape Cod
Utilities 
Cable AvailableElectricity ConnectedPhone AvailableWater Connected
Water Source 
Public
Zoning 
MDR
Interior Features
Appliances 
Convection OvenDishwasherMicrowaveRangeRefrigeratorTankless Water Heater
Cooling 
Central Air
Flooring 
Tile
Furnished 
Unfurnished
Heating 
CentralElectric
Interior 
Built-in FeaturesEat-in KitchenStone CountersVaulted Ceiling(s)Walk-In Closet(s)
Laundry Features 
Laundry Closet
Bathroom 1 
Level - First
Bathroom 2 
Level - Second
Bedroom 2 
Dimensions - 12x15Level - SecondFeatures - Ceiling Fan(s)
Bedroom 3 
Dimensions - 19x19Level - SecondFeatures - Ceiling Fan(s)
Bedroom 4 
Dimensions - 10x11Level - SecondFeatures - Ceiling Fan(s)
Great Room 
Dimensions - 17x18Level - First
Kitchen 
Dimensions - 12x11Level - FirstFeatures - Stone Counters
Living Room 
Dimensions - 12x13Level - First
Master Bathroom 
Level - First
Master Bedroom 
Dimensions - 14x15Level - FirstFeatures - Ceiling Fan(s)
Save
Ask
Tour
Hide
Share
Exterior Features
Construction Details 
CedarFrameWood Siding
Exterior 
Outdoor Shower
Lot Features 
Level
Other Structures 
Shed(s)
Patio And Porch 
CoveredPatioScreened
Pool Features 
GuniteIn GroundScreen EnclosureTilePrivate
Private Pool 
Yes
Roof 
Shingle
Community Features
Association Dues 
95
Financing Terms Available 
CashConventionalFHAVA Loan
HOA Fee Frequency 
Annually
MLS Area 
34453 - Inverness
Roads 
Paved
Township 
18
Schools
School District
Unknown
Elementary School
Hernando Elementary
Middle School
Inverness Middle School
High School
Citrus High School
Listing courtesy of COLDWELL BANKER INVESTORS REAL (352) 634-0628


Listing information is provided by Participants of the Stellar MLS. IDX information is provided exclusively for personal, non-commercial use, and may not be used for any purpose other than to identify prospective properties consumers may be interested in purchasing. Information is deemed reliable but not guaranteed. Properties displayed may be listed or sold by various participants in the MLS Copyright 2026, Stellar MLS.
Last checked: 2026-05-29 02:17 PM EDT

Neighborhood & Commute
Source: Walkscore
Disclosure: Community information and market data powered by Constellation Data Labs. Information is deemed reliable but not guaranteed.
Save
Ask
Tour
Hide
Share