Search

Save
Ask
Tour
Hide
Share
$235,000
2 Days On Site

6355 E RUSH STREET
INVERNESS, FL 34452

For Sale|Single Family Residence|Active
3
Beds
2
Total Baths
2
Full Baths
1,336
SqFt
$176
/SqFt
1996
Built
Subdivision:
INVERNESS HGLDS WEST
County:
Citrus
Call Now: (954) 354-6630
Is this the listing for you? We can help make it yours.
(954) 354-6630
6355 E RUSH STREET6355 E RUSH STREET6355 E RUSH STREET6355 E RUSH STREET
Save
Ask
Tour
Hide
Share

Mortgage Calculator

Monthly Payment (Est.)

$1,072
Calculator powered by Showcase IDX, a Constellation1 Company. Copyright ©2026 Information is deemed reliable but not guaranteed.

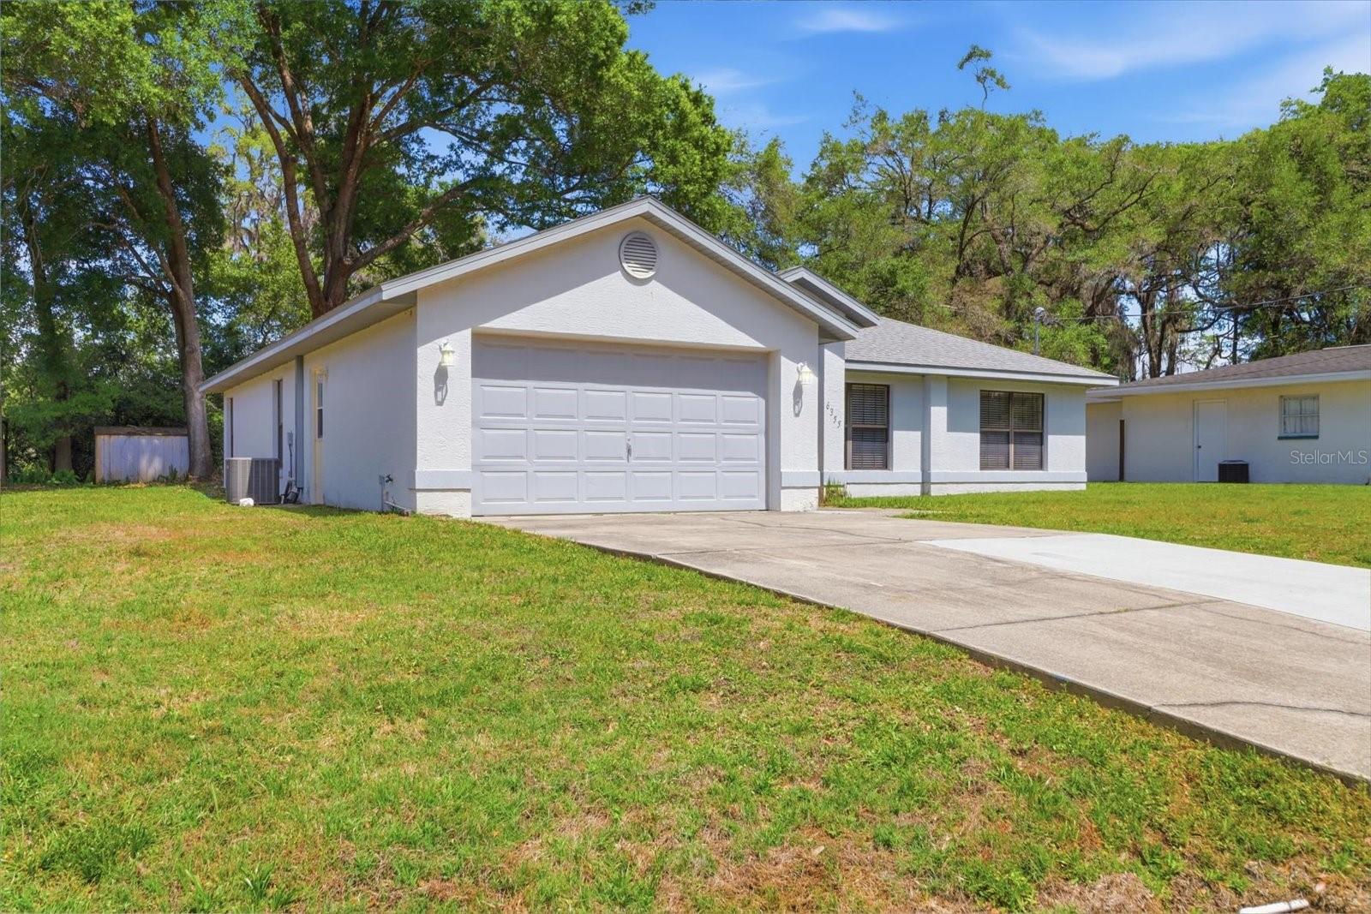
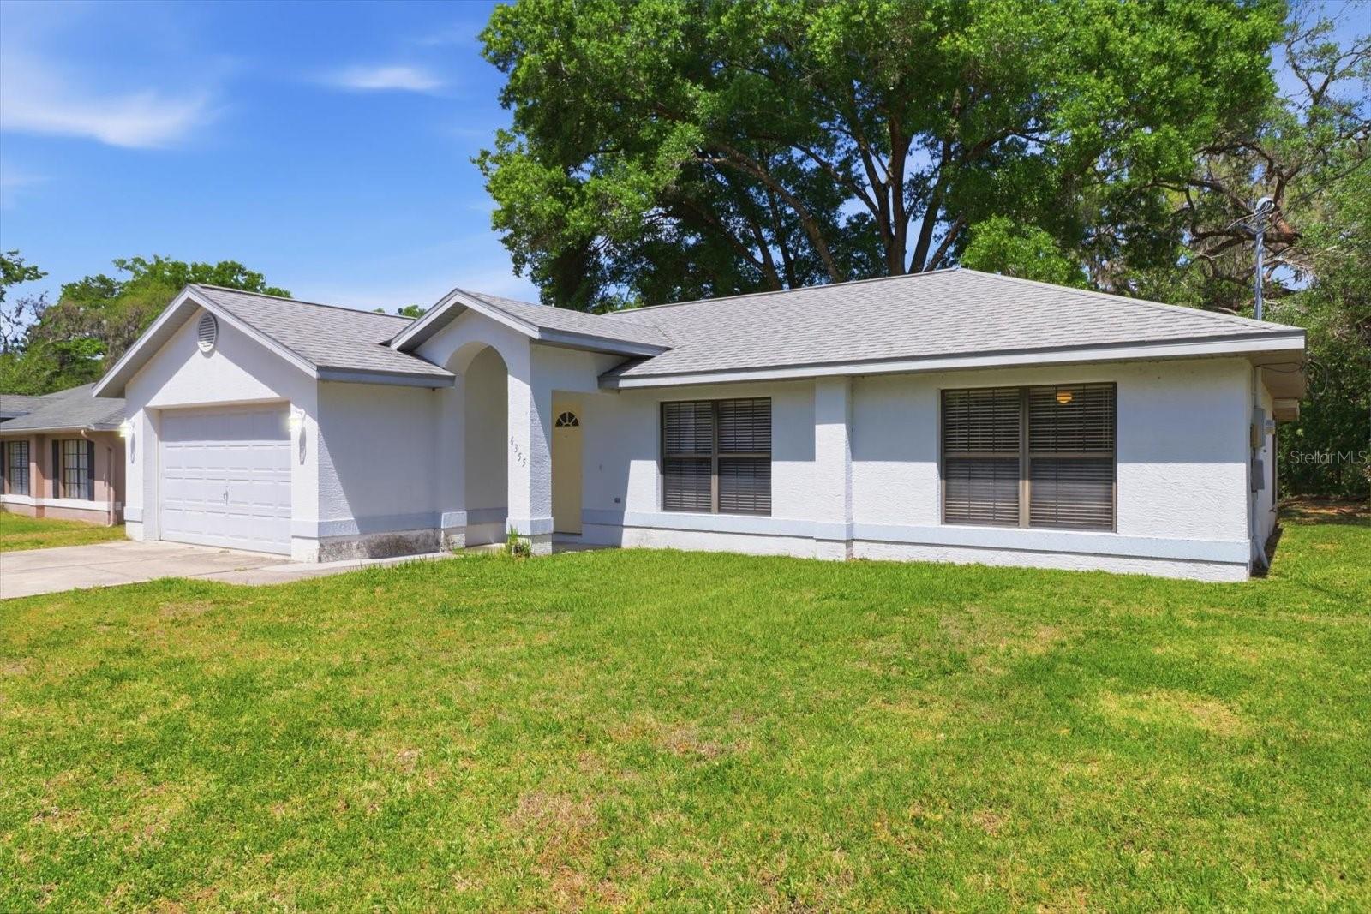
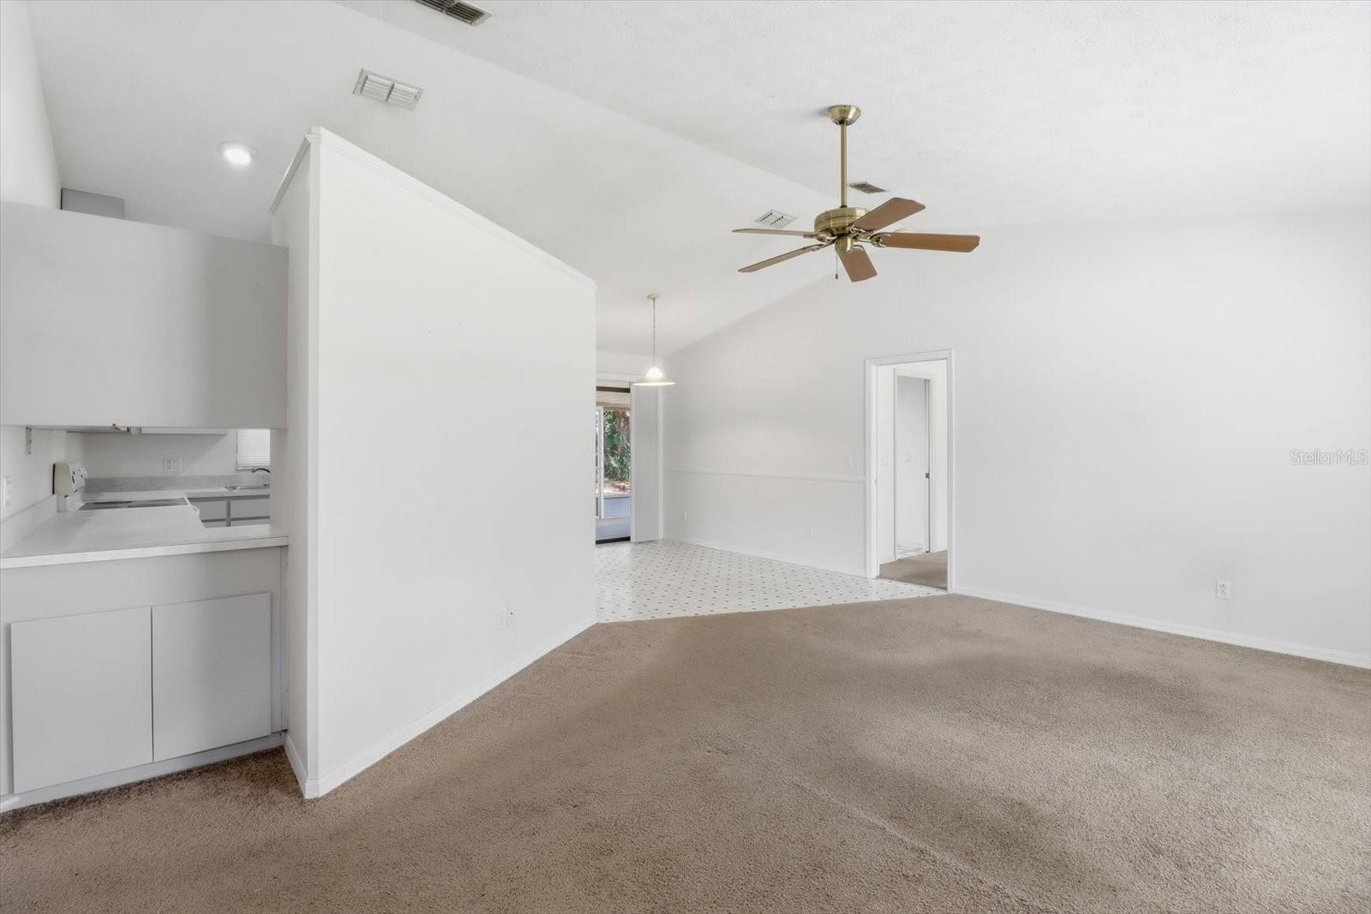
Welcome to this charming 3-bedroom, 2-bath home located in the highly desirable Inverness Highlands. This inviting residence features a light-filled living room, a well-appointed kitchen, and a dedicated dining area—perfect for everyday living and entertaining. The spacious primary suite offers a walk-in closet and a private ensuite bath complete with dual sinks and a step-in shower. Enjoy direct access from the primary bedroom to the expansive screened porch, ideal for relaxing or hosting guests year-round. The secondary bedrooms are comfortably sized and share a full bath, making this split floorplan layout ideal for families or guests. Location offers convenient access to shopping, medical facilities, lakes, recreation and the Withlacoochee State Trail. With thoughtful design and comfortable living spaces throughout, this home is a wonderful opportunity to enjoy all of what Inverness has to offer.

Save
Ask
Tour
Hide
Share
Listing Snapshot
Price 
$235,000
Days On Site 
2 Days
Bedrooms 
3
Inside Area (SqFt) 
1,336 sqft
Total Baths 
2
Full Baths 
2
Partial Baths 
N/A
Lot Size 
0.22 Acres
Year Built 
1996
MLS® Number 
OM725409
Status 
Active
Property Tax 
$2,609.11
HOA/Condo/Coop Fees 
N/A
Sq Ft Source 
Public Records
Friends & Family
Recent Activity
yesterdayListing updated with changes from the MLS®
3 days agoListing first seen on site
General Features
Acres 
0.22
Attached Garage 
Yes
Direction Faces 
South
Foundation 
Slab
Garage 
Yes
Garage Spaces 
2
Levels 
One
Parking 
DrivewayAttached
Pets 
Cats OKDogs OK
Property Sub Type 
Single Family Residence
Sewer 
Septic Tank
SqFt Total 
1732
Style 
Ranch
Utilities 
Cable AvailableElectricity ConnectedWater Connected
Water Source 
PrivateWell
Zoning 
MDR
Interior Features
Appliances 
DishwasherElectric Water HeaterRangeRange HoodWater Softener
Cooling 
Central Air
Flooring 
CarpetVinyl
Furnished 
Unfurnished
Heating 
Heat Pump
Interior 
Open FloorplanVaulted Ceiling(s)Walk-In Closet(s)
Laundry Features 
In Garage
Bedroom 2 
Dimensions - 11x10Level - First
Bedroom 3 
Dimensions - 10x10Level - First
Dining Room 
Dimensions - 11x9Level - First
Kitchen 
Dimensions - 10x9Level - First
Living Room 
Dimensions - 14x13Level - First
Master Bedroom 
Dimensions - 14x11Level - First
Save
Ask
Tour
Hide
Share
Exterior Features
Construction Details 
BlockConcreteStucco
Exterior 
None
Lot Features 
Paved
Other Structures 
Shed(s)
Patio And Porch 
CoveredRear PorchScreened
Roof 
Shingle
Community Features
Financing Terms Available 
CashConventionalFHAVA Loan
MLS Area 
34452 - Inverness
Roads 
Asphalt
Township 
19
Schools
School District
Unknown
Elementary School
Pleasant Grove Elementary School
Middle School
Inverness Middle School
High School
Citrus High School
Listing courtesy of REMAX REALTY ONE (352) 201-9762


Listing information is provided by Participants of the Stellar MLS. IDX information is provided exclusively for personal, non-commercial use, and may not be used for any purpose other than to identify prospective properties consumers may be interested in purchasing. Information is deemed reliable but not guaranteed. Properties displayed may be listed or sold by various participants in the MLS Copyright 2026, Stellar MLS.
Last checked: 2026-05-29 02:17 PM EDT

Neighborhood & Commute
Source: Walkscore
Disclosure: Community information and market data powered by Constellation Data Labs. Information is deemed reliable but not guaranteed.
Save
Ask
Tour
Hide
Share