Search

Save
Ask
Tour
Hide
Share
$1,297,000
1 Day On Site

2179 ARNOLD PALMER DRIVE
TITUSVILLE, FL 32796

For Sale|Single Family Residence|Active
3
Beds
4
Total Baths
2
Full Baths
2
Partial Baths
3,921
SqFt
$331
/SqFt
2017
Built
Subdivision:
EAGLE POINTE SUBDIVSION
County:
Brevard
Call Now: (954) 354-6630
Is this the listing for you? We can help make it yours.
(954) 354-6630
Upcoming Open Houses
Sat, May 30, 11:00 AM - 2:00 PM
2179 ARNOLD PALMER DRIVE2179 ARNOLD PALMER DRIVE2179 ARNOLD PALMER DRIVE2179 ARNOLD PALMER DRIVE
Save
Ask
Tour
Hide
Share

Mortgage Calculator

Monthly Payment (Est.)

$5,917
Calculator powered by Showcase IDX, a Constellation1 Company. Copyright ©2026 Information is deemed reliable but not guaranteed.

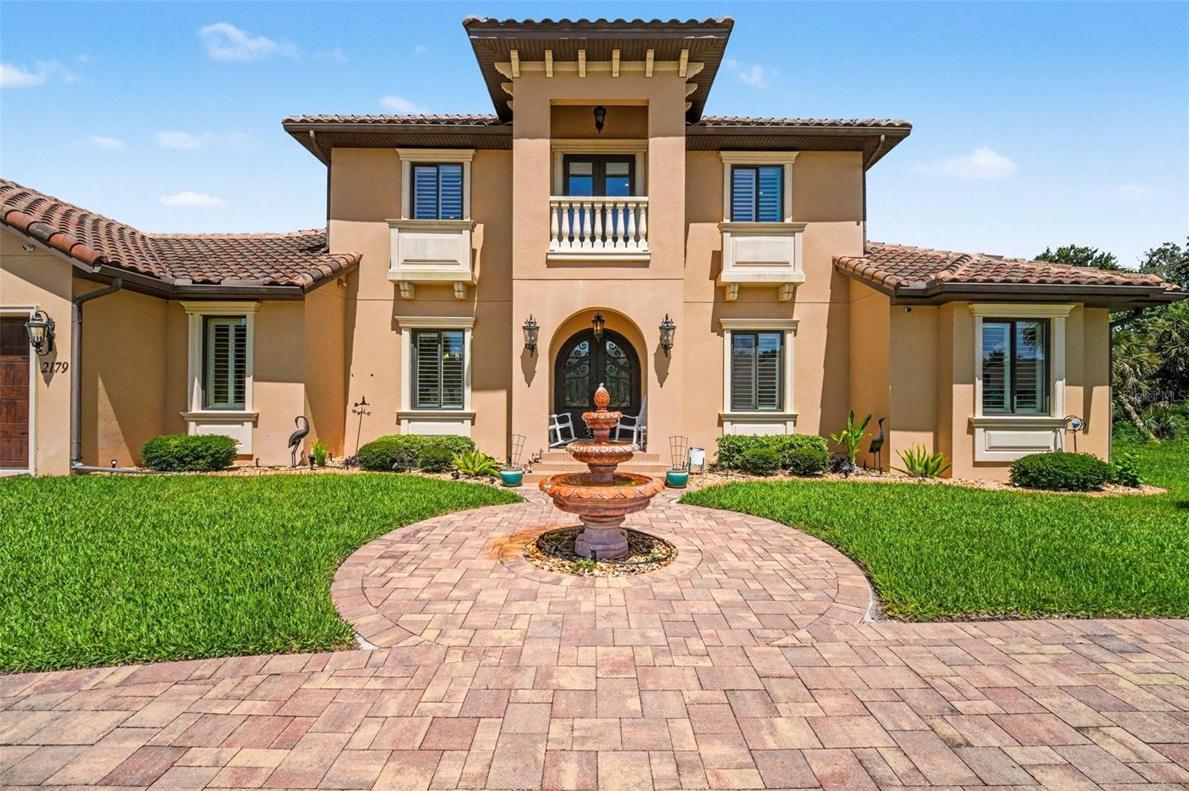
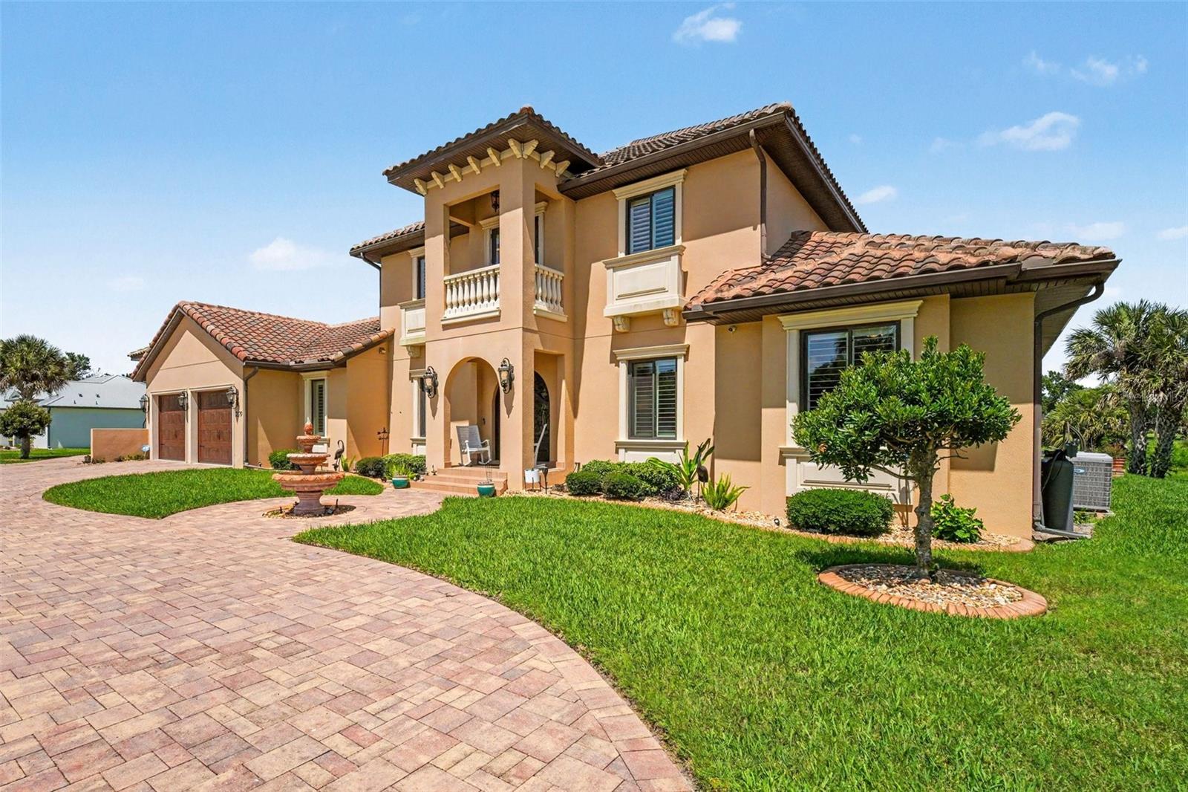
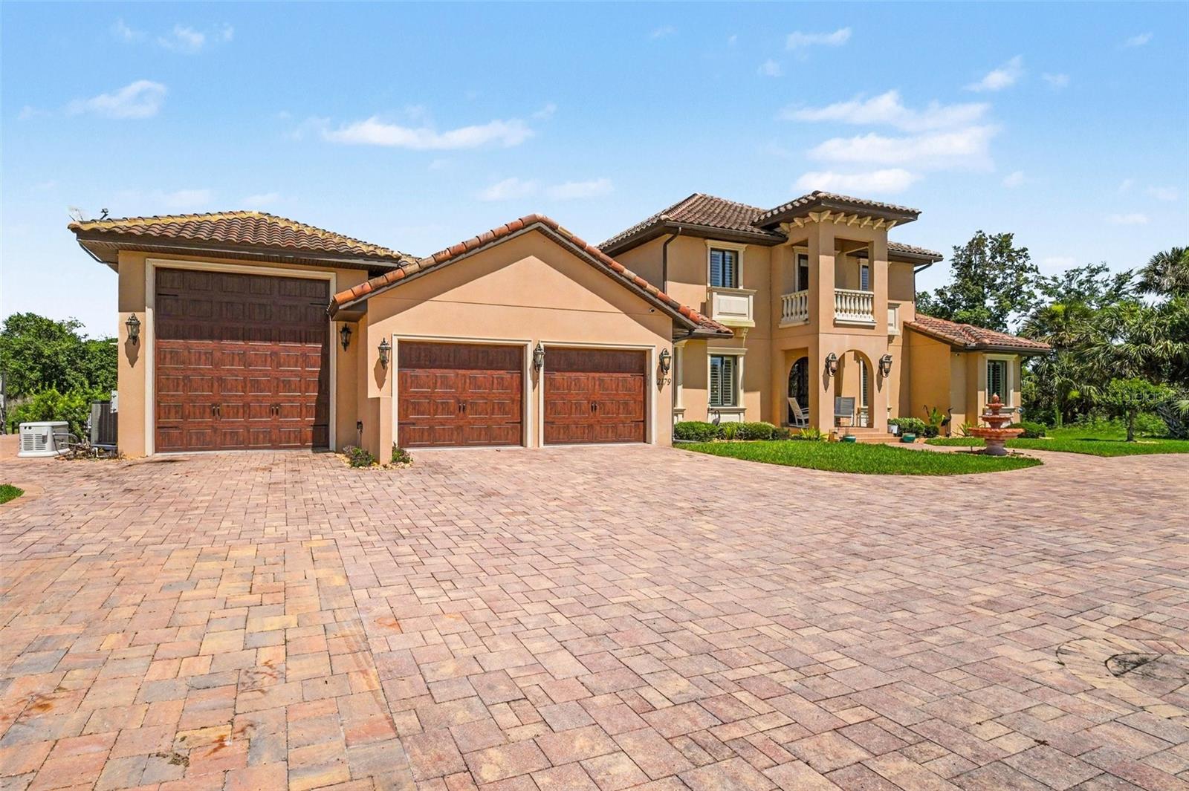
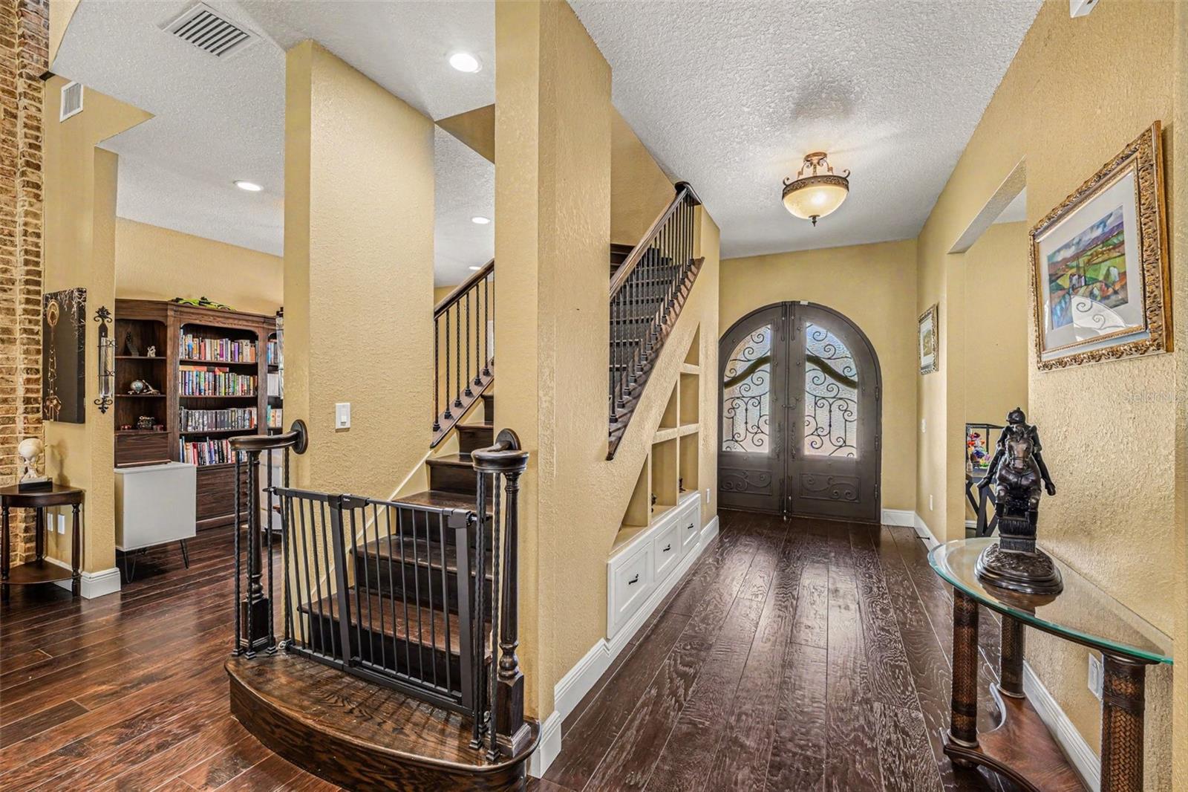
Priced Below Appraised Value! Experience elevated luxury living in this extraordinary golf course estate perfectly positioned on a private cul-de-sac in one of Titusville’s most notable communities. Designed with exceptional craftsmanship and upscale finishes throughout, this stunning Mediterranean-inspired residence offers 3921 living square feet with 3 bedrooms, 2 full baths, and 2 half baths, delivering the perfect blend of elegance, comfort, and resort-style living. From the moment you enter, you are welcomed by dramatic two-story ceilings, timeless Chicago brick accent walls, plantation shutters throughout, custom 6-inch baseboards, and expansive living spaces filled with natural light. Every detail of this home was thoughtfully designed to create a warm yet inviting atmosphere ideal for both entertaining and everyday luxury living. The gourmet chef’s kitchen is beautifully appointed with granite countertops, stainless steel appliances, gas cooktop with pot filler, separate full-size refrigerator and freezer, abundant cabinetry, and generous prep space sure to impress culinary enthusiasts and guests alike. Step outside into your private backyard retreat overlooking the golf course, where a deluxe heated saltwater pool and spa take center stage. Complete with LED lighting, decorative fountains, paver decking, screened enclosure, and a fully equipped summer kitchen, this outdoor oasis was designed for year-round entertaining and relaxation. This estate is loaded with premium upgrades and sought-after features including spray foam insulation, whole-house generator, central vacuum system, transferable leased solar panels, tile roof, extended paver driveway, and exceptional garage space. Car collectors and outdoor enthusiasts will appreciate the oversized RV garage, spacious 4-car garage, and dedicated golf cart parking. As an added bonus, the pool table conveys with the sale, making this home truly move-in ready for luxury entertaining. With low annual HOA fees of only $300 and convenient access to shopping, dining, major roadways, and Florida’s beautiful Space Coast, this remarkable property is a must see!

Save
Ask
Tour
Hide
Share
Listing Snapshot
Price 
$1,297,000
Days On Site 
1 Day
Bedrooms 
3
Inside Area (SqFt) 
3,921 sqft
Total Baths 
4
Full Baths 
2
Partial Baths 
2
Lot Size 
0.51 Acres
Year Built 
2017
MLS® Number 
OM725386
Status 
Active
Property Tax 
$11,624
HOA/Condo/Coop Fees 
$25 monthly
Sq Ft Source 
Public Records
Friends & Family
Recent Activity
9 hours agoListing updated with changes from the MLS®
yesterdayListing first seen on site
General Features
Acres 
0.51
Attached Garage 
Yes
Direction Faces 
West
Energy Features 
Solar
Foundation 
BlockSlab
Garage 
Yes
Garage Spaces 
5
Levels 
Two
Number Of Stories 
2
Parking 
DrivewayGarage Door OpenerGolf Cart GarageGuestOversizedRV GarageAttached
Pets 
Yes
Property Condition 
New Construction
Property Sub Type 
Single Family Residence
Security 
Security LightsSecurity System Owned
Sewer 
Public Sewer
SqFt Total 
4045
Style 
Mediterranean
Utilities 
Cable AvailableNatural Gas AvailableCable ConnectedElectricity ConnectedNatural Gas ConnectedPhone AvailableUnderground UtilitiesWater Connected
Water Source 
See Remarks
Zoning 
EU-2
Interior Features
Appliances 
Bar FridgeCooktopDishwasherDisposalDryerElectric Water HeaterExhaust FanFreezerMicrowaveRangeRange HoodRefrigeratorWasherWater SoftenerWine Refrigerator
Cooling 
Central AirWall/Window Unit(s)Zoned
Flooring 
Ceramic TileTileWood
Furnished 
Negotiable
Heating 
Active SolarCentralElectricExhaust FanNatural GasSolarDuctlessZoned
Interior 
Built-in FeaturesDry BarEat-in KitchenHigh CeilingsOpen FloorplanSmart HomeStone CountersVaulted Ceiling(s)Walk-In Closet(s)Wet Bar
Laundry Features 
Laundry Room
Spa 
Yes
Window Features 
Double Pane WindowsLow Emissivity WindowsShuttersStorm Window(s)
Bathroom 2 
Level - First
Bedroom 2 
Level - First
Dining Room 
Level - First
Great Room 
Level - First
Kitchen 
Level - First
Master Bedroom 
Level - First
Save
Ask
Tour
Hide
Share
Exterior Features
Construction Details 
BlockStucco
Exterior 
BalconyFire PitLightingOutdoor GrillOutdoor KitchenRain GuttersRV Hookup
Lot Features 
Cul-De-SacGreenbeltLandscapedOn Golf CoursePaved
Other Structures 
Outdoor Kitchen
Patio And Porch 
CoveredEnclosedPatioPorchRear PorchScreened
Pool Features 
GuniteHeatedIn GroundSalt WaterScreen EnclosureTilePrivate
Private Pool 
Yes
Roof 
Tile
Spa 
Yes
Spa Features 
In Ground
View 
PondWaterGolf Course
Waterview 
PondWaterGolf Course
Windows/Doors 
Double Pane WindowsLow Emissivity WindowsShuttersStorm Window(s)
Community Features
Association Dues 
300
Community Features 
GolfStreet Lights
Financing Terms Available 
CashConventional
HOA Fee Frequency 
Annually
MLS Area 
32796 - Titusville
Roads 
Asphalt
Township 
21
Listing courtesy of CHARLES RUTENBERG REALTY ORLANDO (954) 683-6693


Listing information is provided by Participants of the Stellar MLS. IDX information is provided exclusively for personal, non-commercial use, and may not be used for any purpose other than to identify prospective properties consumers may be interested in purchasing. Information is deemed reliable but not guaranteed. Properties displayed may be listed or sold by various participants in the MLS Copyright 2026, Stellar MLS.
Last checked: 2026-05-29 04:14 PM EDT

Neighborhood & Commute
Source: Walkscore
Disclosure: Community information and market data powered by Constellation Data Labs. Information is deemed reliable but not guaranteed.
Save
Ask
Tour
Hide
Share