Search

Save
Ask
Tour
Hide
Share
$259,900
3 Days On Site

302 S TYLER STREET
BEVERLY HILLS, FL 34465

For Sale|Single Family Residence|Active
2
Beds
1
Total Bath
1
Full Bath
816
SqFt
$319
/SqFt
1983
Built
Subdivision:
BEVERLY HILLS UNIT 06 SEC 03A
County:
Citrus
Call Now: (954) 354-6630
Is this the listing for you? We can help make it yours.
(954) 354-6630
302 S TYLER STREET302 S TYLER STREET302 S TYLER STREET302 S TYLER STREET
Save
Ask
Tour
Hide
Share

Mortgage Calculator

Monthly Payment (Est.)

$1,186
Calculator powered by Showcase IDX, a Constellation1 Company. Copyright ©2026 Information is deemed reliable but not guaranteed.

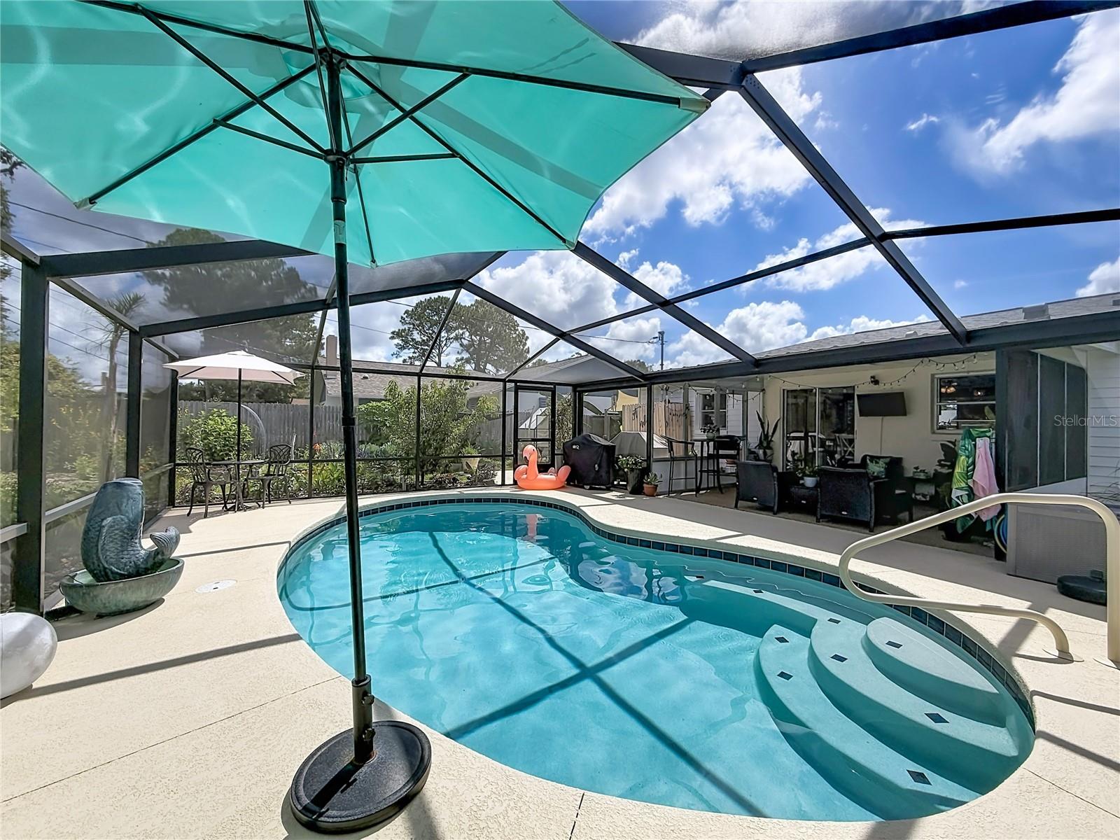
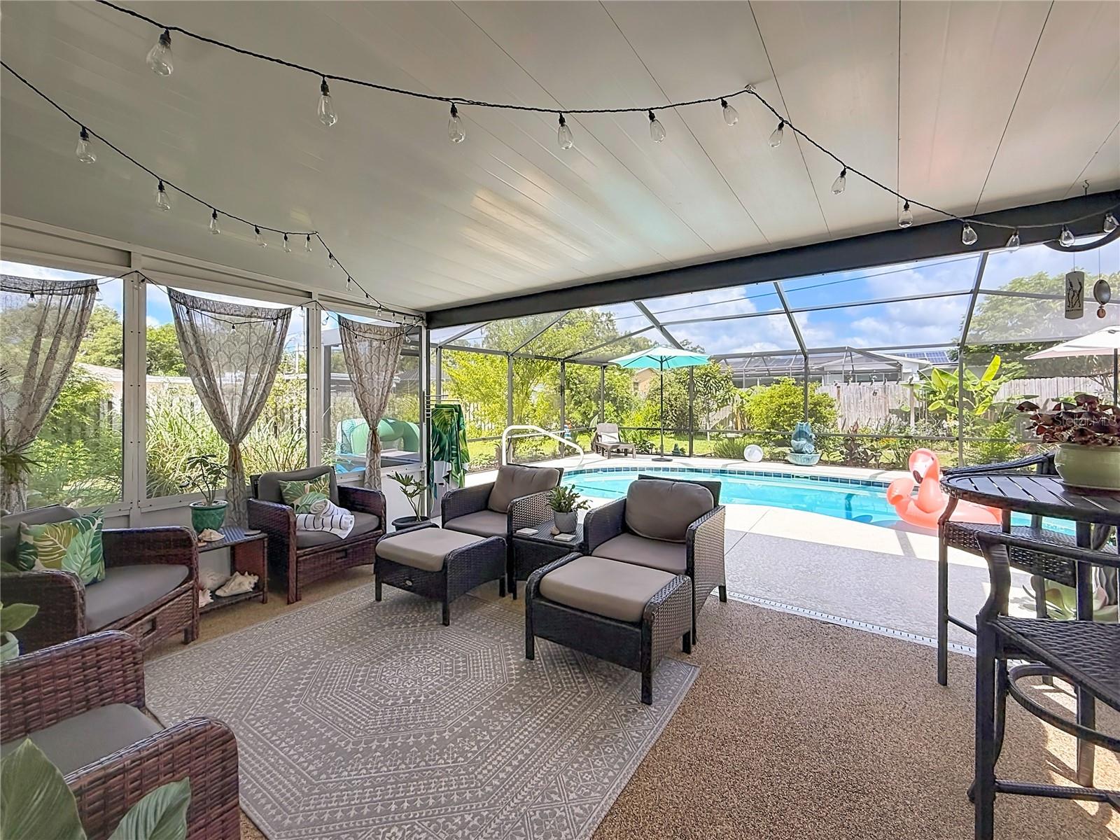
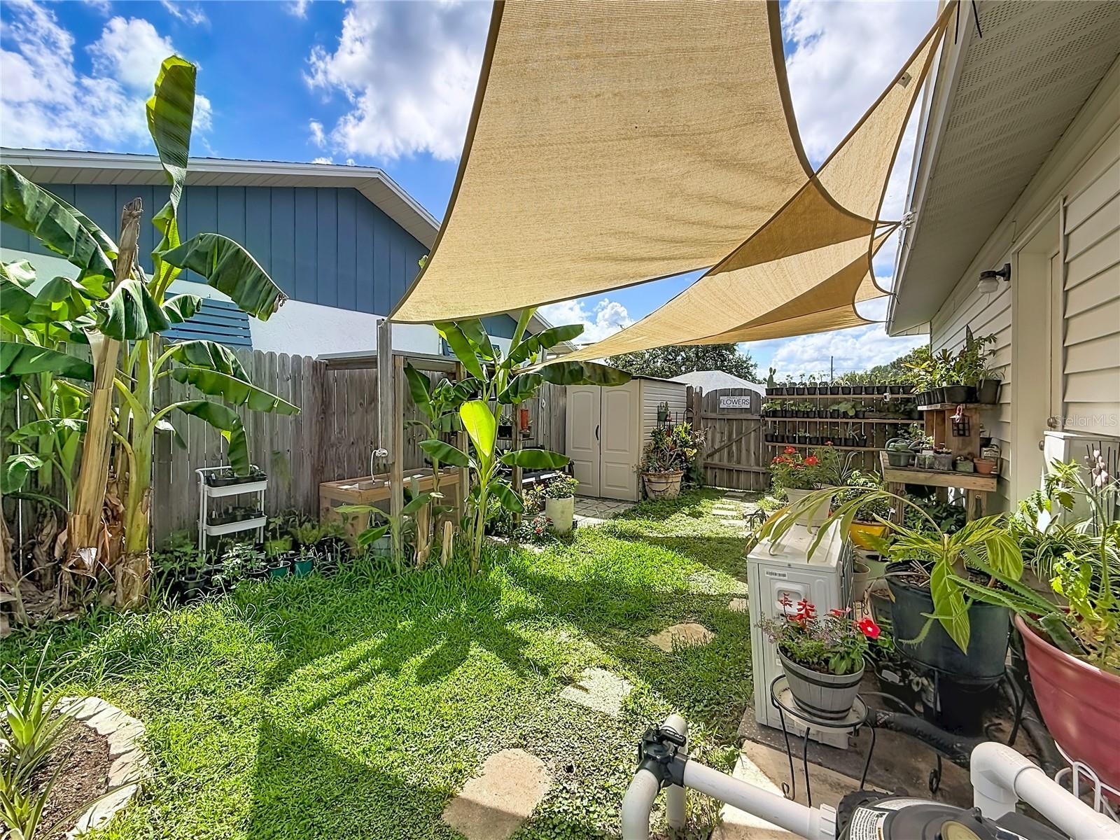
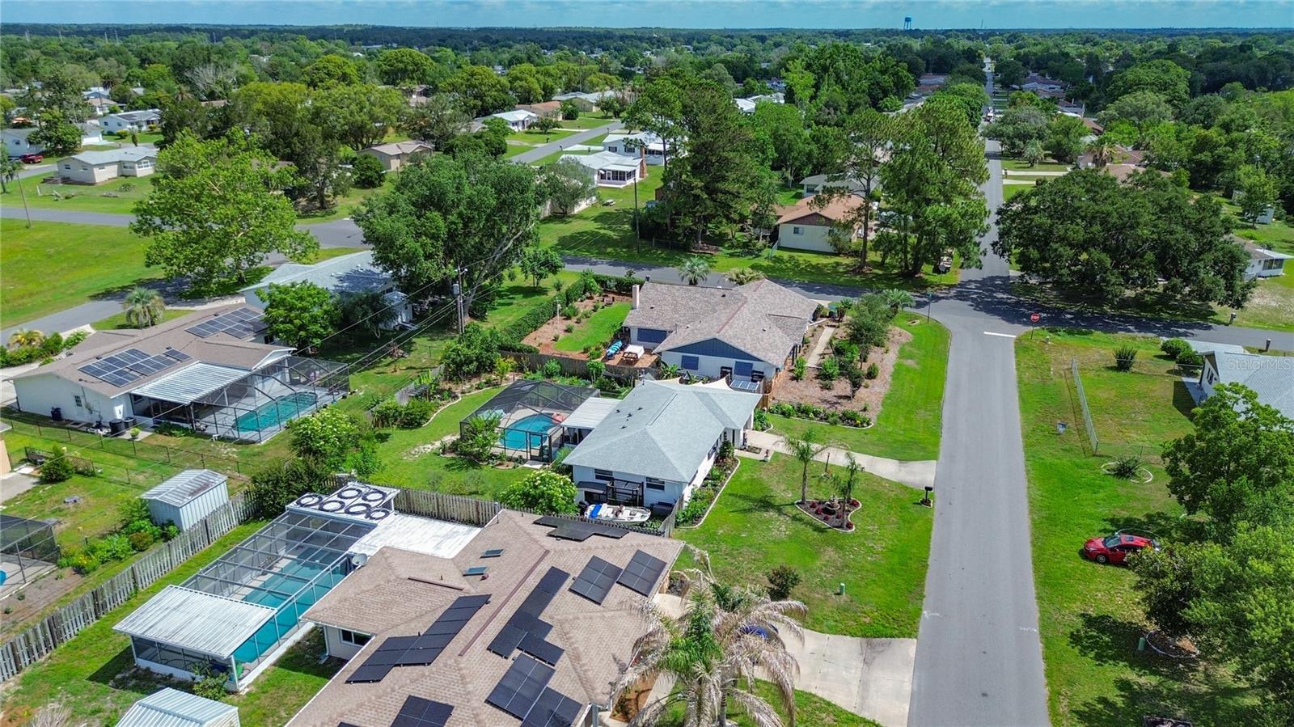
This beautifully updated 2-bedroom, 1-bathroom home is a true garden oasis nestled in the desirable Beverly Hills, FL. Boasting a brand new screened-in saltwater pool, built in 2021, this property offers a perfect blend of indoor comfort and outdoor living. The fully fenced yard provides privacy and security, enhanced by a variety of mature fruit trees that create a serene, natural atmosphere. Additional outdoor amenities include a shed, a greenhouse, and a refreshing outdoor shower, perfect for enjoying the Florida lifestyle. Inside, the home features modern updates throughout, including stunning granite countertops, luxury vinyl plank flooring, and newer appliances. Major systems have been thoughtfully upgraded with a roof replaced in 2022, HVAC system in 2023, and a tankless water heater installed in 2024, ensuring comfort and efficiency. This home is a perfect retreat offering style, functionality, and privacy in a sought-after location.

Save
Ask
Tour
Hide
Share
Listing Snapshot
Price 
$259,900
Days On Site 
3 Days
Bedrooms 
2
Inside Area (SqFt) 
816 sqft
Total Baths 
1
Full Baths 
1
Partial Baths 
N/A
Lot Size 
0.22 Acres
Year Built 
1983
MLS® Number 
OM725220
Status 
Active
Property Tax 
$1,314
HOA/Condo/Coop Fees 
N/A
Sq Ft Source 
Public Records
Friends & Family
Recent Activity
2 days agoListing updated with changes from the MLS®
3 days agoListing first seen on site
General Features
Acres 
0.22
Attached Garage 
Yes
Direction Faces 
Southeast
Foundation 
Slab
Garage 
Yes
Garage Spaces 
1
Levels 
One
Parking 
Attached
Property Sub Type 
Single Family Residence
Sewer 
Public Sewer
SqFt Total 
1228
Water Source 
Public
Zoning 
PDR
Interior Features
Appliances 
DisposalDryerMicrowaveRangeRefrigeratorTankless Water HeaterWasher
Cooling 
Central Air
Furnished 
Negotiable
Heating 
Central
Interior 
Stone Counters
Laundry Features 
In Garage
Window Features 
Blinds
Bedroom 2 
Dimensions - 10.2x11.5Level - First
Dining Room 
Dimensions - 7.2x10Level - First
Kitchen 
Dimensions - 8x10Level - First
Living Room 
Dimensions - 19.9x12.7Level - First
Master Bedroom 
Dimensions - 13.6x11Level - First
Save
Ask
Tour
Hide
Share
Exterior Features
Construction Details 
Block
Exterior 
Outdoor Shower
Fencing 
FencedWood
Lot Features 
Landscaped
Other Structures 
GreenhouseShed(s)
Patio And Porch 
Screened
Pool Features 
In GroundSalt WaterScreen EnclosurePrivate
Private Pool 
Yes
Roof 
Shingle
Windows/Doors 
Blinds
Community Features
Financing Terms Available 
CashConventionalFHAUSDA LoanVA Loan
MLS Area 
34465 - Beverly Hills
Roads 
Paved
Township 
18
Schools
School District
Unknown
Elementary School
Forest Ridge Elementary School
Middle School
Lecanto Middle School
High School
Lecanto High School
Listing courtesy of SELLSTATE NGR-INVERNESS (352) 613-0769


Listing information is provided by Participants of the Stellar MLS. IDX information is provided exclusively for personal, non-commercial use, and may not be used for any purpose other than to identify prospective properties consumers may be interested in purchasing. Information is deemed reliable but not guaranteed. Properties displayed may be listed or sold by various participants in the MLS Copyright 2026, Stellar MLS.
Last checked: 2026-05-26 01:51 PM EDT

Neighborhood & Commute
Source: Walkscore
Disclosure: Community information and market data powered by Constellation Data Labs. Information is deemed reliable but not guaranteed.
Save
Ask
Tour
Hide
Share