Search

Save
Ask
Tour
Hide
Share
$800,000
6 Days On Site

593 N CHERRY POP DRIVE
INVERNESS, FL 34453

For Sale|Single Family Residence|Active
5
Beds
4
Total Baths
4
Full Baths
4,800
SqFt
$167
/SqFt
2004
Built
Subdivision:
CLEARVIEW ESTATES SECOND ADD
County:
Citrus
Call Now: (954) 354-6630
Is this the listing for you? We can help make it yours.
(954) 354-6630
593 N CHERRY POP DRIVE593 N CHERRY POP DRIVE593 N CHERRY POP DRIVE593 N CHERRY POP DRIVE
Save
Ask
Tour
Hide
Share

Mortgage Calculator

Monthly Payment (Est.)

$3,650
Calculator powered by Showcase IDX, a Constellation1 Company. Copyright ©2026 Information is deemed reliable but not guaranteed.

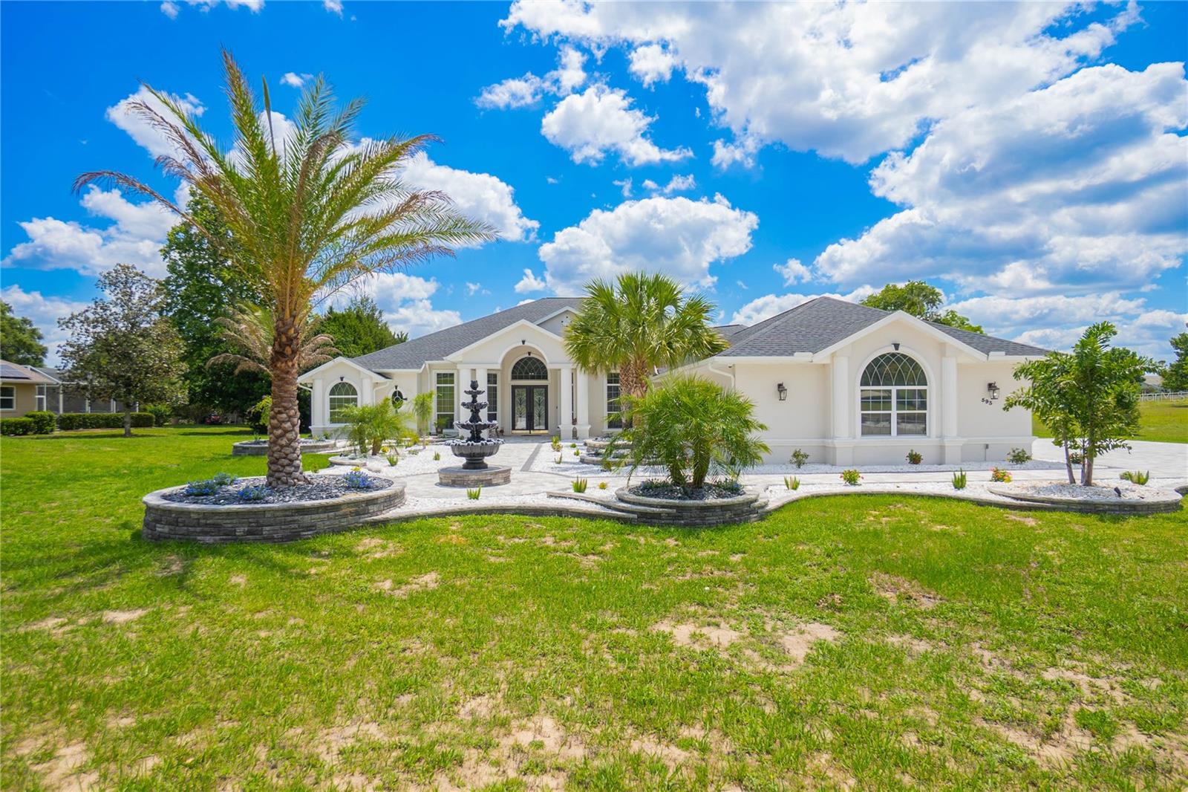
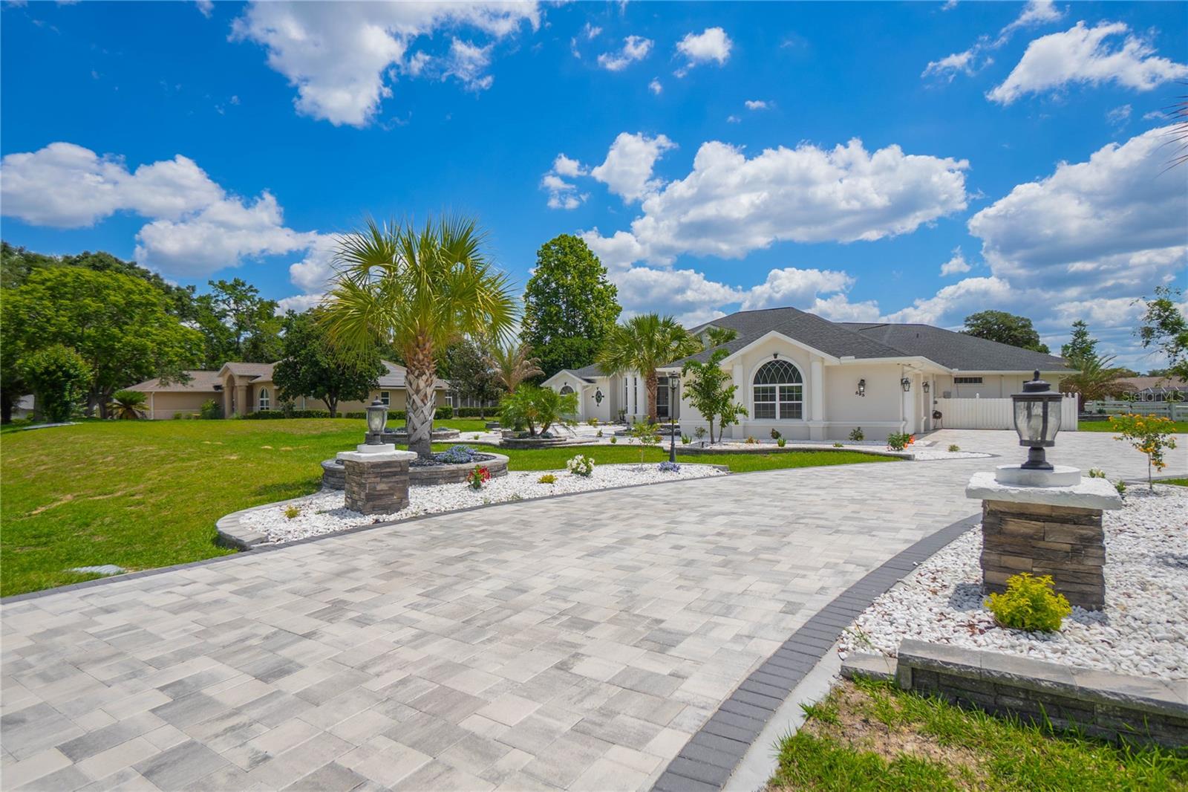
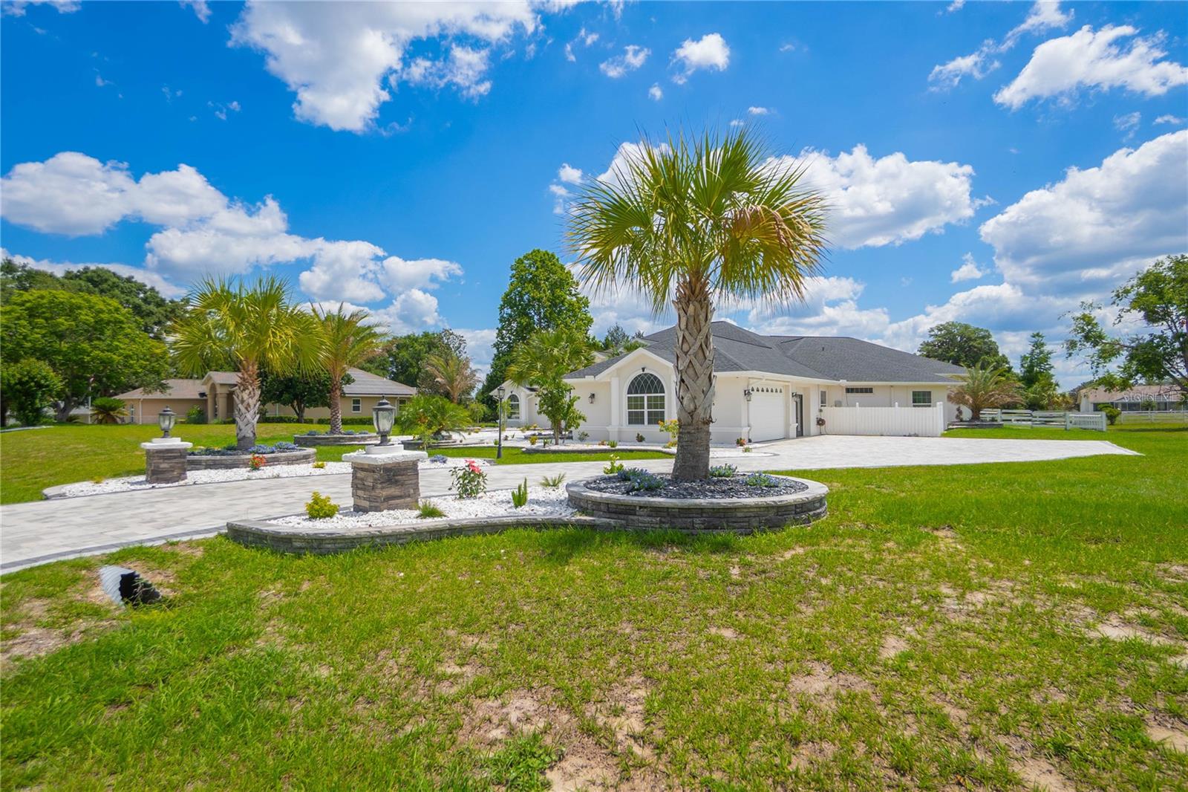
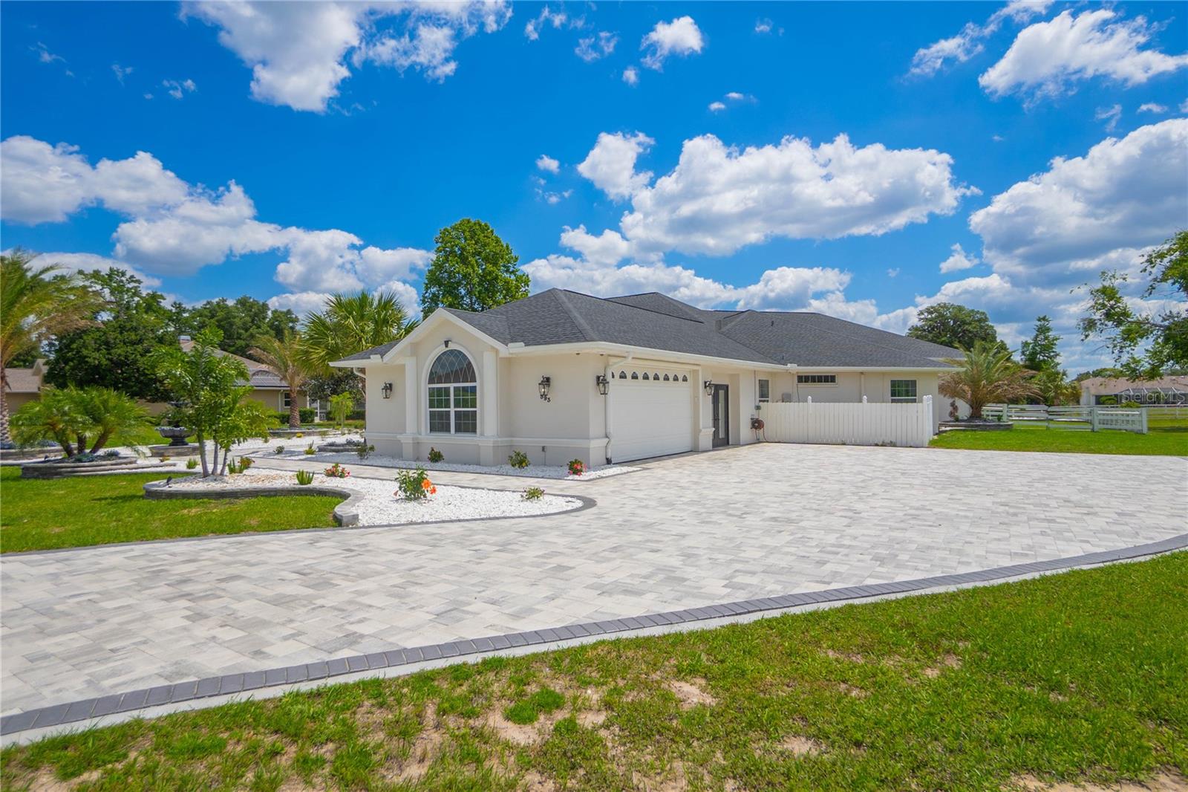
If space, flexibility, and exceptional entertaining are at the top of your list, this 4,800-square-foot Clearview Estates home delivers in every way for ONLY $167 sq ft! Unique 5-bedroom, 4-bathroom, 2-car side entry garage residence nestled on one acre within Citrus Hills—where luxury and functionality come together beautifully. Built in 2004, this thoughtfully designed home is perfectly suited for multigenerational living, comfort, and exceptional gathering spaces. The spacious open yet split floor plan features formal living and dining rooms, soaring vaulted and volume ceilings, crown molding, plantation shutters, and a generous family room complete with custom built-in entertainment center and wet bar. The updated kitchen is located in the heart of the home, showcasing wood cabinetry, quartz countertops, pantry, breakfast bar, and sunny breakfast nook. The expansive primary suite offers a sizeable sitting area, tray ceiling, complete bathroom with garden tub, shower, dual sinks, and oversized his-and-her walk-in closets with custom organizational systems. Additionally the home features guest rooms with a jack-n-jill bathroom, junior suite, a versatile flex room/gym, interior laundry with cabinetry plus washer and dryer, extended driveway parking, exterior lighting, a newly installed lanai bathroom for added convenience, a new roof in 2023 and updated AC in 2019. The exterior presents an entertaining oasis featuring an expansive covered lanai with bar, large jacuzzi tub, pavers, dedicated firepit area, rear fenced yard, and an abundant space for hosting family and friends. This home does require a mandatory social membership that includes community pools, restaurants, spa, fitness center, lighted tennis courts, clubhouse, pickleball courts, walking trails, shuffleboard and so much more!

Save
Ask
Tour
Hide
Share
Listing Snapshot
Price 
$800,000
Days On Site 
6 Days
Bedrooms 
5
Inside Area (SqFt) 
4,800 sqft
Total Baths 
4
Full Baths 
4
Partial Baths 
N/A
Lot Size 
1 Acre
Year Built 
2004
MLS® Number 
OM725148
Status 
Active
Property Tax 
$9,184
HOA/Condo/Coop Fees 
$19.25 monthly
Sq Ft Source 
Public Records
Friends & Family
Recent Activity
5 days agoListing updated with changes from the MLS®
6 days agoListing first seen on site
General Features
Acres 
1
Attached Garage 
Yes
Direction Faces 
Northwest
Foundation 
Slab
Garage 
Yes
Garage Spaces 
2
Levels 
One
Number Of Stories 
1
Parking 
Garage Faces SideAttached
Pets 
Cats OKDogs OK
Property Sub Type 
Single Family Residence
Sewer 
Septic Tank
SqFt Total 
6556
Style 
Contemporary
Utilities 
Cable AvailableCable ConnectedElectricity Connected
Water Source 
Public
Zoning 
PDR
Interior Features
Appliances 
DishwasherDryerElectric Water HeaterRangeRange HoodRefrigeratorWasher
Cooling 
Central Air
Flooring 
TileWood
Furnished 
Unfurnished
Heating 
Heat Pump
Interior 
High CeilingsTray Ceiling(s)Vaulted Ceiling(s)Walk-In Closet(s)
Laundry Features 
Laundry Room
Spa 
Yes
Window Features 
Blinds
Bedroom 2 
Dimensions - 16.7x14.7Level - First
Bedroom 3 
Dimensions - 15.5x18.11Level - First
Bedroom 4 
Dimensions - 17.4x18.6Level - First
Dinette 
Dimensions - 16x22.4Level - First
Dining Room 
Dimensions - 16.1x16Level - First
Family Room 
Dimensions - 23.4x29.11Level - First
Gym 
Dimensions - 22x12.1Level - First
Kitchen 
Dimensions - 17.3x12.7Level - First
Laundry 
Dimensions - 9.2x18.6Level - First
Living Room 
Dimensions - 20.11x19.5Level - First
Master Bathroom 
Dimensions - 13.1x17.5Level - First
Master Bedroom 
Dimensions - 18.1x30.1Level - First
Office 
Dimensions - 15.9x13.5Level - First
Save
Ask
Tour
Hide
Share
Exterior Features
Construction Details 
BlockConcreteStucco
Exterior 
Fire PitLightingRain Gutters
Lot Features 
ClearedLandscapedPaved
Patio And Porch 
PatioRear Porch
Roof 
Shingle
Spa 
Yes
Spa Features 
Above Ground
Windows/Doors 
Blinds
Community Features
Association Amenities 
Fitness CenterGolf CoursePoolRecreation FacilitiesTennis Court(s)
Association Fee 
$231.0
Association Fee Frequency 
Annually
Community Features 
Fitness CenterPoolRestaurantTennis Court(s)
MLS Area 
34453 - Inverness
Township 
19S
Financing Terms Available 
CashConventionalFHAVA Loan
Roads 
Paved
Schools
School District
Unknown
Elementary School
Hernando Elementary
Middle School
Inverness Middle School
High School
Citrus High School
Listing courtesy of KELLER WILLIAMS REALTY - ELITE PARTNERS II (352) 586-6598


Listing information is provided by Participants of the Stellar MLS. IDX information is provided exclusively for personal, non-commercial use, and may not be used for any purpose other than to identify prospective properties consumers may be interested in purchasing. Information is deemed reliable but not guaranteed. Properties displayed may be listed or sold by various participants in the MLS Copyright 2026, Stellar MLS.
Last checked: 2026-09-14 04:14 PM EDT

Neighborhood & Commute
Source: Walkscore
Disclosure: Community information and market data powered by Constellation Data Labs. Information is deemed reliable but not guaranteed.
Save
Ask
Tour
Hide
Share