
10251 TREVOR CREEK DRIVE WJACKSONVILLE, FL 32257
Mortgage Calculator
Monthly Payment (Est.)
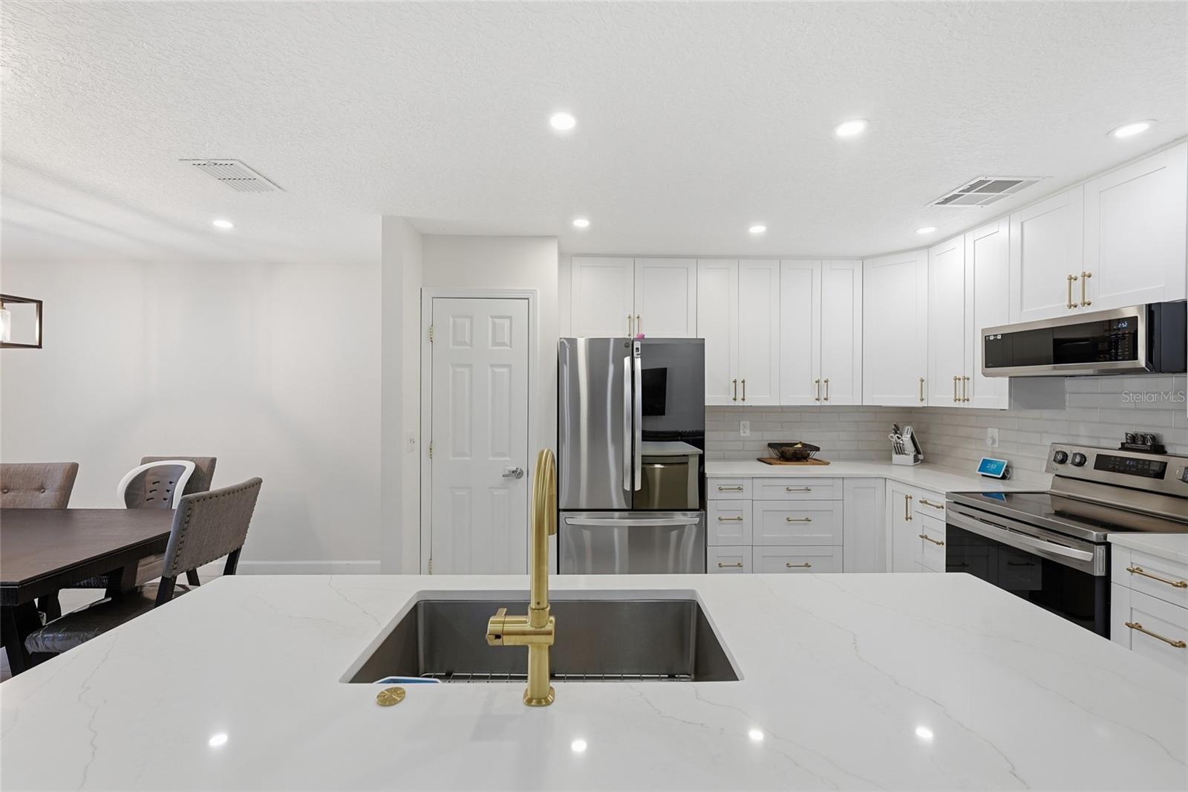
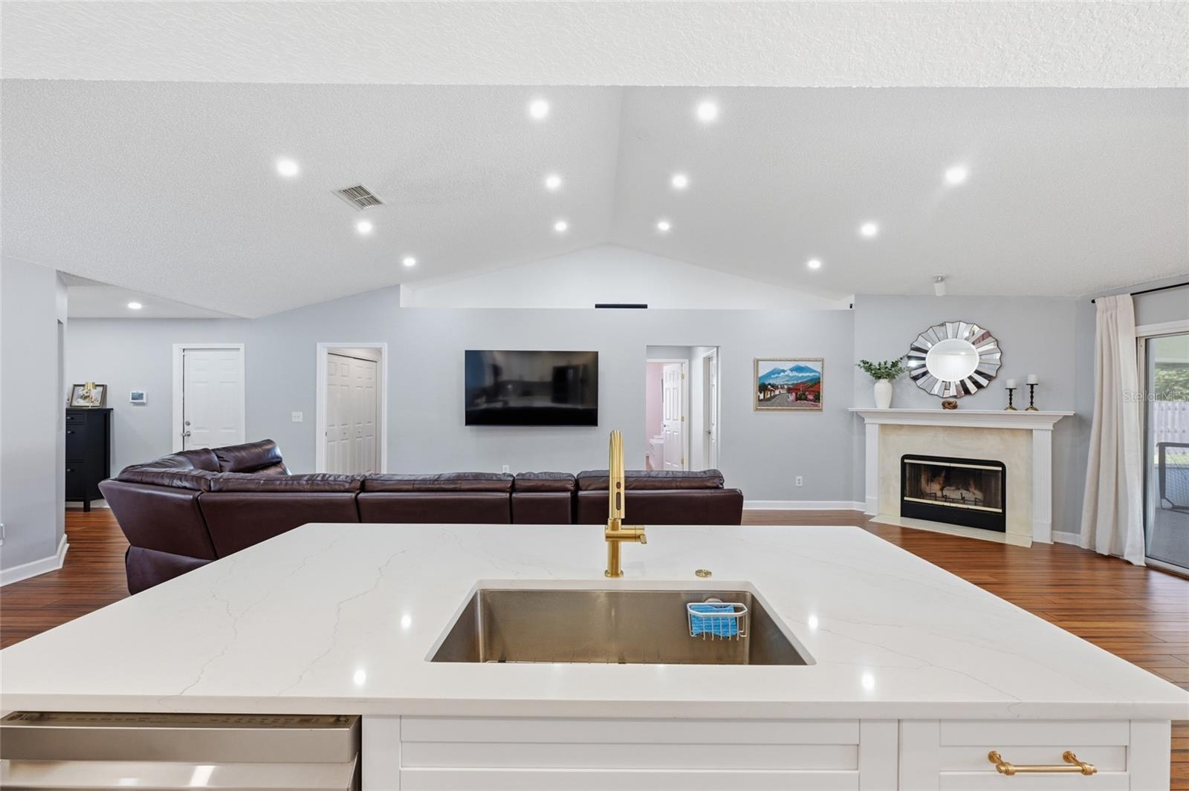
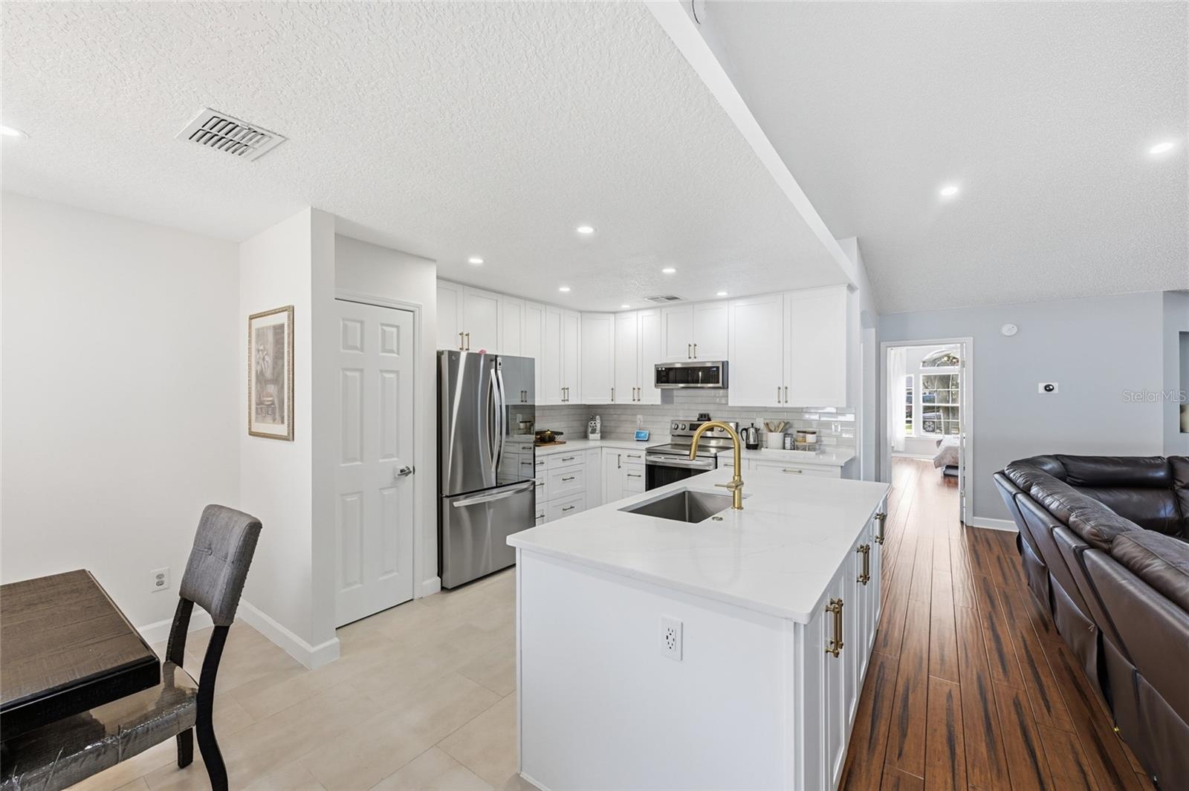
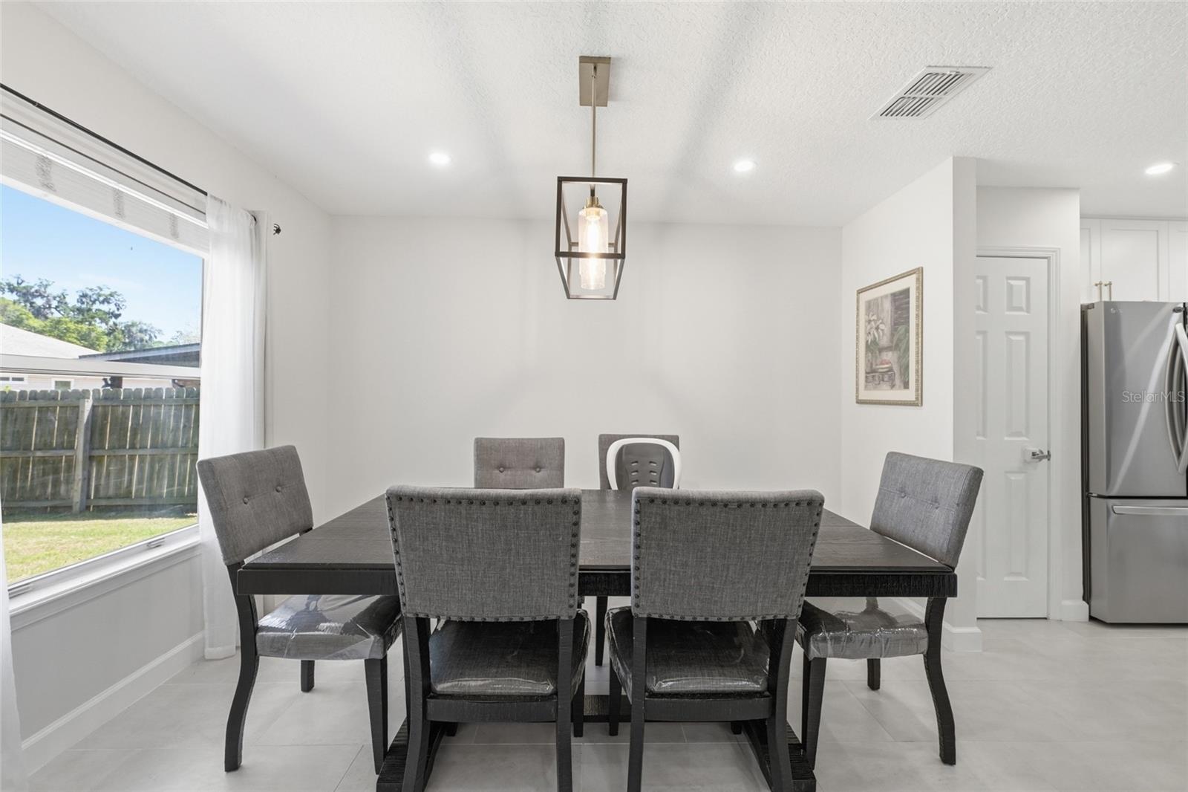
$2,144Reimagined with extensive upgrades completed within the last two years, this move-in-ready home delivers the perfect blend of modern style, comfort, and functionality. From the moment you step inside, you'll notice the attention to detail and elevated finishes throughout. The open-concept layout is anchored by a show-stopping kitchen designed for both daily living and entertaining, featuring quartz countertops, soft-close cabinetry, a designer brick ceramic backsplash, upgraded lighting, tile flooring, and an oversized island with integrated sink--creating a seamless space to gather and connect. The spacious primary suite offers a true retreat with vaulted ceilings and premium thick-mil plank hardwood flooring, while the fully updated en-suite bath showcases a freestanding soaking tub, anti-fog LED mirror, and sleek soft-close cabinetry, delivering a spa-like experience at home. Major system and smart upgrades add long-term value and peace of mind, including a new water heater (2026), whole-home water filtration system (2022), smart thermostat, the roof was replaced in 2020. Step outside to a fully fenced backyard with double-gate access, offering flexibility for entertaining, pets, or additional storage. With high-end upgrades, modern systems, and true move-in-ready condition, this home stands out as a rare opportunity for buyers seeking quality, convenience, and style all without the wait or cost of renovations. Preferred lender offering 1% of loan amount towards buyers closing cost or points buy down
| 5 days ago | Listing updated with changes from the MLS® | |
| 5 days ago | Price changed to $470,000 | |
| a week ago | Listing first seen on site |

Listing information is provided by Participants of the Stellar MLS. IDX information is provided exclusively for personal, non-commercial use, and may not be used for any purpose other than to identify prospective properties consumers may be interested in purchasing. Information is deemed reliable but not guaranteed. Properties displayed may be listed or sold by various participants in the MLS Copyright 2026, Stellar MLS.
Last checked: 2026-05-29 03:23 PM EDT