Search

Save
Ask
Tour
Hide
Share
$365,000
136 Days On Site

15525 SW 14TH AVENUE ROAD
OCALA, FL 34473

Single Family Residence|Pending
3
Beds
2
Total Baths
2
Full Baths
2,287
SqFt
$160
/SqFt
2005
Built
Subdivision:
SUMMERGLEN
County:
Marion
Call Now: (954) 354-6630
Is this the listing for you? We can help make it yours.
(954) 354-6630
15525 SW 14TH AVENUE ROAD15525 SW 14TH AVENUE ROAD15525 SW 14TH AVENUE ROAD15525 SW 14TH AVENUE ROAD
Save
Ask
Tour
Hide
Share

Mortgage Calculator

Monthly Payment (Est.)

$1,665
Calculator powered by Showcase IDX, a Constellation1 Company. Copyright ©2026 Information is deemed reliable but not guaranteed.

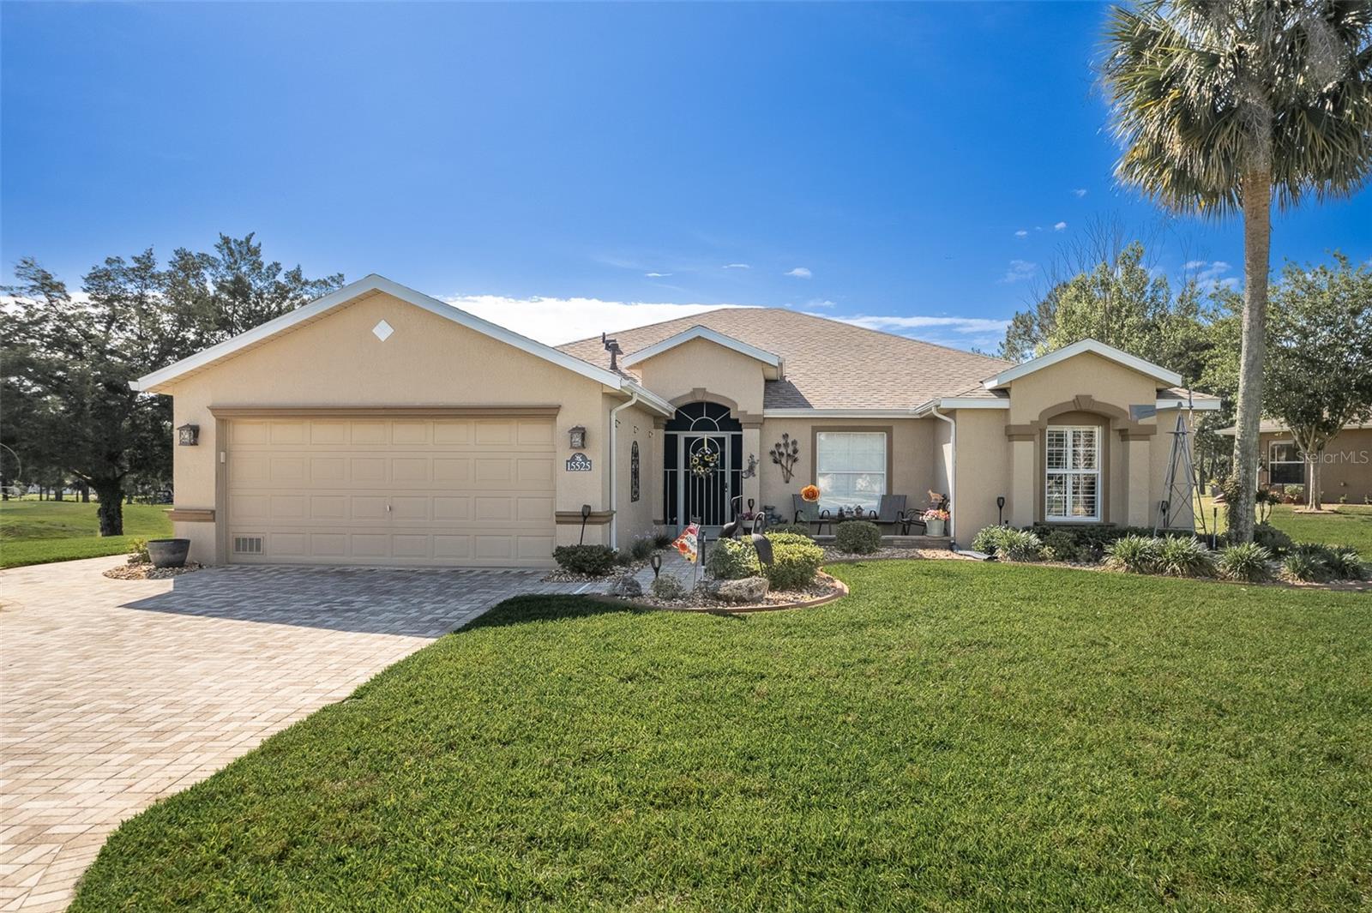
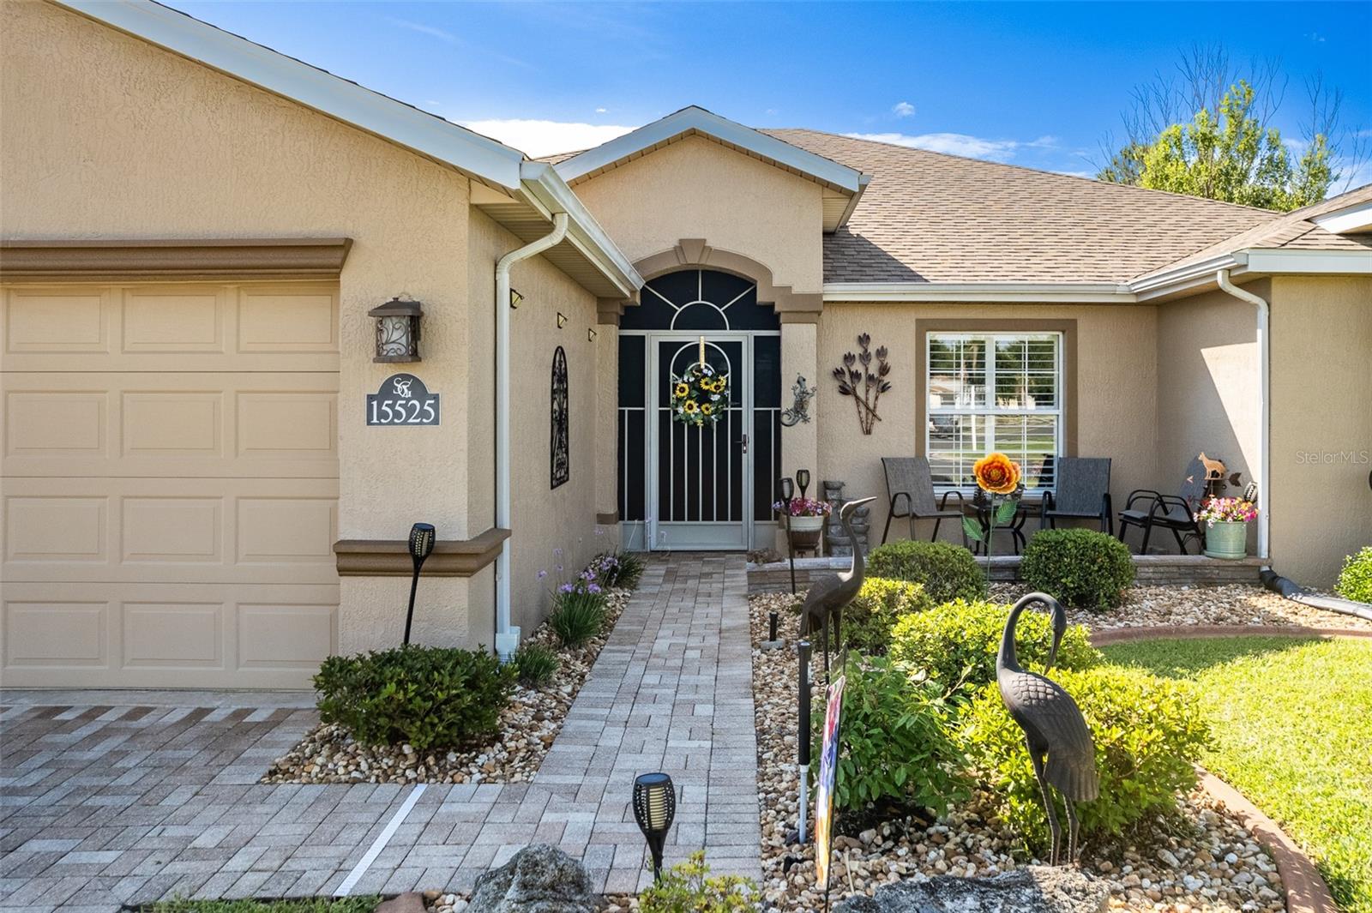
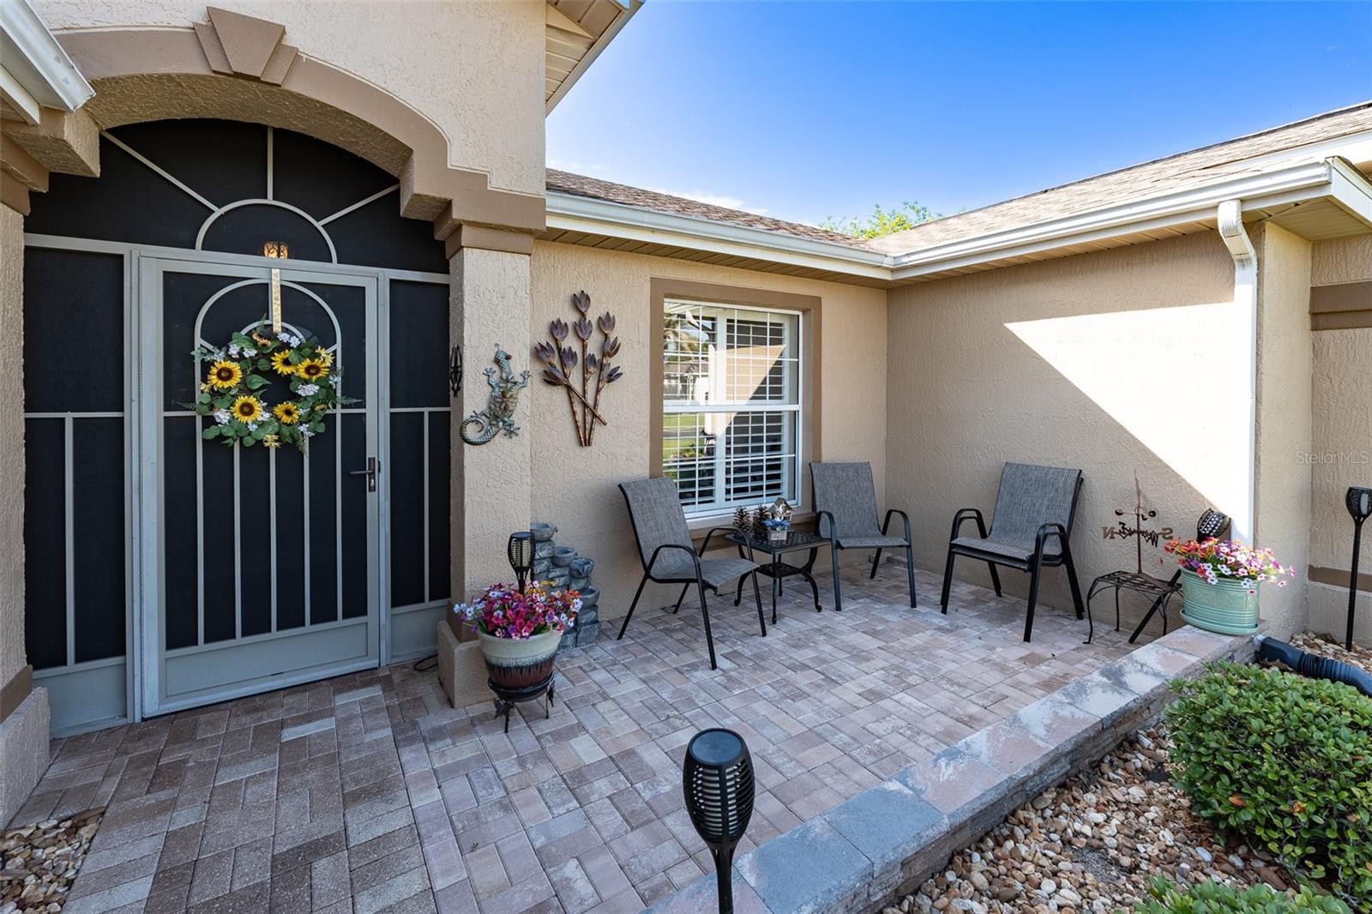
Oversized .27-acre corner lot with no rear neighbor and added privacy on one side. Barely lived in Bal Harbour model has 3 bedrooms, 2 baths, an office/den, and 2,295 square feet overlooking the 10th green. Paver courtyard and screened entry. Inside accents include crown molding, plantation shutters, and fresh interior and exterior paint. The kitchen features granite countertops, stainless steel appliances, tile flooring. A tiled, enclosed lanai opens to golf course views. The rear outdoor space continues with a paver patio. Major updates include a new ROOF (2023), HVAC (2024) and HOT WATER HEATER (2025). The home includes a two-car garage plus a golf cart garage side access door, built in cabinetry. SummerGlen amenities include a heated pool, fitness center, clubhouse, and an on-site restaurant with year-round activities. The HOA adds even more value by covering 1 Gbps high-speed internet, 125+ cable channels, and popular streaming apps including HBO Max, Disney+, ESPN, and Paramount+, along with lawn care, trash service, gated security, and RV storage available for a one-time fee. Residents also receive a $30 monthly credit at the Tavern Restaurant.

Save
Ask
Tour
Hide
Share
Listing Snapshot
Price 
$365,000
Days On Site 
136 Days
Bedrooms 
3
Inside Area (SqFt) 
2,287 sqft
Total Baths 
2
Full Baths 
2
Partial Baths 
N/A
Lot Size 
0.27 Acres
Year Built 
2005
MLS® Number 
OM723823
Status 
Pending
Property Tax 
$4,945.99
HOA/Condo/Coop Fees 
$390 monthly
Sq Ft Source 
Builder
Friends & Family
Recent Activity
a month agoListing updated with changes from the MLS®
2 months agoStatus changed to Pending
4 months agoListing first seen on site
General Features
Acres 
0.27
Attached Garage 
Yes
Direction Faces 
Northwest
Foundation 
Slab
Garage 
Yes
Garage Spaces 
2
Levels 
One
Number Of Stories 
1
Parking 
DrivewayGarage Door OpenerGolf Cart GarageAttached
Pets 
Cats OKDogs OKYes
Property Sub Type 
Single Family Residence
Security 
Gated Community
Sewer 
Public Sewer
SqFt Total 
3005
Style 
Florida
Utilities 
Cable AvailableNatural Gas AvailableCable ConnectedElectricity ConnectedNatural Gas ConnectedSewer ConnectedUnderground UtilitiesWater Connected
Water Source 
Public
Zoning 
PUD
Interior Features
Appliances 
DishwasherDisposalDryerGas Water HeaterMicrowaveRangeRefrigeratorWasherWater Softener
Cooling 
Central Air
Flooring 
CarpetTileWood
Furnished 
Negotiable
Heating 
Natural Gas
Interior 
Crown MoldingEat-in KitchenWalk-In Closet(s)
Laundry Features 
InsideLaundry Room
Window Features 
Double Pane WindowsShutters
Bedroom 2 
Level - First
Bedroom 3 
Level - First
Great Room 
Dimensions - 16x21.1Level - First
Kitchen 
Dimensions - 14.6x13.2Level - First
Master Bedroom 
Dimensions - 12.6x21Level - First
Save
Ask
Tour
Hide
Share
Exterior Features
Construction Details 
BlockConcreteStucco
Exterior 
Rain Gutters
Lot Features 
Corner LotOn Golf Course
Patio And Porch 
PatioRear PorchScreened
Roof 
Shingle
View 
Golf CoursePark/Greenbelt
Waterview 
Golf CoursePark/Greenbelt
Windows/Doors 
Double Pane WindowsShutters
Community Features
Association Amenities 
Golf Course
Association Fee 
$390.0
Association Fee Frequency 
Monthly
Community Features 
GatedClubhouseFitness CenterGolfPlaygroundPoolRestaurantSidewalksTennis Court(s)Street Lights
MLS Area 
34473 - Ocala
Senior Community 
Yes
Township 
17S
Financing Terms Available 
CashConventionalFHAUSDA LoanVA Loan
Roads 
Paved
Listing courtesy of RE/MAX PREMIER REALTY (352) 817-1234


Listing information is provided by Participants of the Stellar MLS. IDX information is provided exclusively for personal, non-commercial use, and may not be used for any purpose other than to identify prospective properties consumers may be interested in purchasing. Information is deemed reliable but not guaranteed. Properties displayed may be listed or sold by various participants in the MLS Copyright 2026, Stellar MLS.
Last checked: 2026-09-14 04:19 PM EDT

Neighborhood & Commute
Source: Walkscore
Disclosure: Community information and market data powered by Constellation Data Labs. Information is deemed reliable but not guaranteed.
Save
Ask
Tour
Hide
Share