Search

Save
Ask
Tour
Hide
Share
$455,900
79 Days On Site

650 E WACKER STREET
HERNANDO, FL 34442

For Sale|Single Family Residence|Active
5
Beds
2
Total Baths
2
Full Baths
2,460
SqFt
$185
/SqFt
1981
Built
Subdivision:
FOREST LAKE NORTH
County:
Citrus
Call Now: (954) 354-6630
Is this the listing for you? We can help make it yours.
(954) 354-6630
650 E WACKER STREET650 E WACKER STREET650 E WACKER STREET650 E WACKER STREET
Save
Ask
Tour
Hide
Share

Mortgage Calculator

Monthly Payment (Est.)

$2,080
Calculator powered by Showcase IDX, a Constellation1 Company. Copyright ©2026 Information is deemed reliable but not guaranteed.

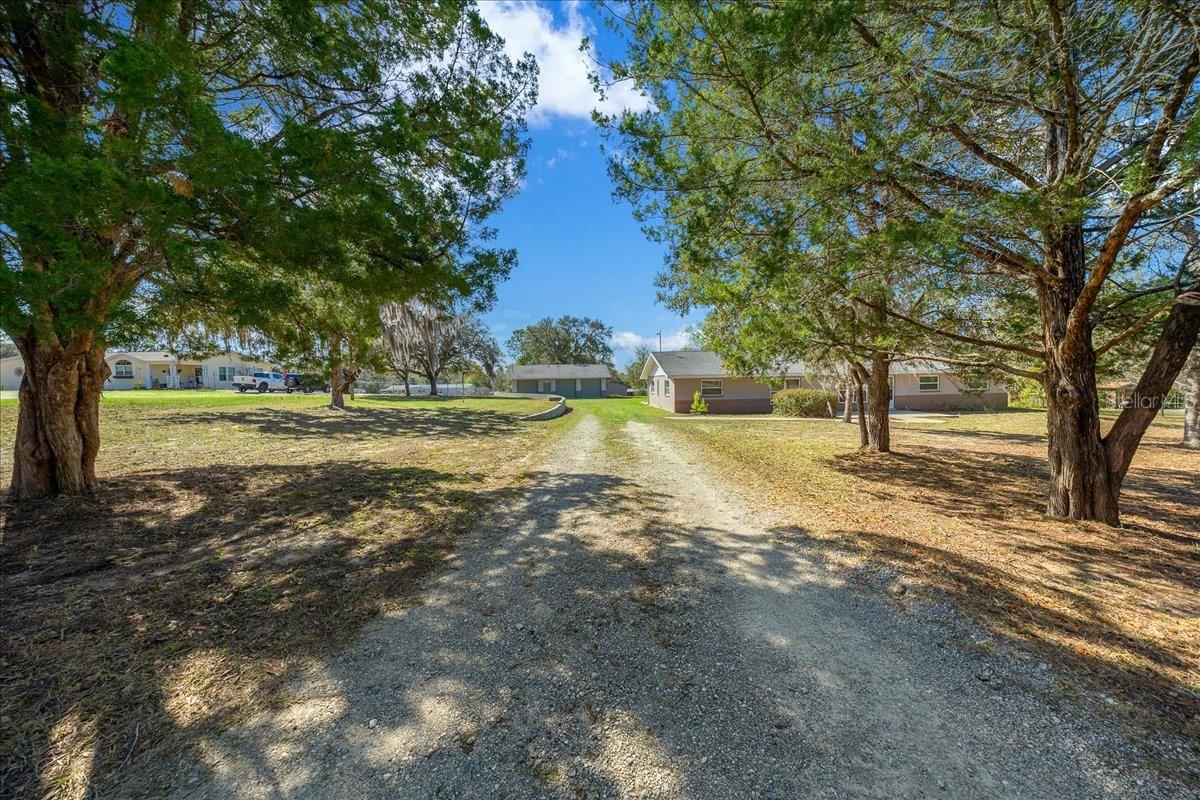
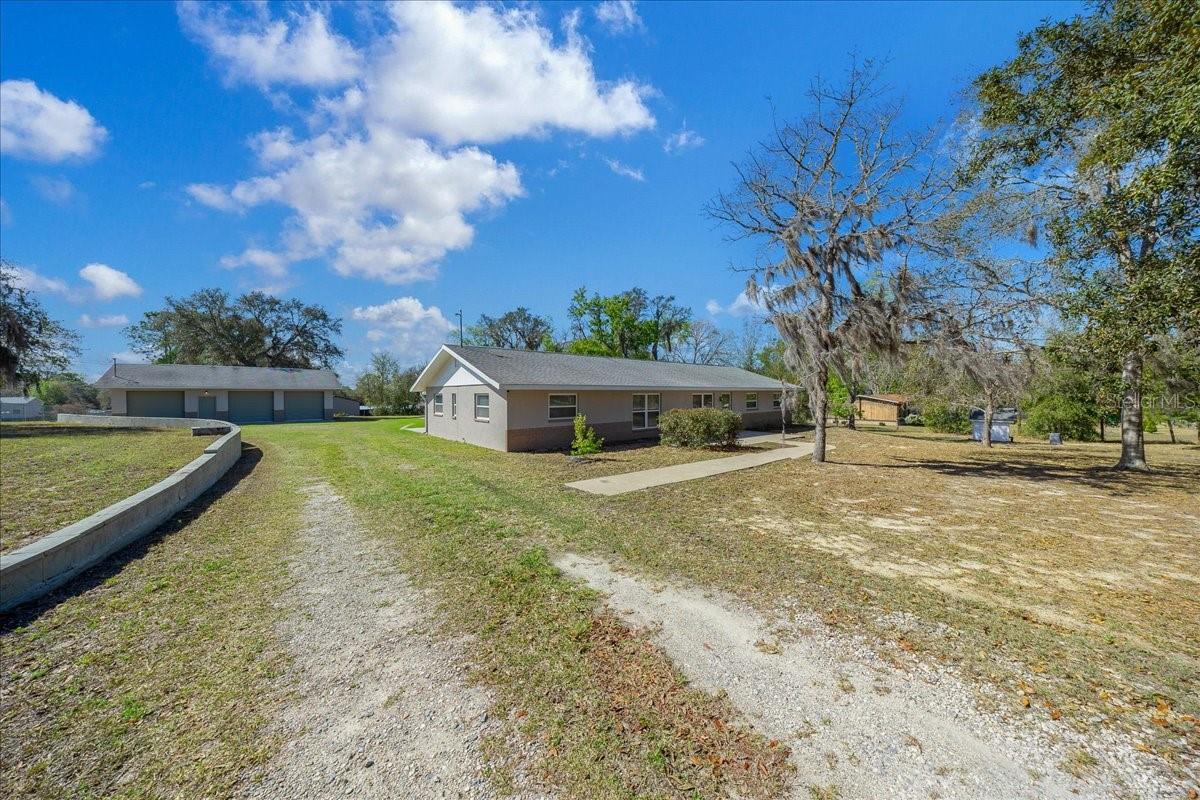
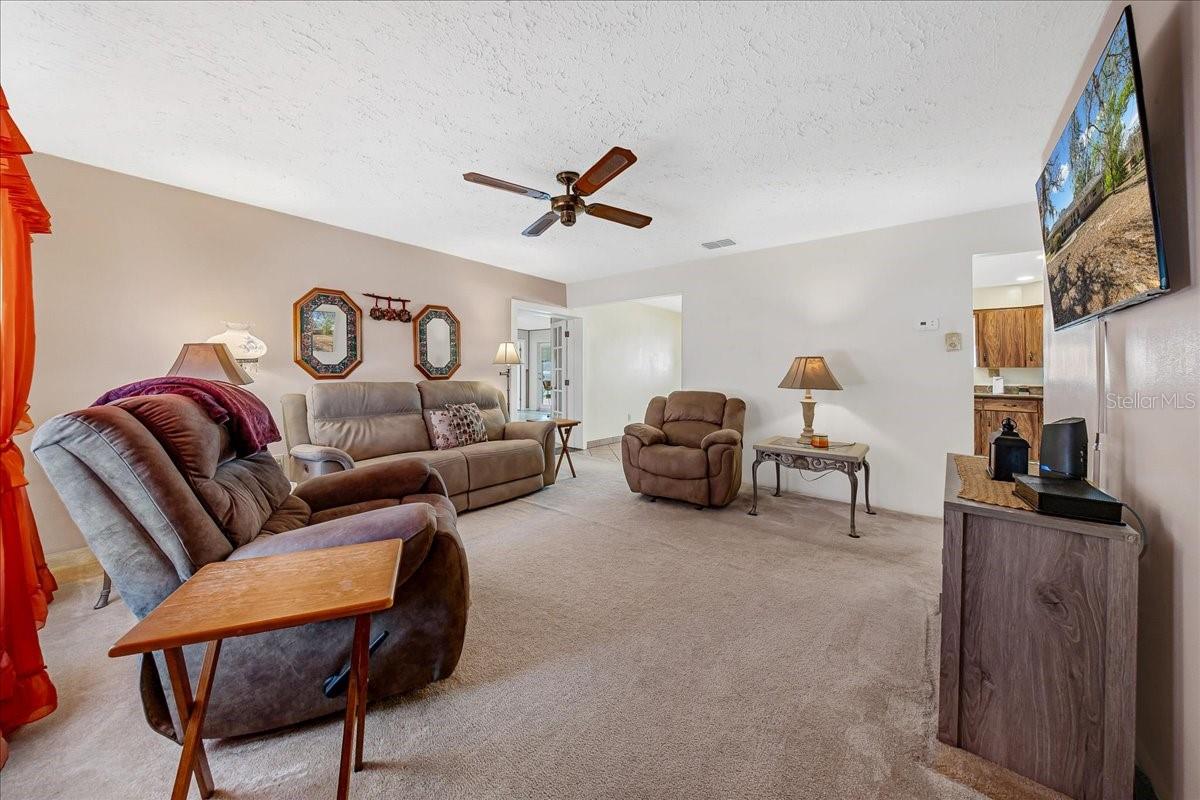
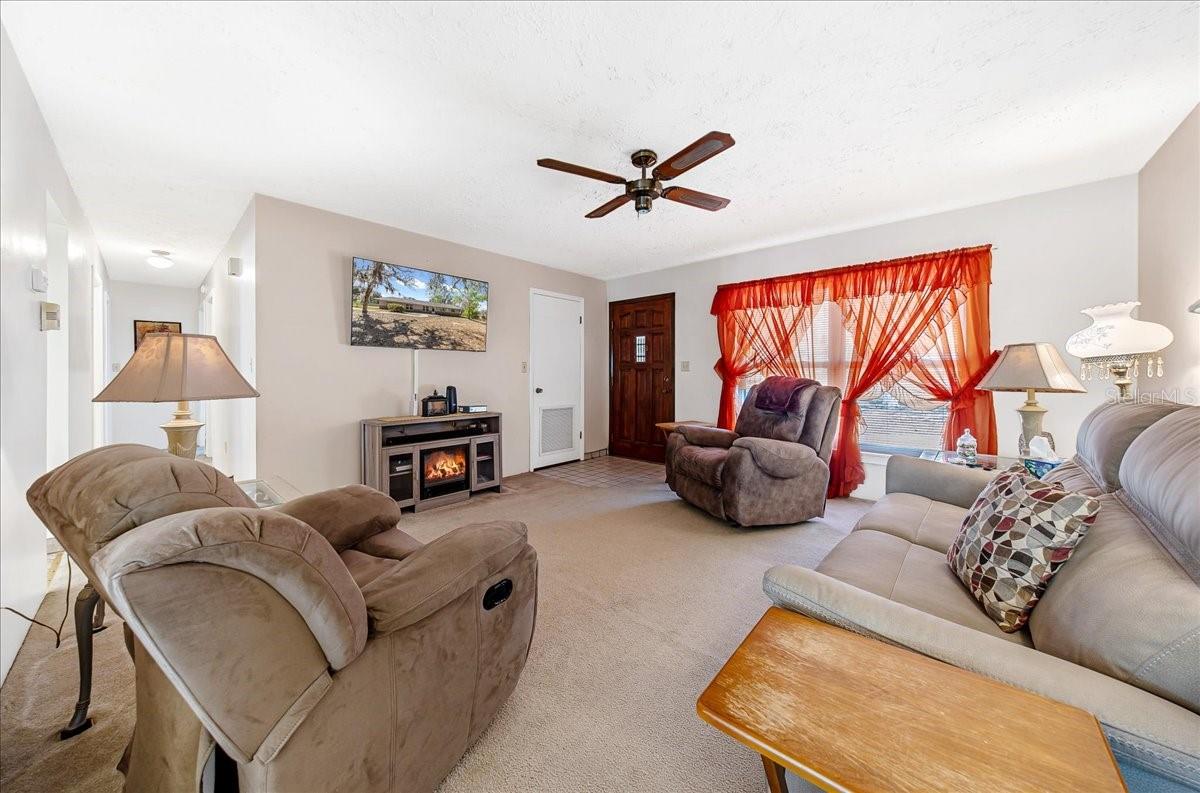
Discover the perfect blend of space, flexibility, and opportunity with this 5 bedroom, 2 bathroom home offering 2,460 sq. ft. of living space on 1.25 acres, complete with a private attached mother in law suite with its own entrance, making it ideal for multi generational living, extended guests, or potential rental income. Inside the main home, you are welcomed by a living room that flows seamlessly into the kitchen, creating a comfortable layout for everyday living. The kitchen offers ample cabinet/counter space, pantry, granite countertops, and newer stainless steel appliances. Just off the kitchen is a large Florida room filled with natural light, a versatile space that could be used as a second living area, game room or relaxing sunroom. Down the hallway you will find three guest bedrooms with a full bathroom conveniently located nearby, which also includes the washer and dryer area for added convenience. On the opposite side of the home is the attached mother in law or guest suite, complete with its own private entrance. This space features a living room, full kitchen, two bedrooms and a Jack & Jill bathroom, offering privacy for extended family, visitors, or long term guests. Outside there is a storage shed along with an impressive detached 3 car concrete block garage that provides endless possibilities. The garage features a 200 amp panel with its own electric service and includes a separate section that could easily be converted into a paint booth, making it an excellent setup for a workshop, hobby space, or car enthusiast. Conveniently located near the Suncoast Parkway, this property offers easy access to shopping, schools, restaurants, and everyday conveniences, while also being close to the gulf for all your boating, and outdoor recreation. With plenty of living space, flexible layout options, and room to spread out both inside and outside, this property offers a rare opportunity to create the lifestyle you’ve been looking for!

Save
Ask
Tour
Hide
Share
Listing Snapshot
Price 
$455,900
Days On Site 
79 Days
Bedrooms 
5
Inside Area (SqFt) 
2,460 sqft
Total Baths 
2
Full Baths 
2
Partial Baths 
N/A
Lot Size 
1.25 Acres
Year Built 
1981
MLS® Number 
OM720125
Status 
Active
Property Tax 
$1,155.31
HOA/Condo/Coop Fees 
N/A
Sq Ft Source 
Public Records
Friends & Family
Recent Activity
4 weeks agoListing updated with changes from the MLS®
2 months agoPrice changed to $455,900
3 months agoListing first seen on site
General Features
Acres 
1.25
Direction Faces 
North
Foundation 
Slab
Garage 
Yes
Garage Spaces 
3
Levels 
One
Number Of Stories 
1
Pets 
Cats OKDogs OKYes
Property Sub Type 
Single Family Residence
Sewer 
Septic Tank
SqFt Total 
2460
Utilities 
Cable AvailableCable ConnectedElectricity ConnectedWater Connected
Water Source 
PrivateWell
Zoning 
LDRMH
Interior Features
Appliances 
CooktopDishwasherDryerElectric Water HeaterMicrowaveRangeRefrigeratorWasher
Cooling 
Central Air
Flooring 
CarpetLinoleumTile
Furnished 
Unfurnished
Heating 
Central
Interior 
Eat-in KitchenWalk-In Closet(s)
Laundry Features 
Electric Dryer HookupLaundry RoomWasher Hookup
Bedroom 2 
Level - FirstFeatures - Ceiling Fan(s)
Bedroom 3 
Level - FirstFeatures - Ceiling Fan(s)
Bedroom 4 
Level - FirstFeatures - Ceiling Fan(s)
Bedroom 5 
Level - FirstFeatures - Ceiling Fan(s)
Family Room 
Level - FirstFeatures - Ceiling Fan(s)
Florida Room 
Level - FirstFeatures - Ceiling Fan(s)
Kitchen 
Level - First
Living Room 
Level - FirstFeatures - Ceiling Fan(s)
Master Bedroom 
Level - FirstFeatures - Ceiling Fan(s)
Save
Ask
Tour
Hide
Share
Exterior Features
Construction Details 
BlockStucco
Exterior 
Private EntranceRV HookupStorage
Lot Features 
ClearedLevelPaved
Patio And Porch 
Rear Porch
Roof 
Shingle
Community Features
Financing Terms Available 
CashConventionalFHAVA Loan
MLS Area 
34442 - Hernando
Roads 
Paved
Township 
18S
Schools
School District
Unknown
Elementary School
Citrus Springs Elementar
Middle School
Citrus Springs Middle School
High School
Citrus High School
Listing courtesy of KELLER WILLIAMS CORNERSTONE RE (740) 255-3338


Listing information is provided by Participants of the Stellar MLS. IDX information is provided exclusively for personal, non-commercial use, and may not be used for any purpose other than to identify prospective properties consumers may be interested in purchasing. Information is deemed reliable but not guaranteed. Properties displayed may be listed or sold by various participants in the MLS Copyright 2026, Stellar MLS.
Last checked: 2026-05-24 08:29 PM EDT

Neighborhood & Commute
Source: Walkscore
Disclosure: Community information and market data powered by Constellation Data Labs. Information is deemed reliable but not guaranteed.
Save
Ask
Tour
Hide
Share