
Save
Ask
Tour
Hide
$364,900
201 Days On Site
4240 SW 111TH PLACEOCALA, FL 34476
For Sale|Single Family Residence|Active
3
Beds
2
Total Baths
2
Full Baths
2,095
SqFt
$174
/SqFt
2006
Built
Subdivision:
OCALA WATERWAY ESTATES
County:
Marion
Call Now: (954) 354-6630
Is this the listing for you? We can help make it yours.
(954) 354-6630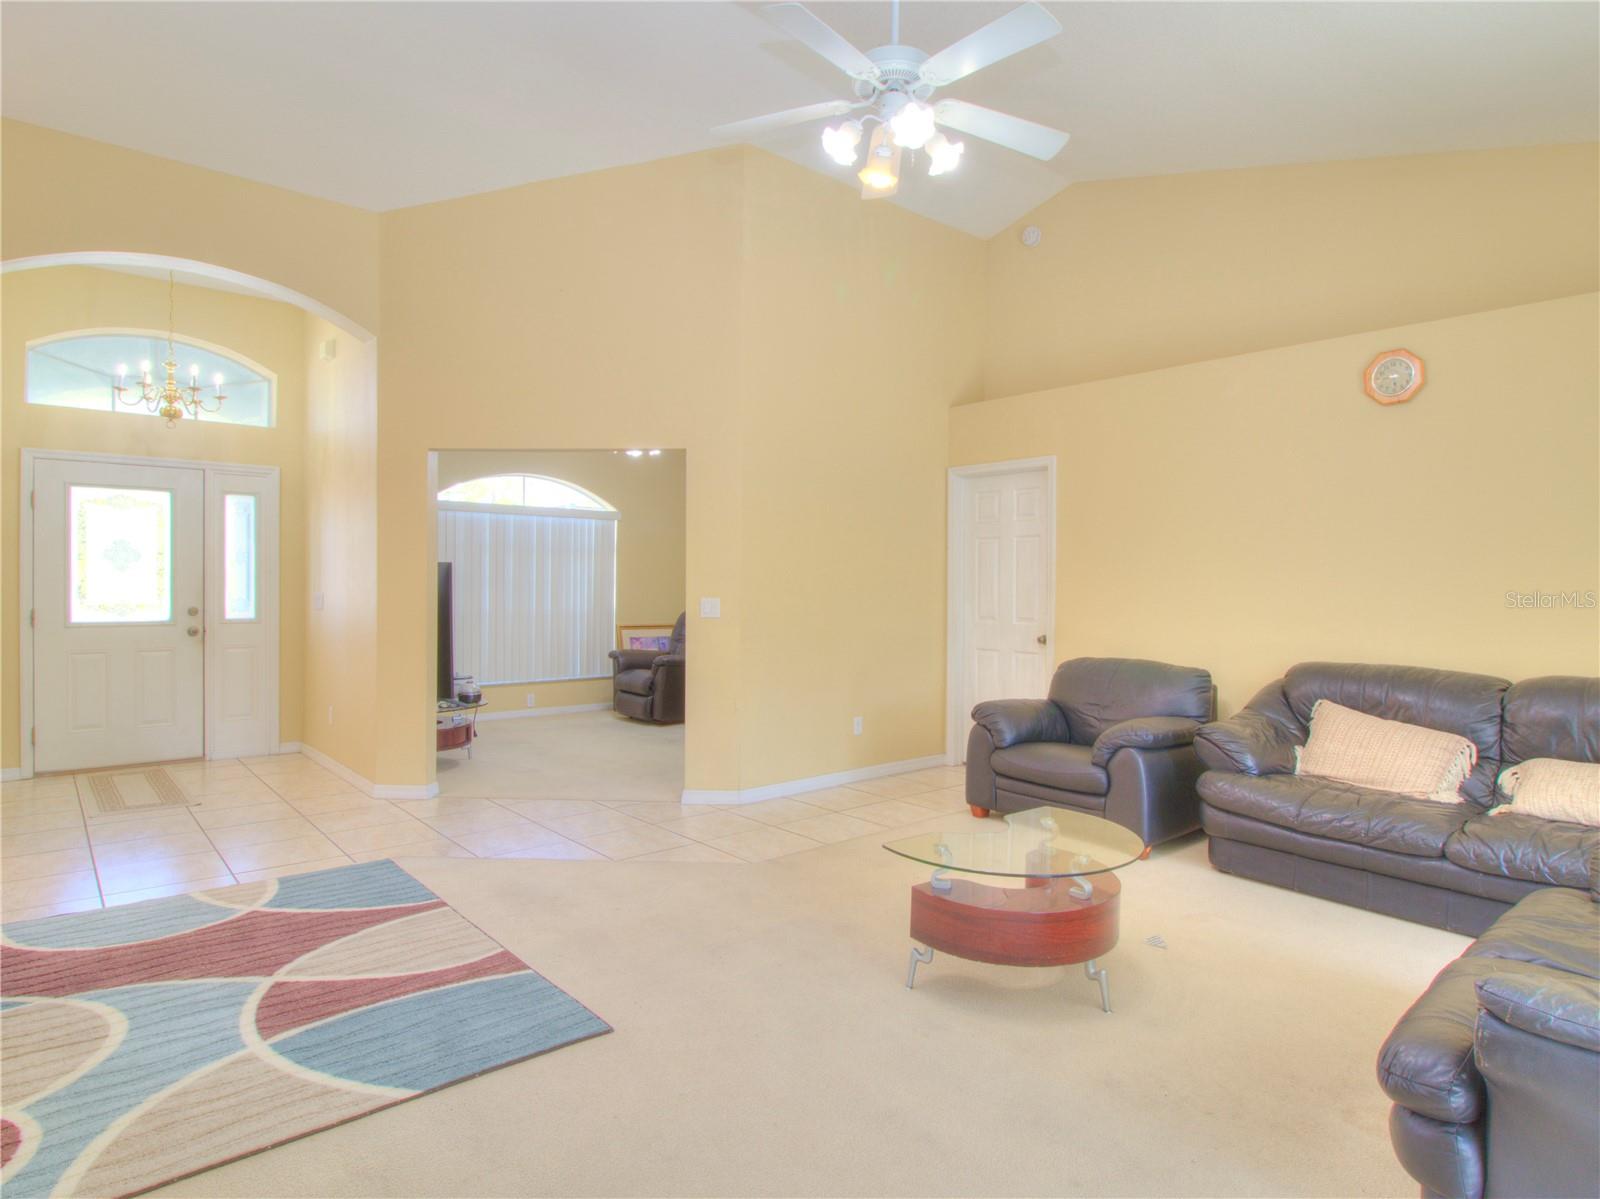
Save
Ask
Tour
Hide
Mortgage Calculator
Monthly Payment (Est.)
Enter an interest rate to see your estimated monthly payment.Calculator powered by Showcase IDX, a Constellation1 Company. Copyright ©2026 Information is deemed reliable but not guaranteed.
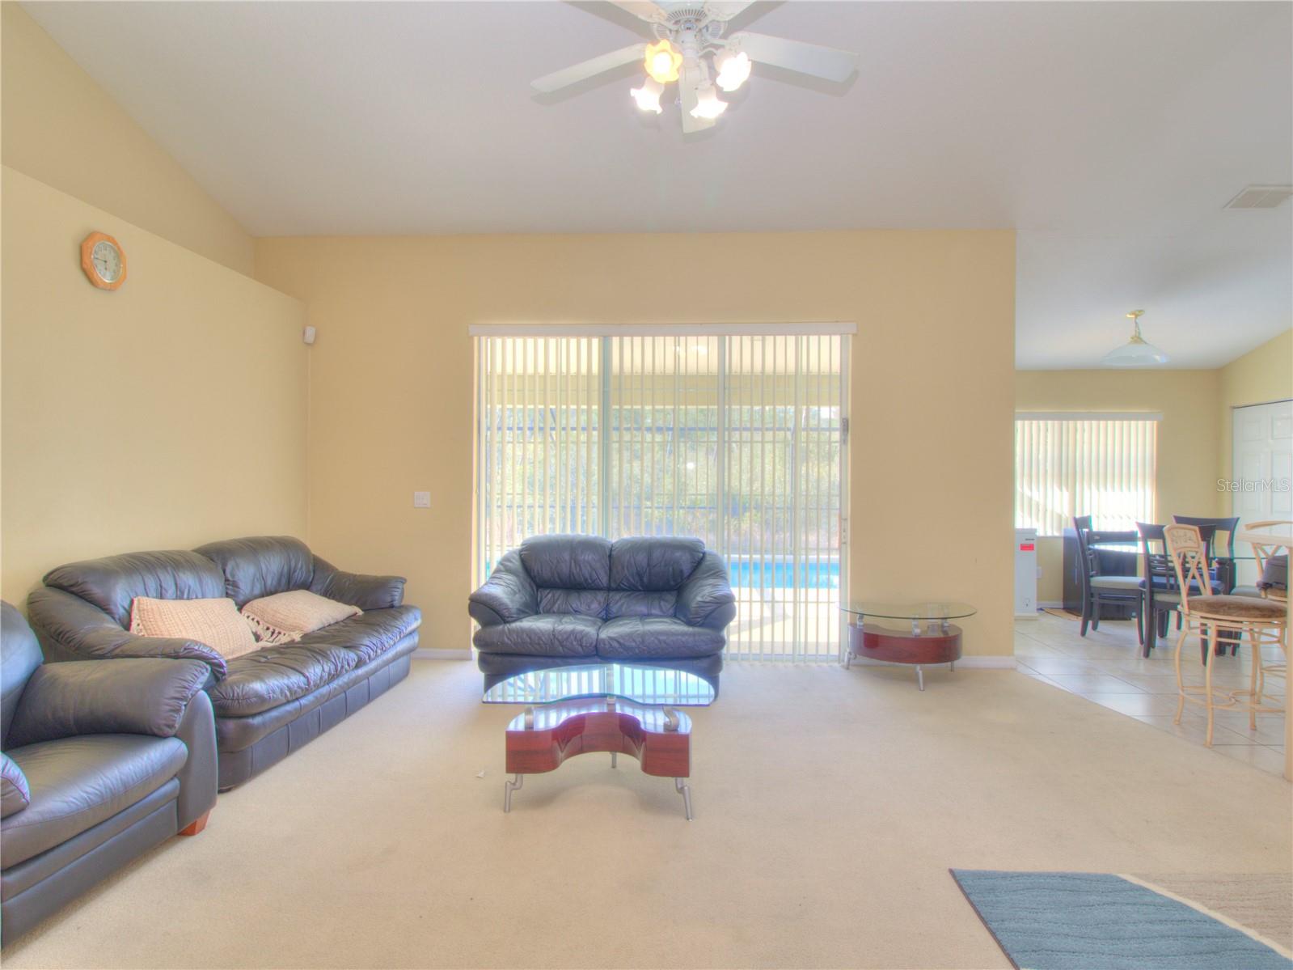
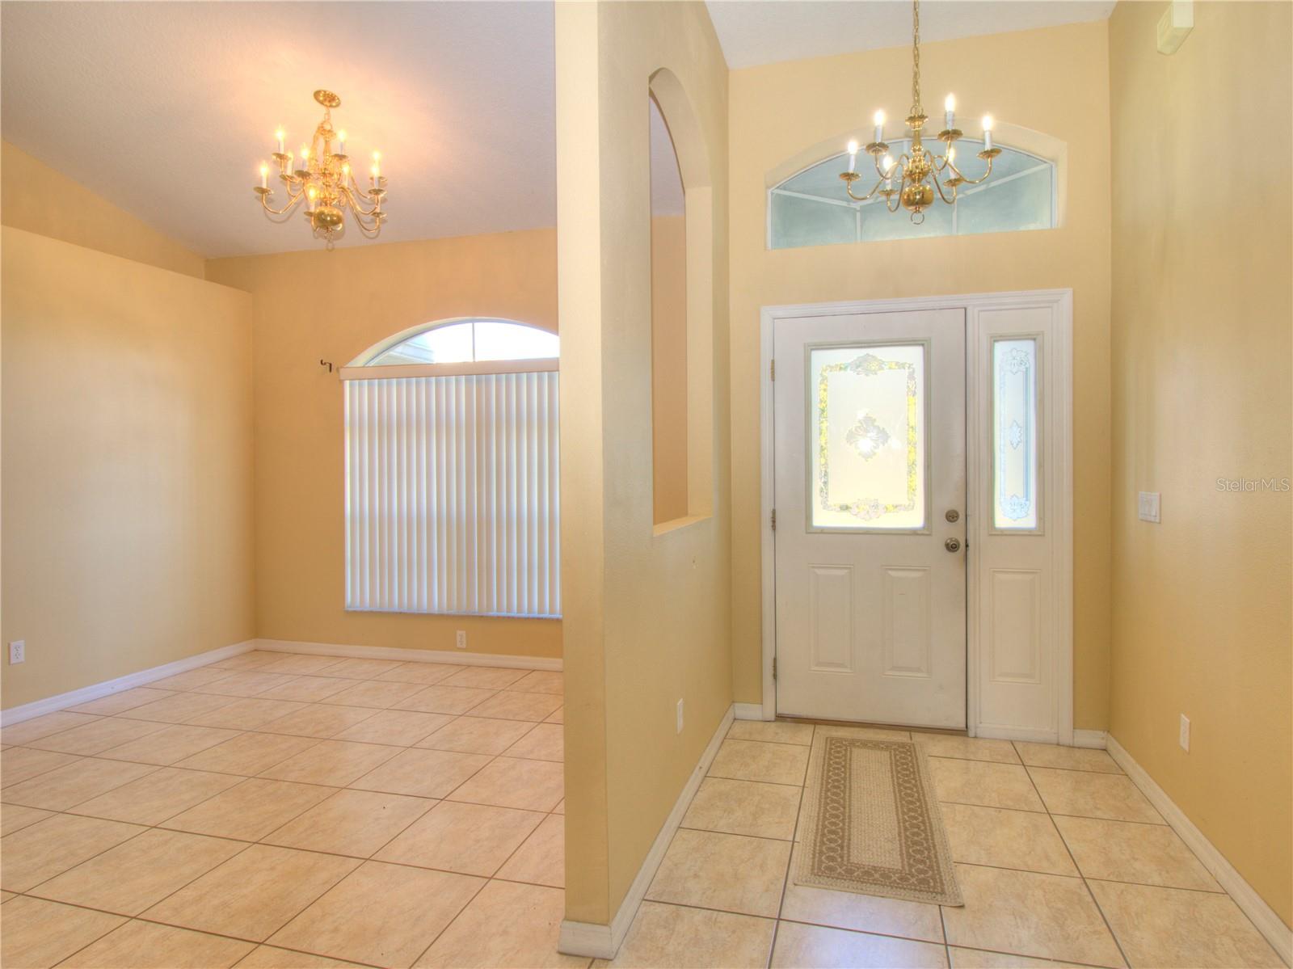
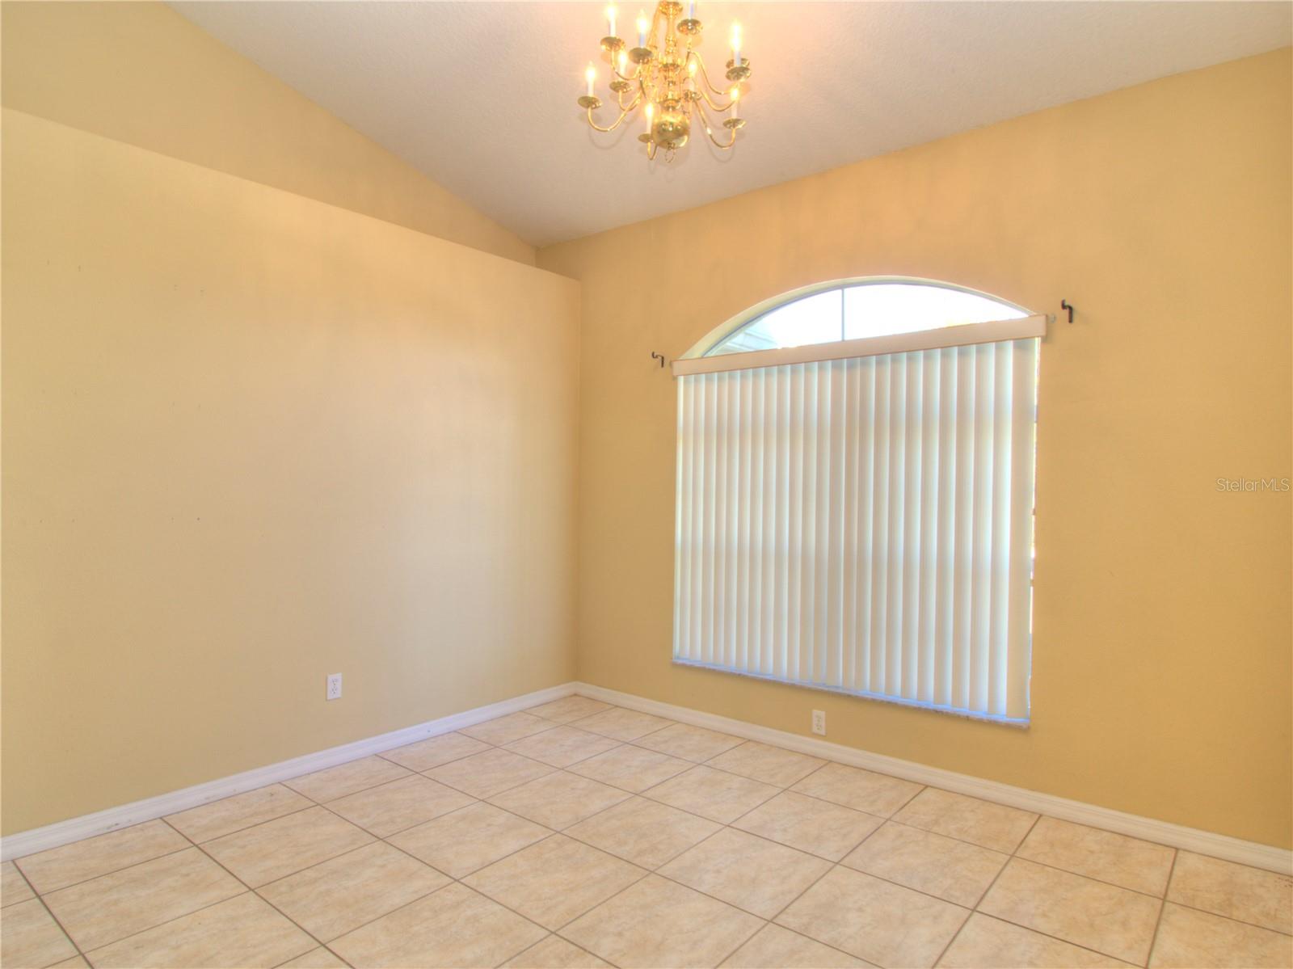
BACK ON THE MARKET WITH A BRAND-NEW ROOF JUST INSTALLED! Wonderful 3/2 pool home in Ocala Waterway Estates. This home features 2,095 sq ft of living space on an oversized .62-acre lot. This property has a formal dining room, breakfast nook, large kitchen with cabinets and counter space galore, large pantry, great room, split bedroom plan, office/den, and indoor laundry room. The sliding glass doors in the Livingroom overlook the beautiful screened-in saltwater pool. The guest bathroom has direct access to the pool deck, perfect for entertaining and staying cool on the Florida summer days. The primary bedroom also has its own private sliding glass door to the pool deck. A must-see property!
Save
Ask
Tour
Hide
Listing Snapshot
Price
$364,900
Days On Site
201 Days
Bedrooms
3
Inside Area (SqFt)
2,095 sqft
Total Baths
2
Full Baths
2
Partial Baths
N/A
Lot Size
0.62 Acres
Year Built
2006
MLS® Number
OM719974
Status
Active
Property Tax
$4,282
HOA/Condo/Coop Fees
N/A
Sq Ft Source
Public Records
Friends & Family
Recent Activity
| 6 days ago | Listing updated with changes from the MLS® | |
| 6 days ago | Status changed to Active | |
| 2 months ago | Price changed to $364,900 | |
| 7 months ago | Listing first seen on site |
General Features
Acres
0.62
Attached Garage
Yes
Direction Faces
North
Foundation
Slab
Garage
Yes
Garage Spaces
2
Levels
One
Number Of Stories
1
Parking
DrivewayGarage Door OpenerAttached
Property Sub Type
Single Family Residence
Sewer
Septic Tank
SqFt Total
2743
Style
Ranch
Utilities
Cable AvailableCable ConnectedElectricity ConnectedPhone AvailableWater Connected
Water Source
PrivateWell
Zoning
R1
Interior Features
Appliances
CooktopDishwasherElectric Water HeaterMicrowaveRangeRefrigerator
Cooling
Central Air
Flooring
CarpetTile
Furnished
Unfurnished
Heating
CentralElectric
Interior
Built-in FeaturesCathedral Ceiling(s)Eat-in KitchenHigh CeilingsOpen FloorplanWalk-In Closet(s)
Laundry Features
Electric Dryer HookupInsideLaundry RoomWasher Hookup
Window Features
Window CoveringsWindow Treatments
Kitchen
Dimensions - 12x20Level - First
Living Room
Dimensions - 17x24Level - FirstFeatures - Ceiling Fan(s)
Master Bedroom
Dimensions - 16x24Level - First
Save
Ask
Tour
Hide
Exterior Features
Construction Details
BlockStucco
Lot Features
WoodedPaved
Patio And Porch
CoveredRear PorchScreened
Pool Features
GunitePool SweepScreen EnclosurePrivate
Private Pool
Yes
Roof
Shingle
Spa Features
In Ground
View
Trees/Woods
Waterview
Trees/Woods
Windows/Doors
Window CoveringsWindow Treatments
Community Features
MLS Area
34476 - Ocala
Township
16S
Financing Terms Available
CashConventionalFHAUSDA LoanVA Loan
Roads
Paved
Schools
School District
Unknown
Elementary School
Hammett Bowen Jr. Elementary
Middle School
Liberty Middle School
High School
West Port High School
Listing courtesy of COLDWELL BANKER ELLISON REALTY O (352) 816-0887

Listing information is provided by Participants of the Stellar MLS. IDX information is provided exclusively for personal, non-commercial use, and may not be used for any purpose other than to identify prospective properties consumers may be interested in purchasing. Information is deemed reliable but not guaranteed. Properties displayed may be listed or sold by various participants in the MLS Copyright 2026, Stellar MLS.
Last checked: 2026-09-21 01:07 PM EDT
Listing information is provided by Participants of the Stellar MLS. IDX information is provided exclusively for personal, non-commercial use, and may not be used for any purpose other than to identify prospective properties consumers may be interested in purchasing. Information is deemed reliable but not guaranteed. Properties displayed may be listed or sold by various participants in the MLS Copyright 2026, Stellar MLS.
Last checked: 2026-09-21 01:07 PM EDT
Neighborhood & Commute
Source: Walkscore
Disclosure: Community information and market data powered by Constellation Data Labs. Information is deemed reliable but not guaranteed.
Save
Ask
Tour
Hide
Did you know? You can invite friends and family to your search. They can join your search, rate and discuss listings with you.