
Save
Ask
Tour
Hide
$389,900
207 Days On Site
1409 MARJORIE LANENORTH PORT, FL 34286
For Sale|Single Family Residence|Active
3
Beds
2
Total Baths
2
Full Baths
2,248
SqFt
$173
/SqFt
2024
Built
Subdivision:
PORT CHARLOTTE SUB 07
County:
Sarasota
Call Now: (954) 354-6630
Is this the listing for you? We can help make it yours.
(954) 354-6630
Save
Ask
Tour
Hide
Mortgage Calculator
Monthly Payment (Est.)
$1,779Calculator powered by Showcase IDX, a Constellation1 Company. Copyright ©2026 Information is deemed reliable but not guaranteed.
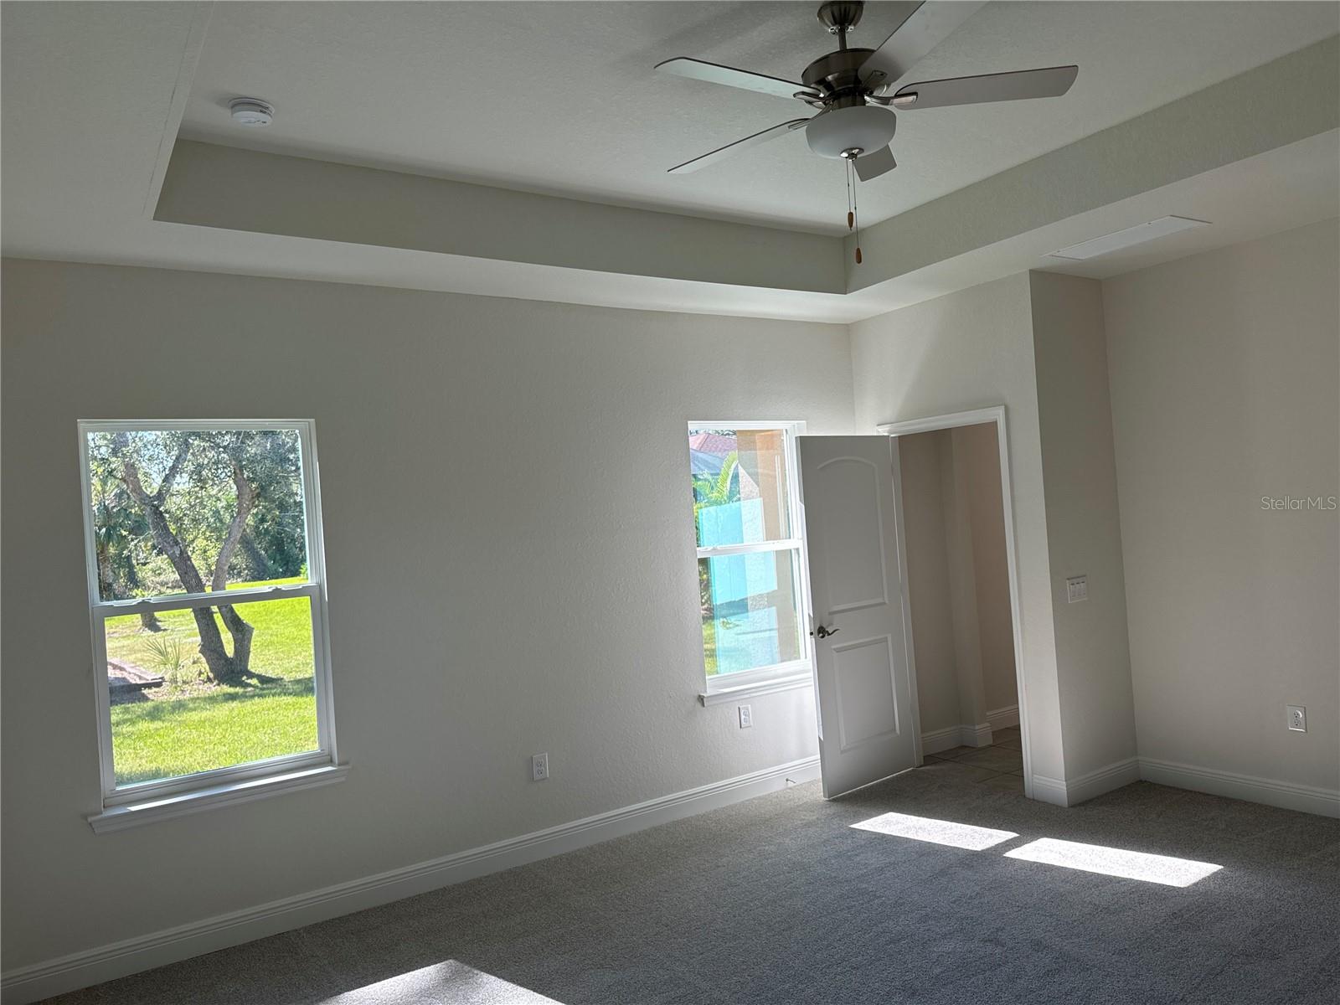
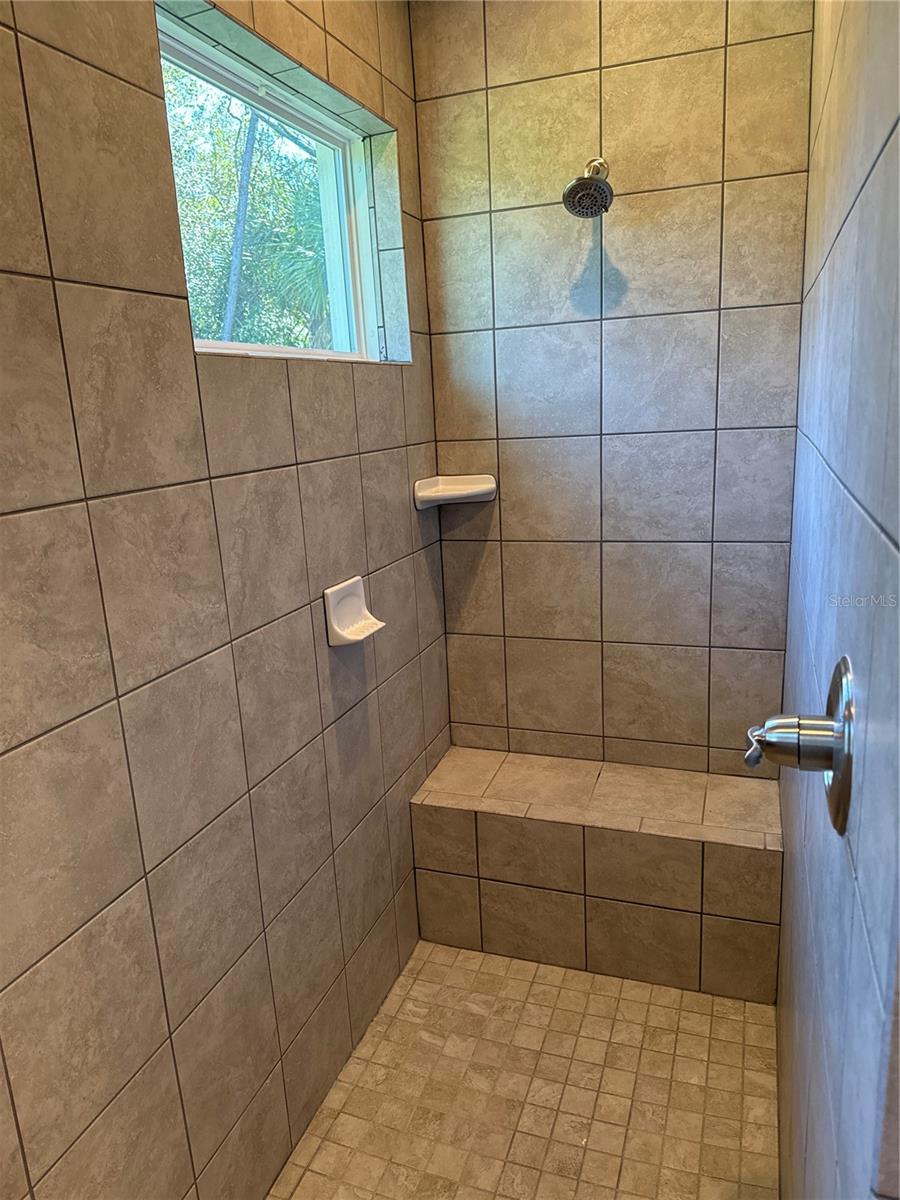
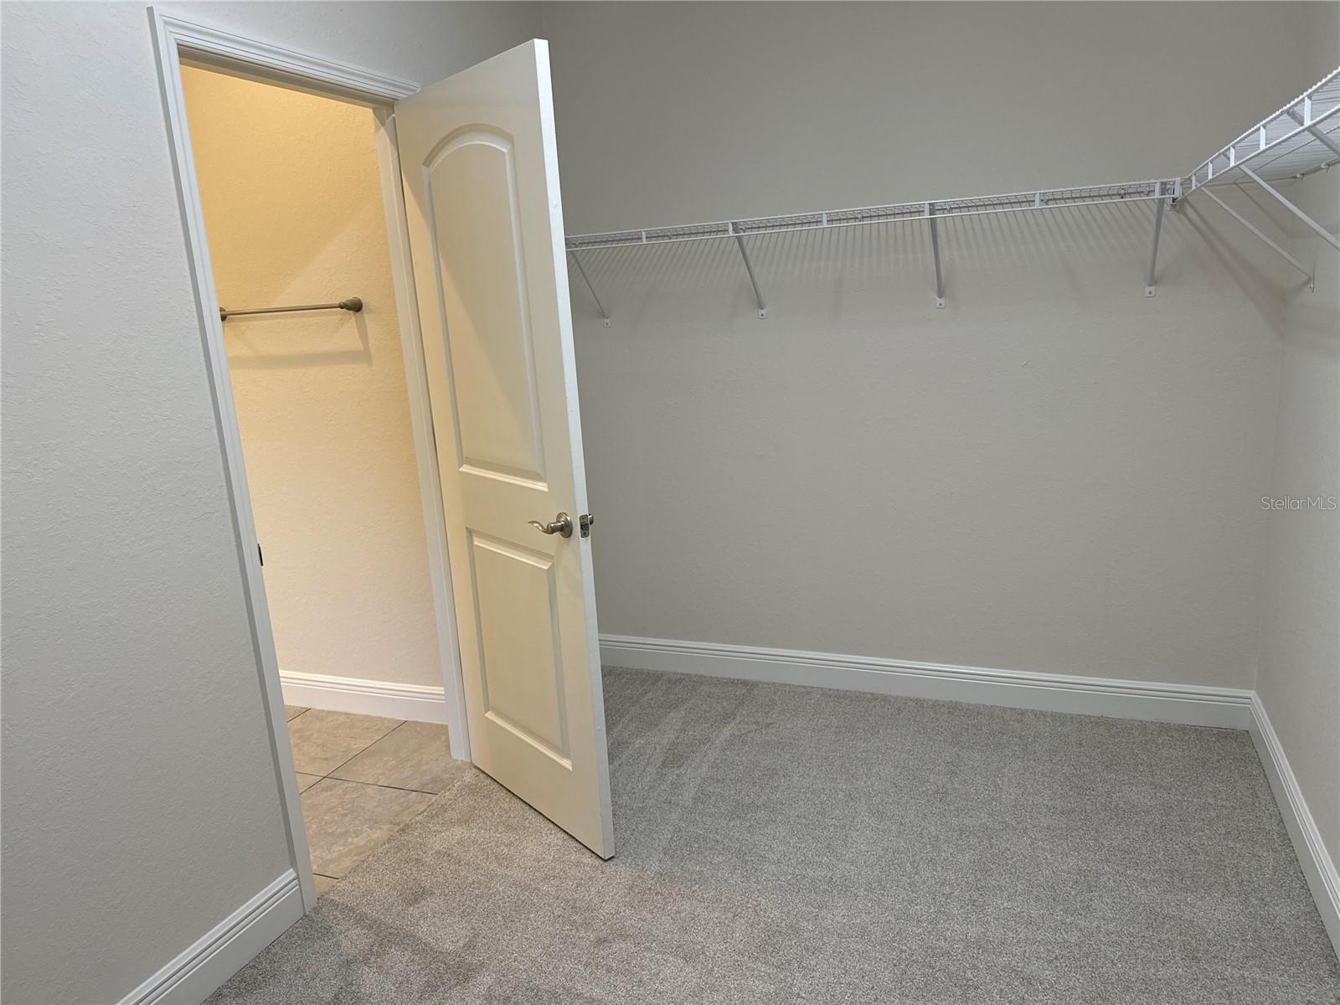
PRICE REDUCED!! New construction. Move in ready. This 3 bedroom home has spacious rooms with an open/split floor plan. 9'4" ceilings. Kitchen has a granite countertop. Breakfast bar which compliments the kitchen. The great room is in combination with the kitchen as an open concept. There are French doors from the great room and dining room which leads to a covered porch. The split bedroom plan has a primary bedroom which features a walk in closet, walk in shower, double sinks and a garden bathtub. The home has a separate laundry room with cabinet space situated between the kitchen and 2 car garage.
Save
Ask
Tour
Hide
Listing Snapshot
Price
$389,900
Days On Site
207 Days
Bedrooms
3
Inside Area (SqFt)
2,248 sqft
Total Baths
2
Full Baths
2
Partial Baths
N/A
Lot Size
0.23 Acres
Year Built
2024
MLS® Number
OM718918
Status
Active
Property Tax
$5,914
HOA/Condo/Coop Fees
N/A
Sq Ft Source
Builder
Friends & Family
Recent Activity
| 3 months ago | Listing updated with changes from the MLS® | |
| 7 months ago | Listing first seen on site |
General Features
Acres
0.23
Attached Garage
Yes
Direction Faces
Northwest
Foundation
Slab
Garage
Yes
Garage Spaces
2
Levels
One
Parking
Attached
Property Condition
New Construction
Property Sub Type
Single Family Residence
Sewer
Septic Tank
SqFt Total
3194
Utilities
Electricity ConnectedSewer Connected
Water Source
PrivateWell
Zoning
RSF2
Interior Features
Appliances
DishwasherDisposalMicrowaveRange
Cooling
Central Air
Flooring
CarpetCeramic Tile
Furnished
Unfurnished
Heating
Heat Pump
Interior
Eat-in KitchenStone CountersTray Ceiling(s)Walk-In Closet(s)
Laundry Features
InsideLaundry Room
Bedroom 2
Dimensions - 13x11Level - First
Bedroom 3
Dimensions - 13x11Level - First
Den
Dimensions - 12x11Level - First
Dining Room
Dimensions - 14x12Level - First
Great Room
Dimensions - 19x14Level - First
Kitchen
Dimensions - 17x11Level - First
Master Bedroom
Dimensions - 15x15Level - First
Save
Ask
Tour
Hide
Exterior Features
Construction Details
Block
Roof
Shingle
Community Features
MLS Area
34286 - North Port/Venice
Township
39
Financing Terms Available
CashConventionalFHAVA Loan
Roads
Asphalt
Listing courtesy of DELTONA MARKETING CORPORATION (941) 882-0066

Listing information is provided by Participants of the Stellar MLS. IDX information is provided exclusively for personal, non-commercial use, and may not be used for any purpose other than to identify prospective properties consumers may be interested in purchasing. Information is deemed reliable but not guaranteed. Properties displayed may be listed or sold by various participants in the MLS Copyright 2026, Stellar MLS.
Last checked: 2026-09-14 08:42 PM EDT
Listing information is provided by Participants of the Stellar MLS. IDX information is provided exclusively for personal, non-commercial use, and may not be used for any purpose other than to identify prospective properties consumers may be interested in purchasing. Information is deemed reliable but not guaranteed. Properties displayed may be listed or sold by various participants in the MLS Copyright 2026, Stellar MLS.
Last checked: 2026-09-14 08:42 PM EDT
Neighborhood & Commute
Source: Walkscore
Disclosure: Community information and market data powered by Constellation Data Labs. Information is deemed reliable but not guaranteed.
Save
Ask
Tour
Hide