
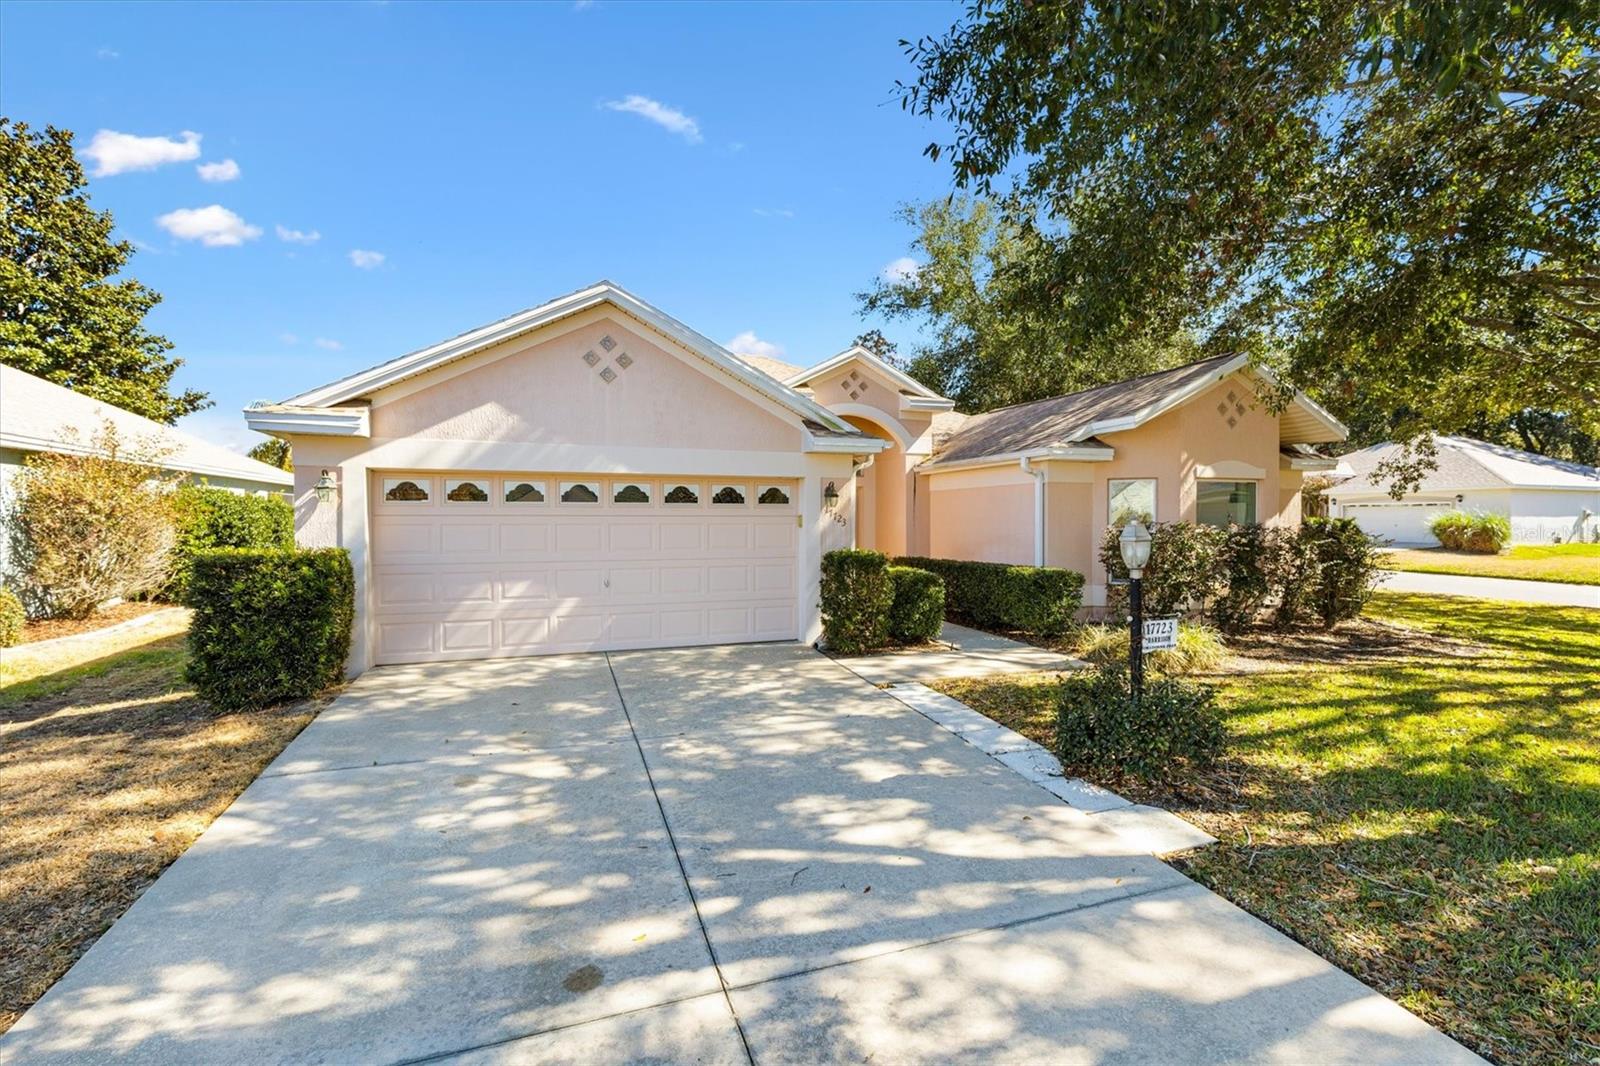
17723 SE 81ST TIMBERWOOD TERRACETHE VILLAGES, FL 32162
Mortgage Calculator
Monthly Payment (Est.)
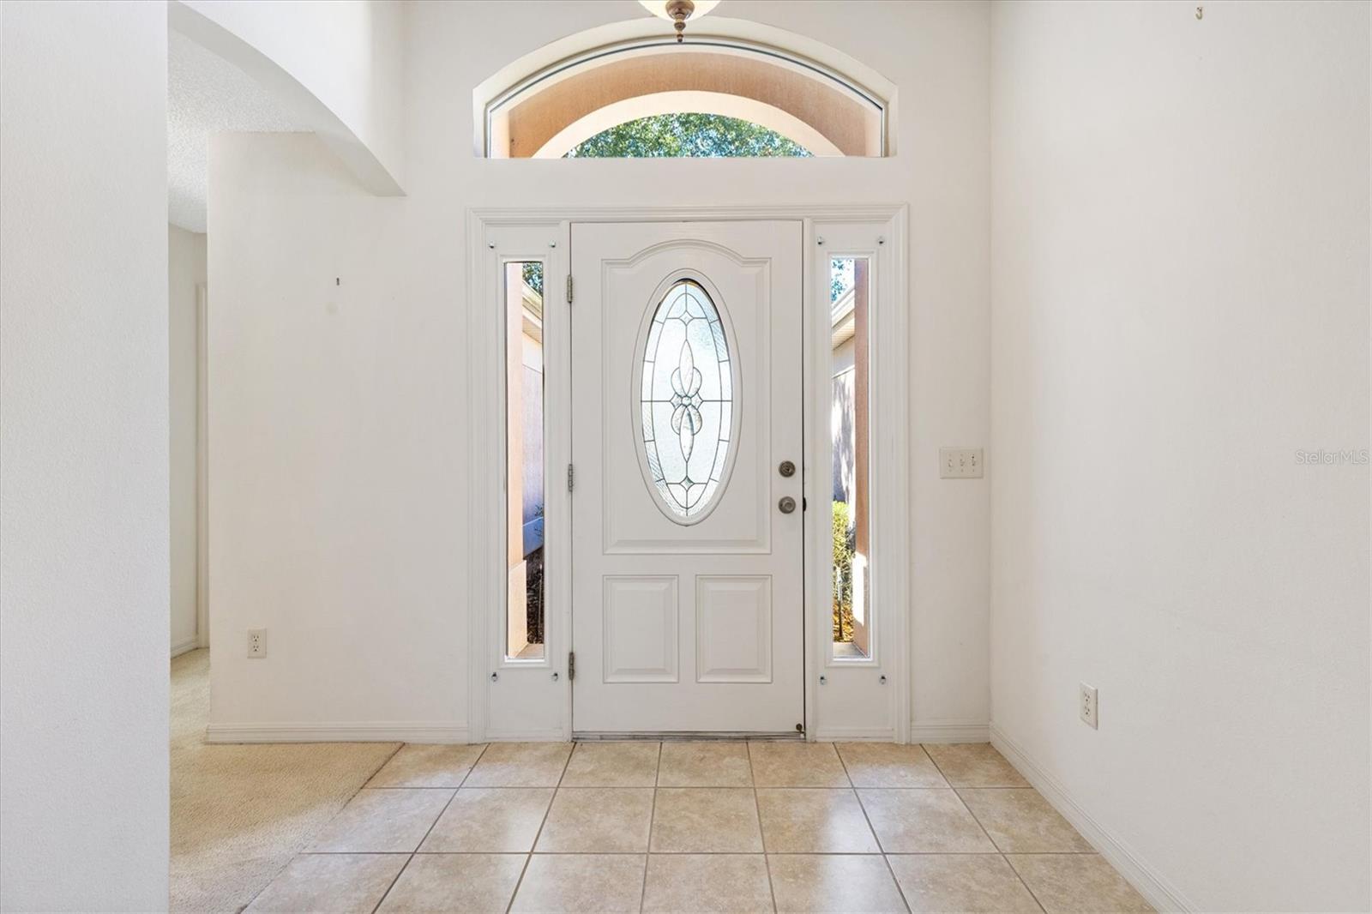
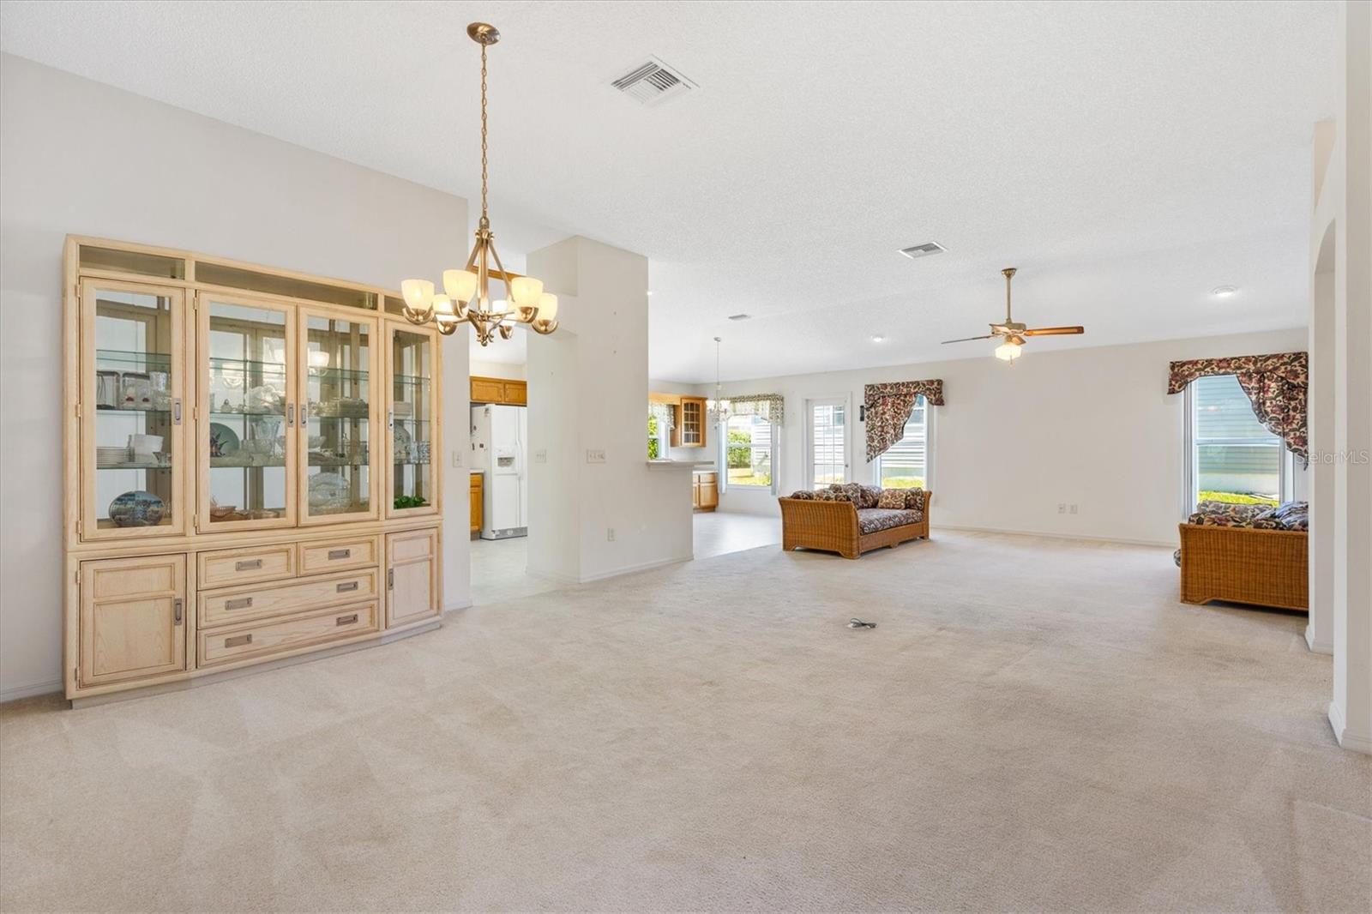
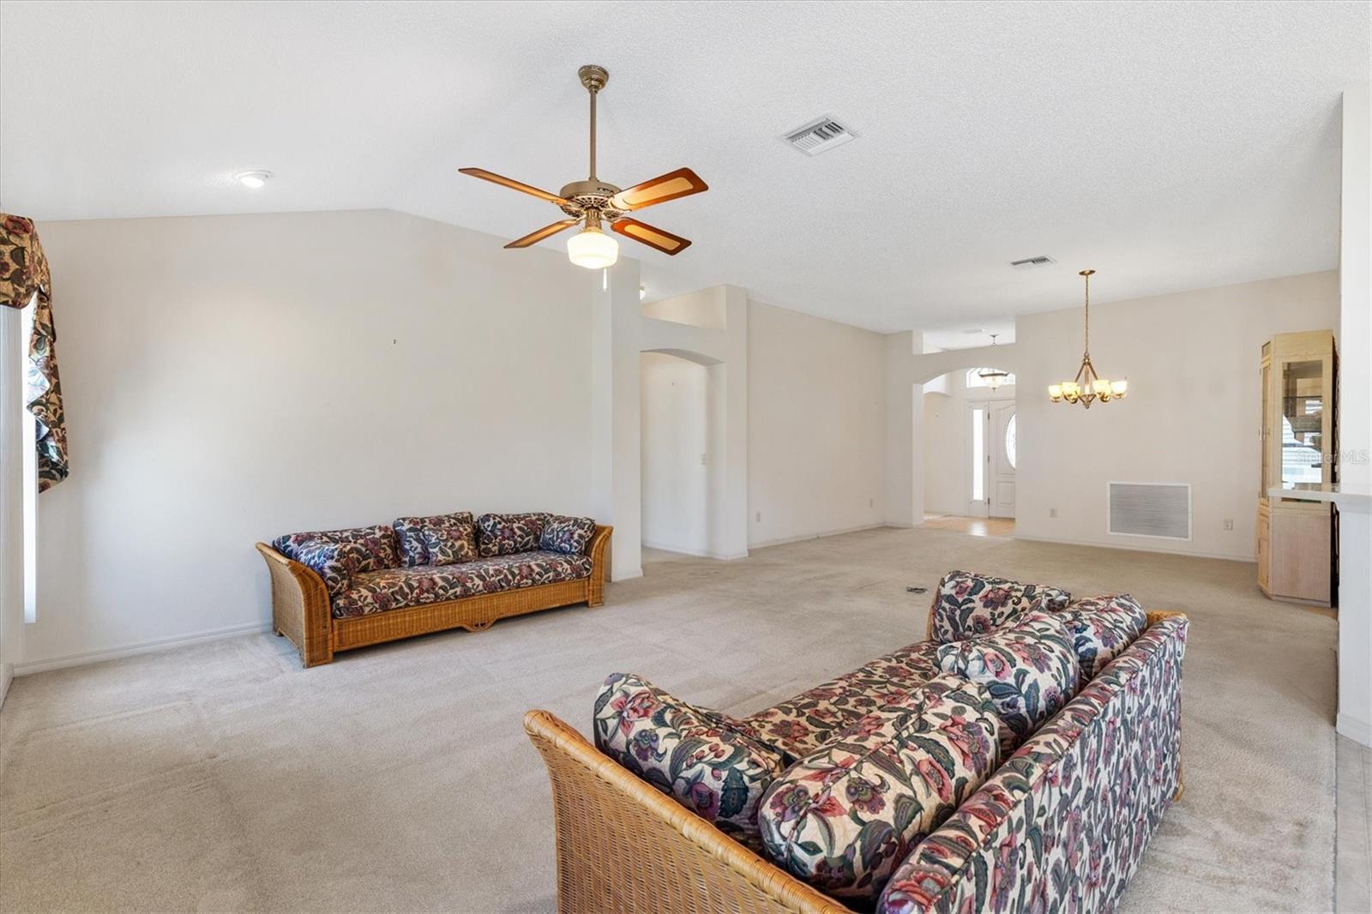
$1,620PRICE IMPROVEMENT!!! THIS CUSTOM-BUILT HOME has been extended, and it offers generous interior living space. Do not miss this chance to own a spacious home with outstanding potential in a prime location of Piedmont, in The Villages. Spacious 3-bedroom, 2 bath home with great potential. Major updates. 2022, HOT WATER HEATER 2025 and NO BOND! The lush landscaping provides plenty of shade. Bring your vision and transform this property into your dream home! CORNER LOT. Step into the GRAND FOYER to the spacious OPEN CONCEPT LIVING room, perfect for entertaining. You can't help but notice all the natural light and the volume ceilings. The OVERSIZED KITCHEN is the heart of the home with ABUNDANT WOOD CABINETRY in the adjacent breakfast area with extra space for storage. slide outs, extra counter space, double oven, glass cook top and a pantry closet. An en-suite bath with glass closure tiled shower, large counter with double sinks and a private water closet. There are two bedrooms with large closets, and the adjacent bathroom has a tiled shower/tub with glass closure and wood vanity. The additional closet in the hallway provides extra storage. There is an oversized inside laundry room adjacent to the kitchen with a utility sink and overhead cabinets and a second pantry. From the laundry room you enter the oversized garage having additional storage cabinet and pull downstairs to access the attic with even more storage. Enjoy Florida's outdoor living in the backyard with a large patio area for grilling. This home is a MUST see and is the BEST VALUE in the neighborhood and to be able to create your own style. Conveniently located near the Nancy Lopez and the Glenview Coun try Club, First Responder Rec Center and close by Mulberry Regional Rec Center, the VA clinic. Easy access to Spanish Springs, Sumpter Land town squares, restaurants, shopping and night life.
| 16 hours ago | Listing updated with changes from the MLS® | |
| 2 months ago | Price changed to $355,000 | |
| 7 months ago | Listing first seen on site |

Listing information is provided by Participants of the Stellar MLS. IDX information is provided exclusively for personal, non-commercial use, and may not be used for any purpose other than to identify prospective properties consumers may be interested in purchasing. Information is deemed reliable but not guaranteed. Properties displayed may be listed or sold by various participants in the MLS Copyright 2026, Stellar MLS.
Last checked: 2026-09-15 01:40 AM EDT