
3101 NE 24 PLACEOCALA, FL 34470
Mortgage Calculator
Monthly Payment (Est.)


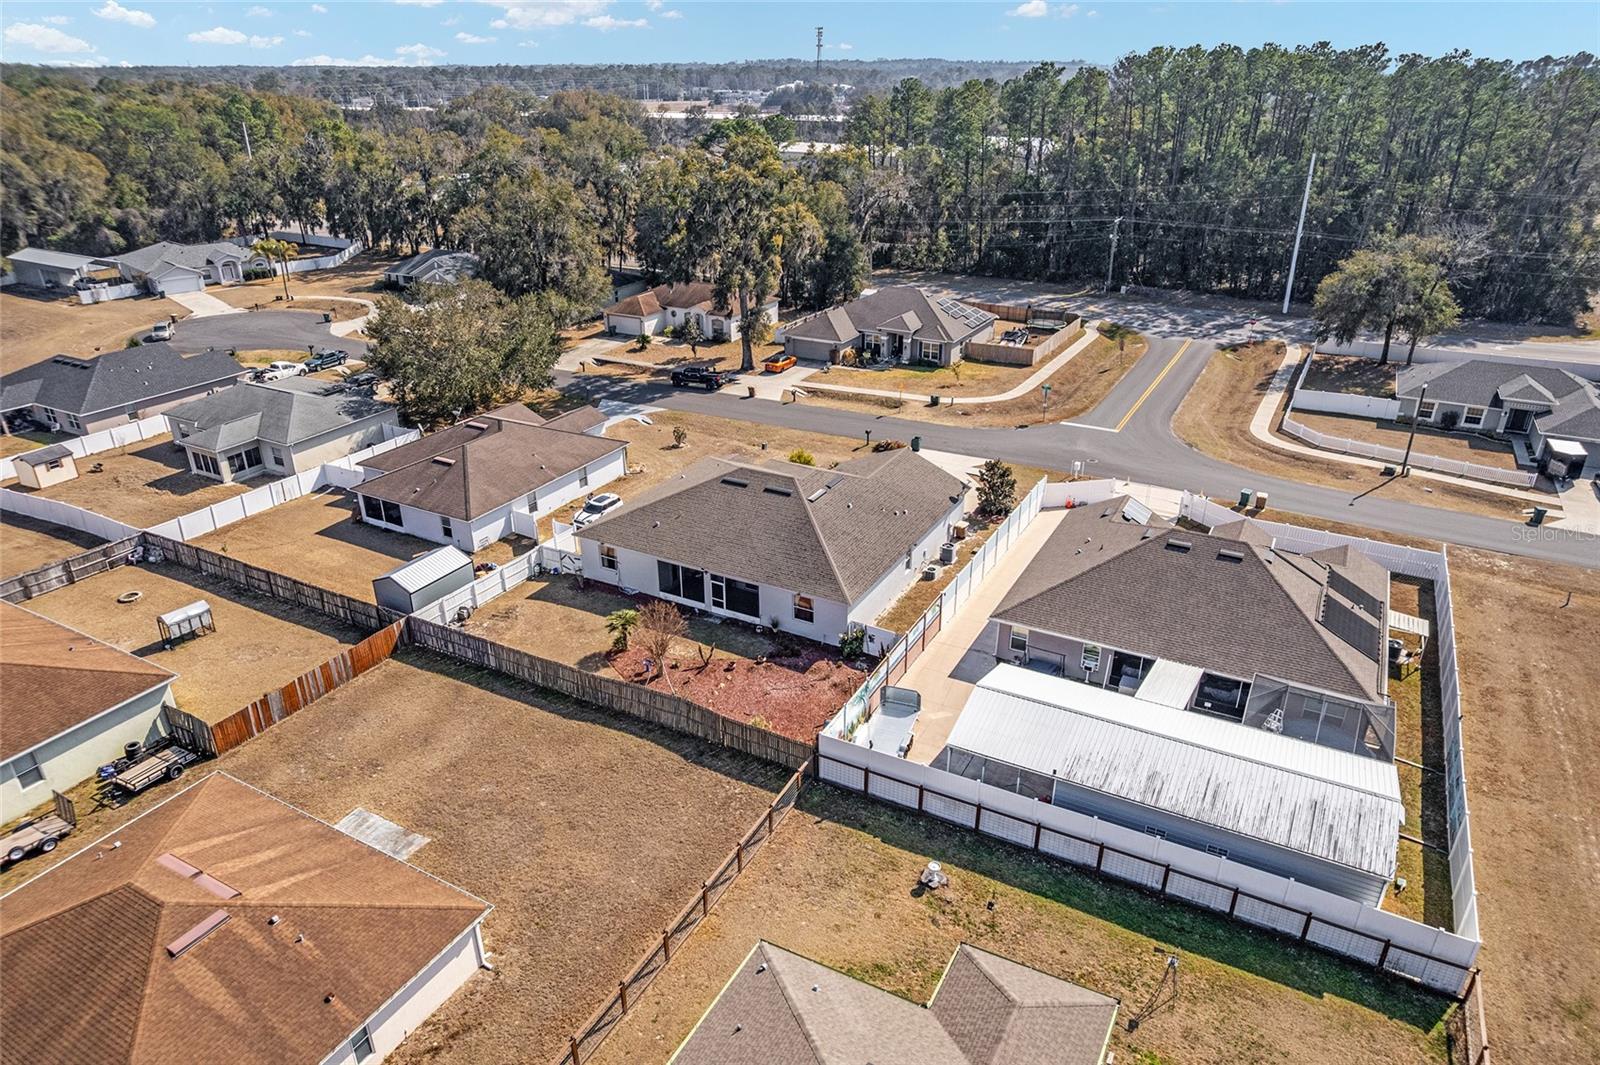
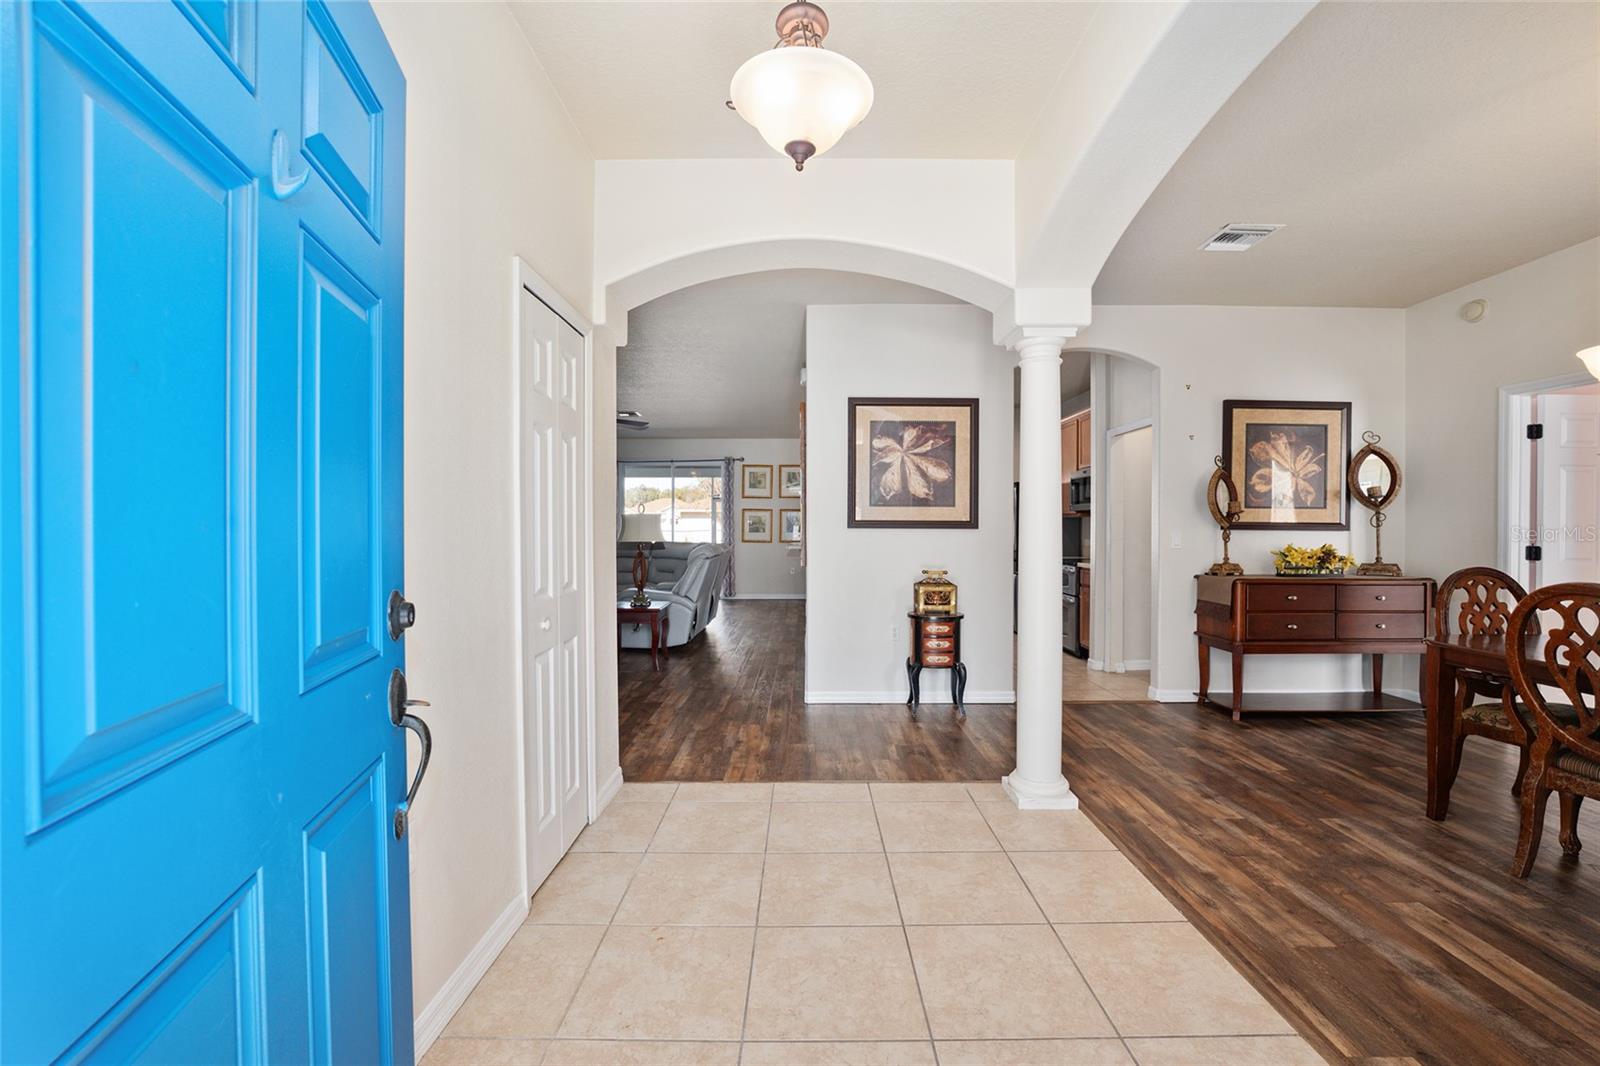
Enter an interest rate to see your estimated monthly payment.MAJOR PRICE REDUCTION - YOUR OPPORTUNITY JUST GOT BETTER!! Sellers have made their move on price, and now the Buyer gets the Advantage! Discover the perfect combination of space, comfort, location, and value, this Raven Glen Home deserves your attention... FANTASTIC OPPORTUNITY to own this beautifully maintained 4 bedroom 3 full-bath home with over 2300 sq ft of living space along with an oversized 3-car garage. Ideally situated just minutes from Downtown Ocala’s dining, shopping, and entertainment district, premier medical facilities, this home places you at the center of everything that makes Ocala special. Step through the covered entry and into a bright, welcoming living space. This flowing layout creates the perfect setting for both everyday living and entertaining. A formal dining room provides the ideal space for gatherings while the spacious living area offers plenty of room to relax and connect with family and friends. The oversized eat-in kitchen features stainless steel appliances, a breakfast bar, abundant cabinetry, and generous counter space making meal preparation effortless. The spacious primary suite serves as a private retreat, complete with direct access to the screened lanai, large walk-in closets, and an en-suite bath featuring dual vanities, a tiled walk-in shower, and a relaxing soaking tub. Three additional bedrooms and two full bathrooms provide plenty of flexibility for family, guests, or a home office setup. Enjoy Florida living year-round from the screened-in patio overlooking the privacy-fenced backyard—perfect for morning coffee, evening relaxation, or your pets. The Seller has adjusted to Today's market. NOW it's the Buyer's turn to WIN...
| 4 days ago | Listing updated with changes from the MLS® | |
| a month ago | Price changed to $324,900 | |
| 3 months ago | Status changed to Active | |
| 7 months ago | Listing first seen on site |

Listing information is provided by Participants of the Stellar MLS. IDX information is provided exclusively for personal, non-commercial use, and may not be used for any purpose other than to identify prospective properties consumers may be interested in purchasing. Information is deemed reliable but not guaranteed. Properties displayed may be listed or sold by various participants in the MLS Copyright 2026, Stellar MLS.
Last checked: 2026-09-21 01:07 PM EDT