
9495 SE 130TH PLACE ROADSUMMERFIELD, FL 34491
Mortgage Calculator
Monthly Payment (Est.)
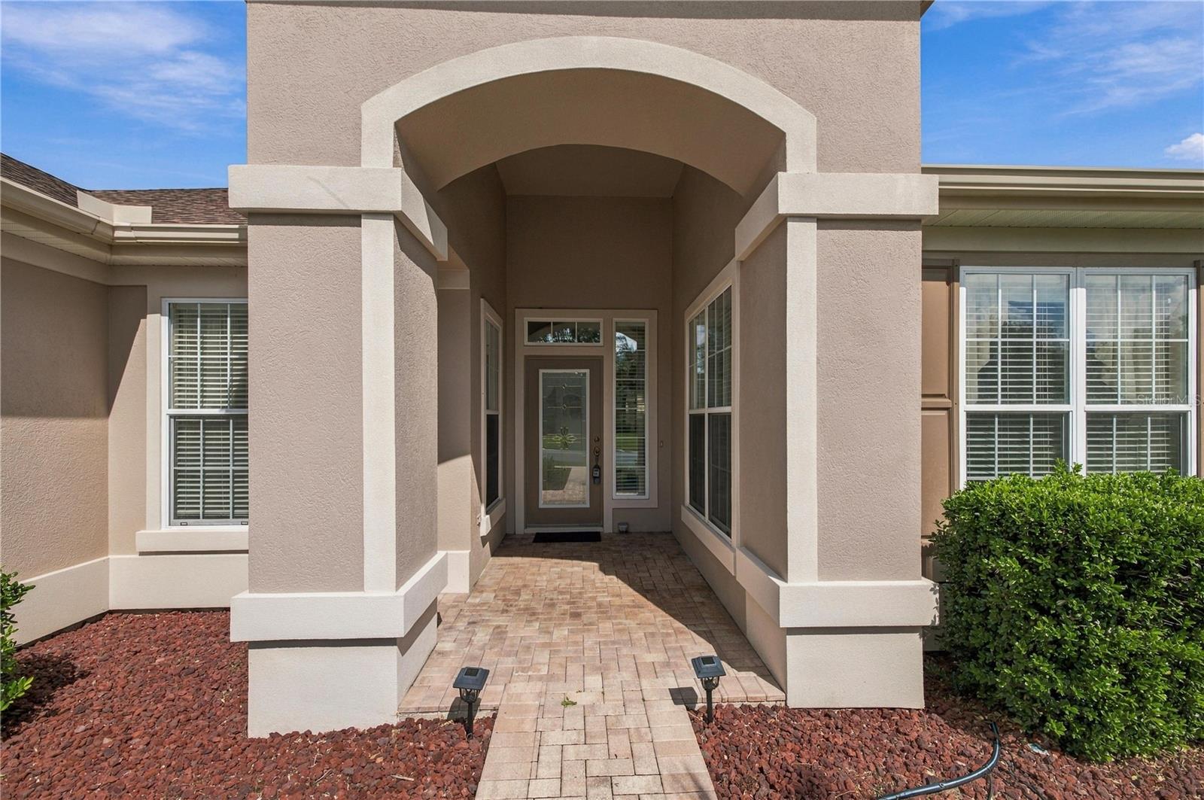
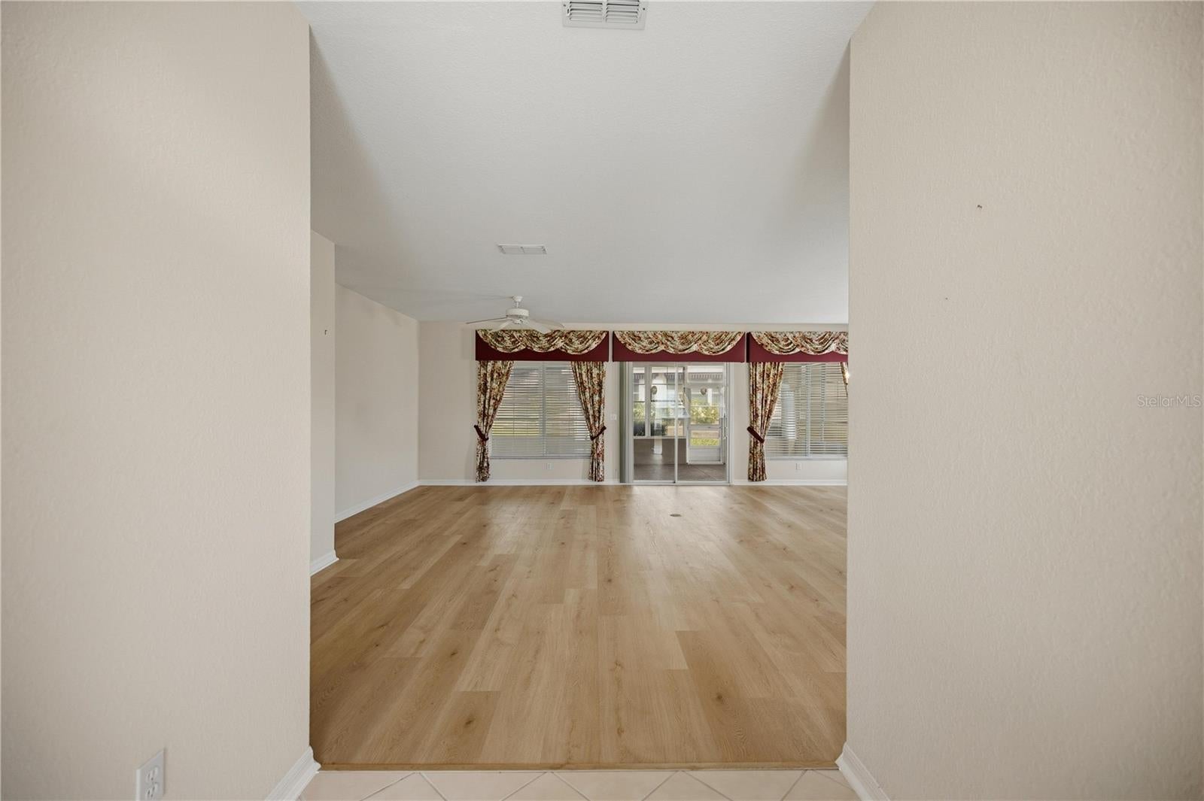
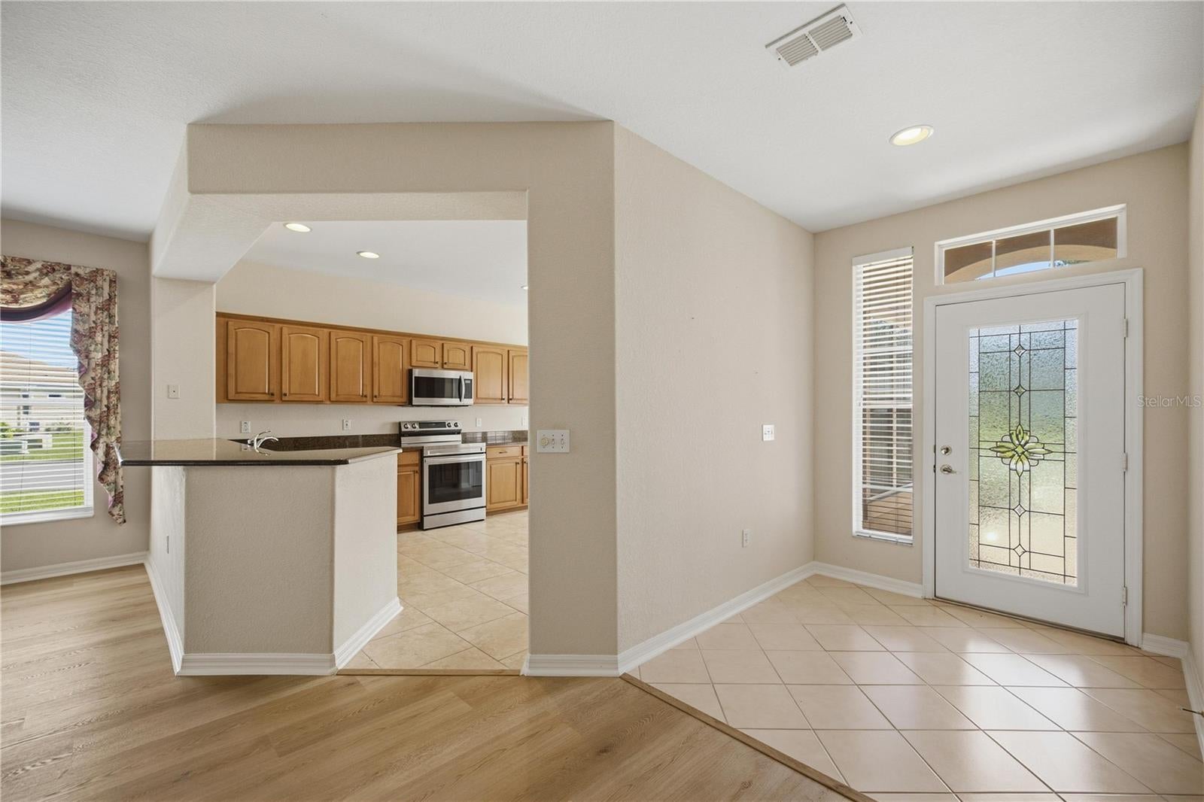
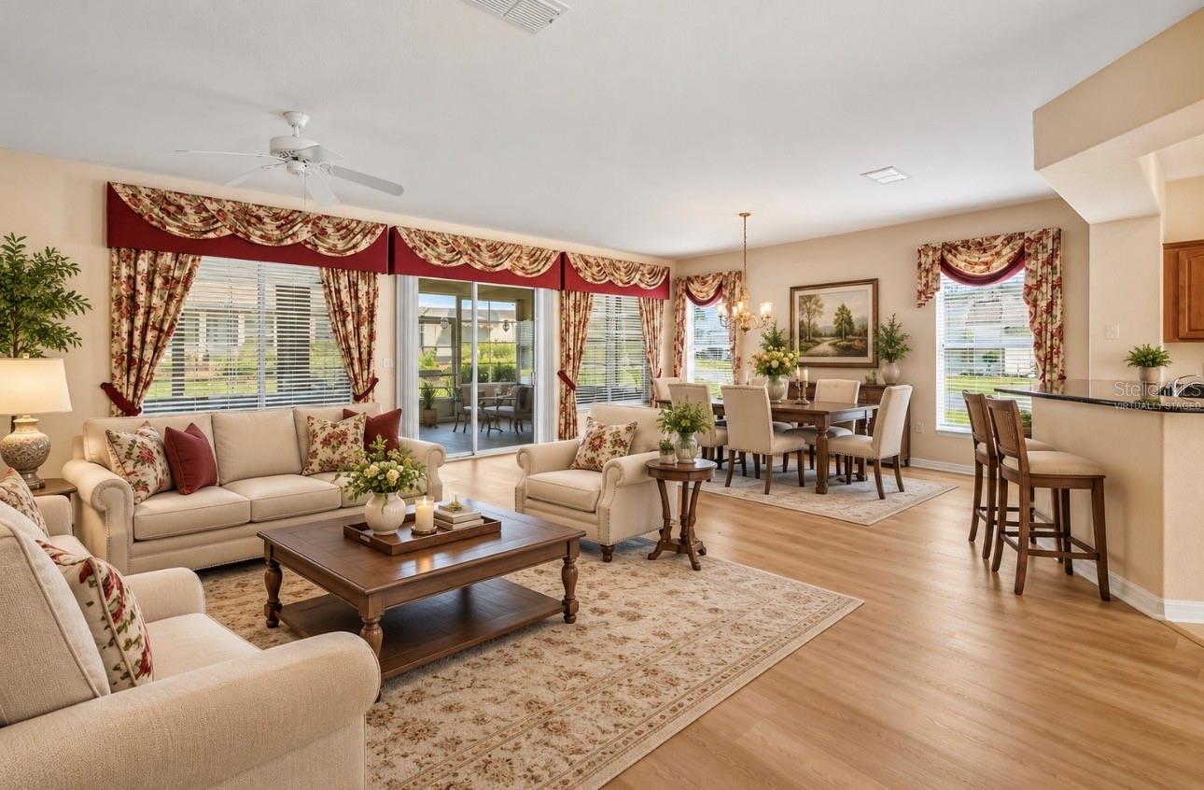
Enter an interest rate to see your estimated monthly payment.Virtually Staged. Back on the market, and better than before......be sure to view this home, as it just underwent a major refresh. All carpet has been removed and beautiful LVP flooring installed. If you want a move-in ready home, come view it now! Welcome to a spacious 3-bedroom, 2-bath Santa Rosa floor plan, ideally situated on a desirable corner lot in Del Webb Spruce Creek Golf & Country Club, one of Summerfield’s premier 55+ active-adult communities. From the moment you arrive, the home makes a wonderful first impression with attractive upgraded landscaping, decorative concrete curbing, and an elegant brick-paver walkway leading to the leaded-glass front entry. Step inside to a welcoming tiled foyer and an open, comfortable floor plan designed for both everyday living and entertaining. The kitchen is the heart of the home, featuring granite countertops, rich maple cabinetry, newer stainless-steel appliances, tile flooring, a convenient breakfast bar, and a bright breakfast nook perfect for enjoying your morning coffee. The adjoining living and dining areas provide generous space for gathering with family and friends, while rounded drywall corners and custom window treatments add thoughtful finishing touches throughout the home. The split-bedroom layout offers privacy for both owners and guests. Two comfortably sized guest bedrooms feature built-in closets, while the exceptionally spacious primary suite provides a relaxing retreat complete with a private ensuite bath. One of the home's standout features is the oversized enclosed lanai, offering valuable additional living space that can be enjoyed throughout the year. Whether used as a Florida room, sitting area, hobby space, or entertaining area, it provides wonderful flexibility to suit your lifestyle. Additional conveniences include an interior laundry room with cabinetry and a utility sink, along with several important updates, including a roof replaced in 2018, HVAC system replaced in 2022, newer water heater, and interior paint completed in 2019. Offering a desirable floor plan, generous living spaces, valuable updates, and a prime corner-lot location, this Santa Rosa is ready for its' next owner to enjoy the exceptional lifestyle of Del Webb Spruce Creek Golf & Country Club in Summerfield, Florida.
| 2 weeks ago | Listing updated with changes from the MLS | |
| 3 weeks ago | Status changed to Active | |
| 3 weeks ago | Price changed to $329,900 | |
| 9 months ago | Listing first seen on site |

Listing information is provided by Participants of the Stellar MLS. IDX information is provided exclusively for personal, non-commercial use, and may not be used for any purpose other than to identify prospective properties consumers may be interested in purchasing. Information is deemed reliable but not guaranteed. Properties displayed may be listed or sold by various participants in the MLS Copyright 2026, Stellar MLS.
Last checked: 2026-10-23 08:42 AM EDT