Search

Save
Ask
Tour
Hide
Share
$358,574
285 Days On Site

4449 NW 37TH STREET ROAD
OCALA, FL 34482

Single Family Residence|Pending
4
Beds
3
Total Baths
3
Full Baths
2,147
SqFt
$167
/SqFt
2025
Built
Subdivision:
SABANA RESERVE
County:
Marion
Call Now: (954) 354-6630
Is this the listing for you? We can help make it yours.
(954) 354-6630
4449 NW 37TH STREET ROAD4449 NW 37TH STREET ROAD4449 NW 37TH STREET ROAD4449 NW 37TH STREET ROAD
Save
Ask
Tour
Hide
Share

Mortgage Calculator

Monthly Payment (Est.)

Enter an interest rate to see your estimated monthly payment.
Calculator powered by Showcase IDX, a Constellation1 Company. Copyright ©2026 Information is deemed reliable but not guaranteed.

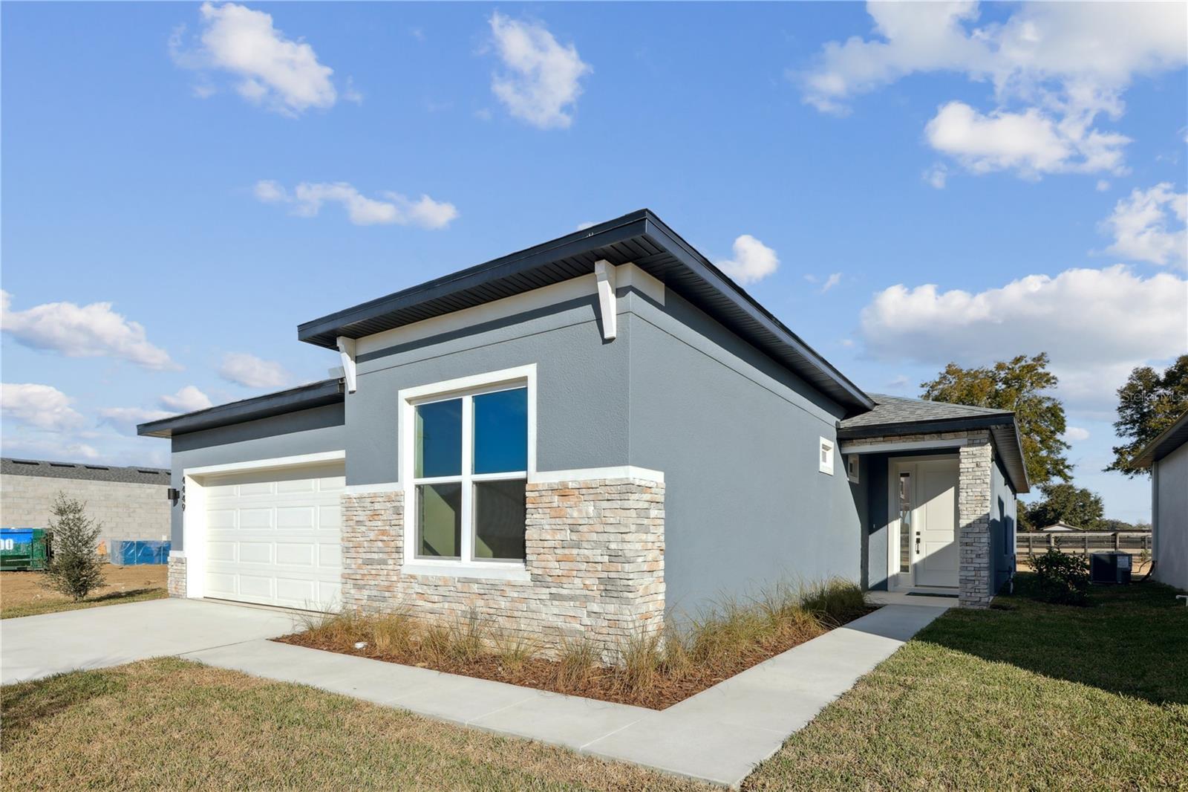
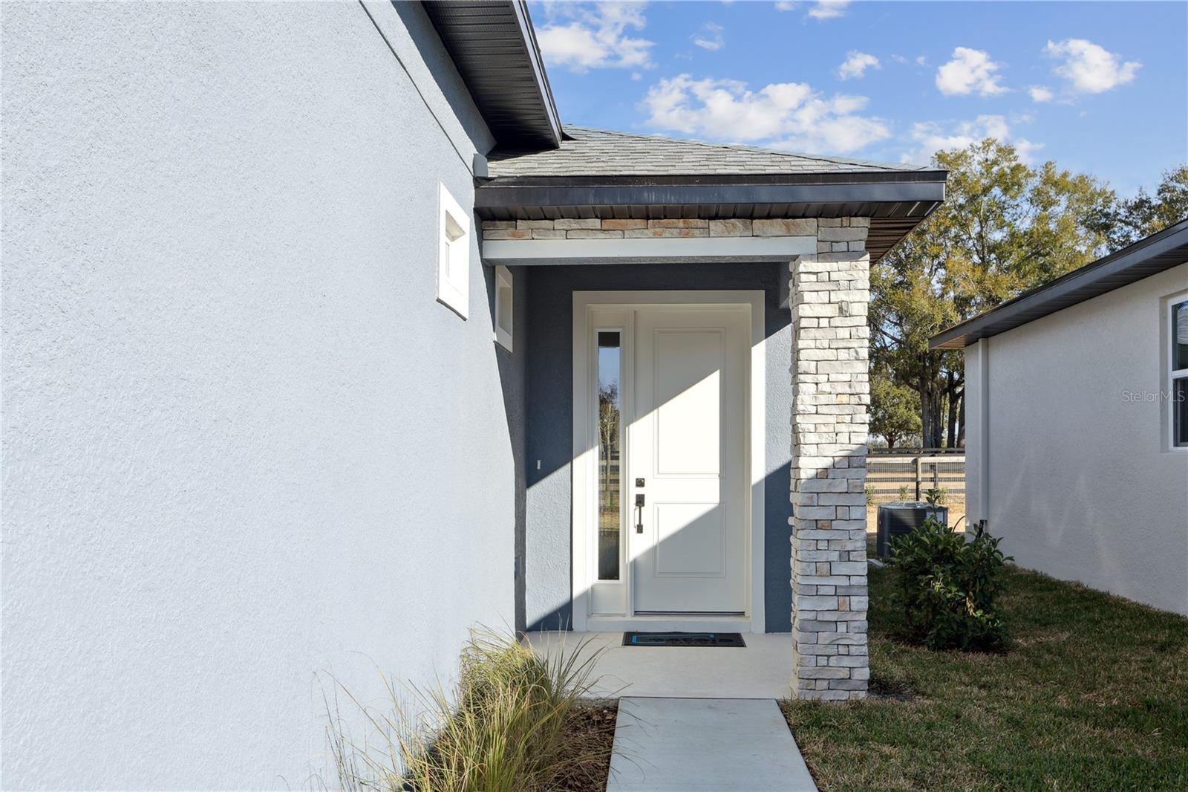
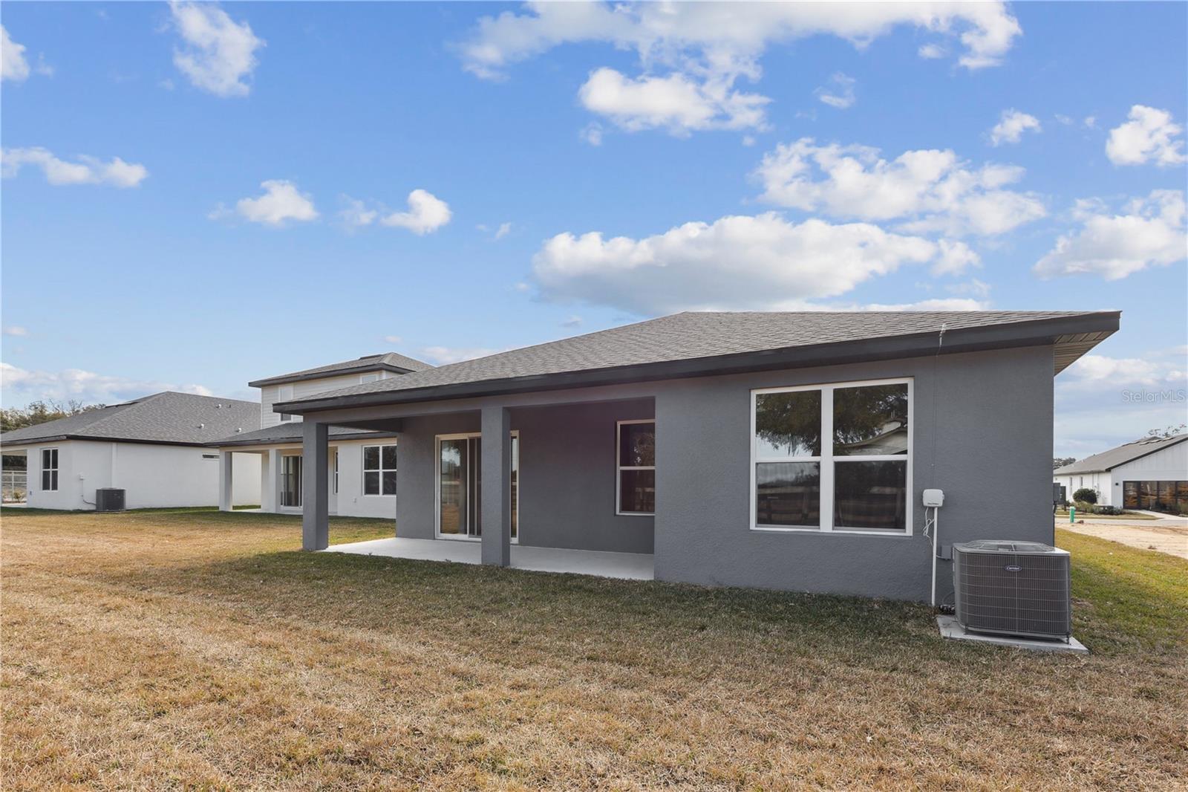
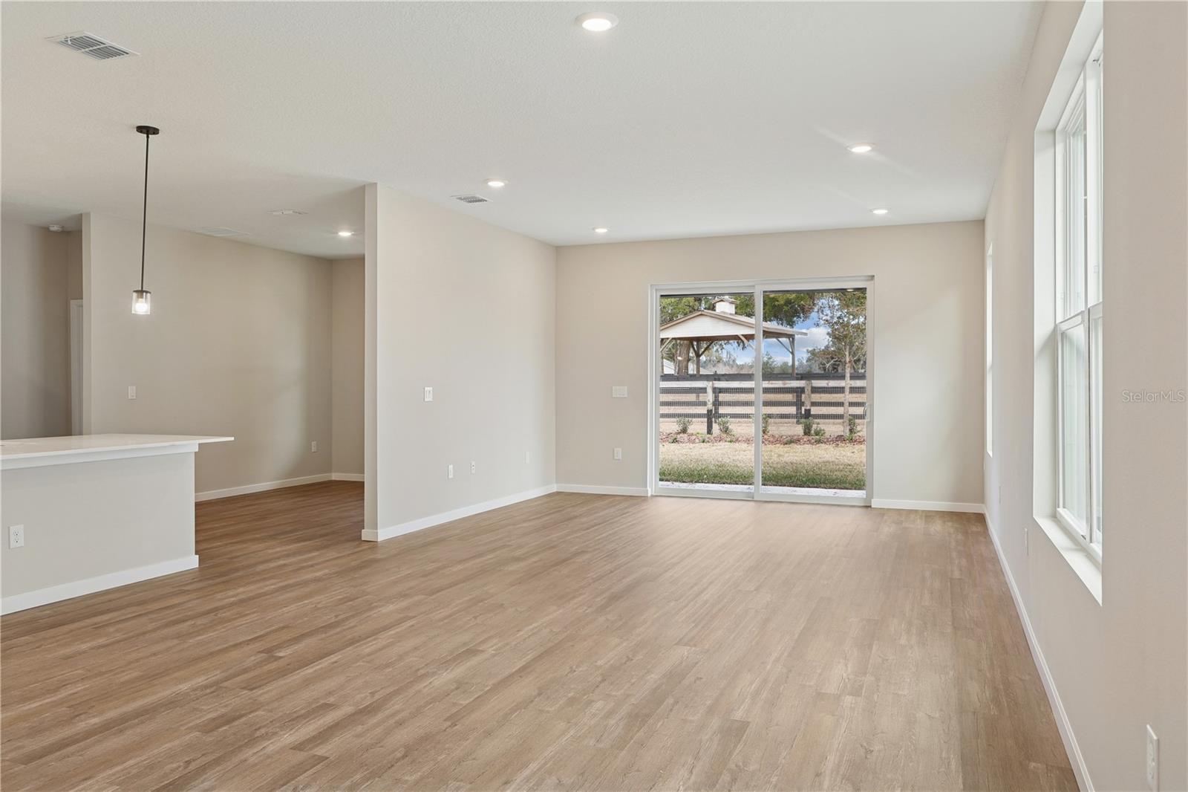
Move-in Ready! Offering 30k Flex Cash or 3.99% rate incentives! The Palomino floorplan is a master class in modern design. Designed for versatility and elevated comfort, the Palomino offers four spacious bedrooms, three full baths, and a floor plan that adapts to your lifestyle. A grand foyer welcomes you into an open living area featuring soaring ceilings, a chef’s kitchen with a walk-in pantry, and a flexible dining space. The optional flex room with double doors offers a perfect setting for a home office, media room, or guest retreat. The primary suite includes an oversized shower, dual sinks, and a walk-in closet with room to spare. Step outside to your covered patio and create your personal outdoor haven. This luxurious layout is exclusive to Sabana Reserve, where modern design and nature-inspired surroundings meet.

Save
Ask
Tour
Hide
Share
Listing Snapshot
Price 
$358,574
Days On Site 
285 Days
Bedrooms 
4
Inside Area (SqFt) 
2,147 sqft
Total Baths 
3
Full Baths 
3
Partial Baths 
N/A
Lot Size 
0.14 Acres
Year Built 
2025
MLS® Number 
OM714680
Status 
Pending
Property Tax 
$593
HOA/Condo/Coop Fees 
$120 monthly
Sq Ft Source 
Builder
Friends & Family
Recent Activity
2 weeks agoListing updated with changes from the MLS®
3 weeks agoStatus changed to Pending
3 months agoPrice changed to $358,574
9 months agoListing first seen on site
General Features
Acres 
0.14
Attached Garage 
Yes
Direction Faces 
South
Foundation 
Slab
Garage 
Yes
Garage Spaces 
2
Levels 
One
Parking 
DrivewayGarage Door OpenerAttached
Pets 
Cats OKDogs OK
Property Condition 
New Construction
Property Sub Type 
Single Family Residence
Sewer 
Public Sewer
SqFt Total 
2806
Utilities 
Cable AvailableSewer ConnectedUnderground UtilitiesWater Connected
Water Source 
Public
Zoning 
RESIDENTIA
Interior Features
Appliances 
DishwasherDisposalMicrowaveRangeRange HoodRefrigerator
Cooling 
Central Air
Flooring 
Tile
Furnished 
Unfurnished
Heating 
Electric
Interior 
High CeilingsOpen FloorplanWalk-In Closet(s)
Laundry Features 
Electric Dryer HookupGas Dryer HookupLaundry Room
Bathroom 2 
Level - FirstFeatures - Double Vanity
Bathroom 3 
Level - First
Bedroom 2 
Dimensions - 11x10Level - First
Bedroom 3 
Dimensions - 11x12Level - First
Bedroom 4 
Dimensions - 12x12Level - First
Den 
Level - First
Dining Room 
Dimensions - 13x16Level - First
Great Room 
Dimensions - 15x16Level - First
Kitchen 
Dimensions - 16x10Level - FirstFeatures - Pantry
Master Bathroom 
Dimensions - 11x10Level - First
Master Bedroom 
Dimensions - 14x13Level - First
Save
Ask
Tour
Hide
Share
Exterior Features
Construction Details 
Block
Roof 
Shingle
Community Features
Association Fee 
$120.0
Association Fee Frequency 
Monthly
MLS Area 
34482 - Ocala
Township 
14
Roads 
Asphalt
Listing courtesy of ESTELA REALTY LLC (407) 877-7861


Listing information is provided by Participants of the Stellar MLS. IDX information is provided exclusively for personal, non-commercial use, and may not be used for any purpose other than to identify prospective properties consumers may be interested in purchasing. Information is deemed reliable but not guaranteed. Properties displayed may be listed or sold by various participants in the MLS Copyright 2026, Stellar MLS.
Last checked: 2026-09-21 02:13 PM EDT

Neighborhood & Commute
Source: Walkscore
Disclosure: Community information and market data powered by Constellation Data Labs. Information is deemed reliable but not guaranteed.
Save
Ask
Tour
Hide
Share