Search

Save
Ask
Tour
Hide
Share
$269,000
364 Days On Site

8368 SW 79TH CIRCLE
OCALA, FL 34476

For Sale|Single Family Residence|Active
3
Beds
2
Total Baths
2
Full Baths
2,024
SqFt
$133
/SqFt
2006
Built
Subdivision:
INDIGO EAST PH 01 UN A-A & B-B
County:
Marion
Call Now: (954) 354-6630
Is this the listing for you? We can help make it yours.
(954) 354-6630
8368 SW 79TH CIRCLE8368 SW 79TH CIRCLE8368 SW 79TH CIRCLE8368 SW 79TH CIRCLE
Save
Ask
Tour
Hide
Share

Mortgage Calculator

Monthly Payment (Est.)

Enter an interest rate to see your estimated monthly payment.
Calculator powered by Showcase IDX, a Constellation1 Company. Copyright ©2026 Information is deemed reliable but not guaranteed.

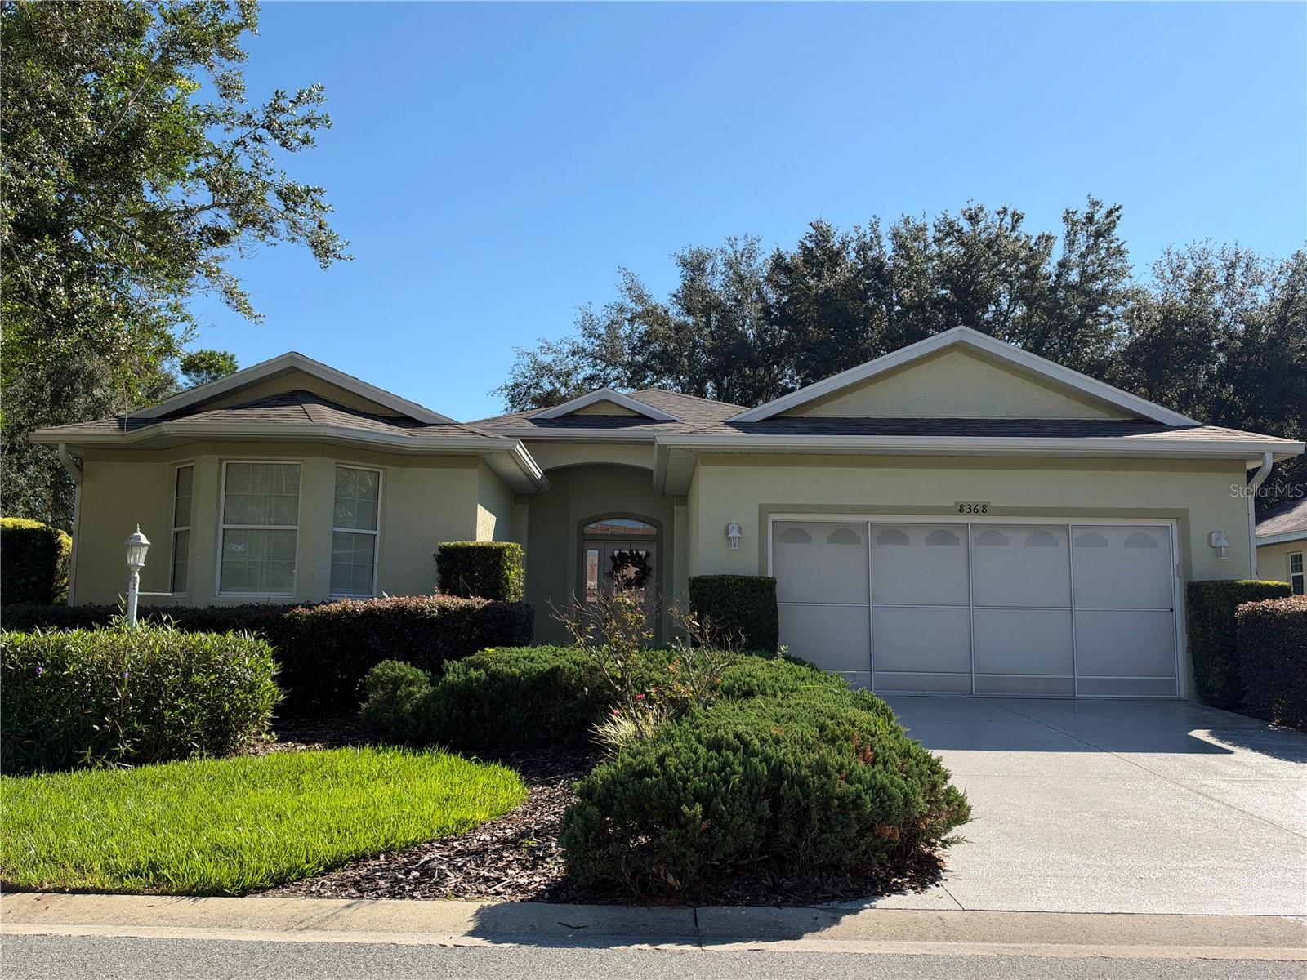
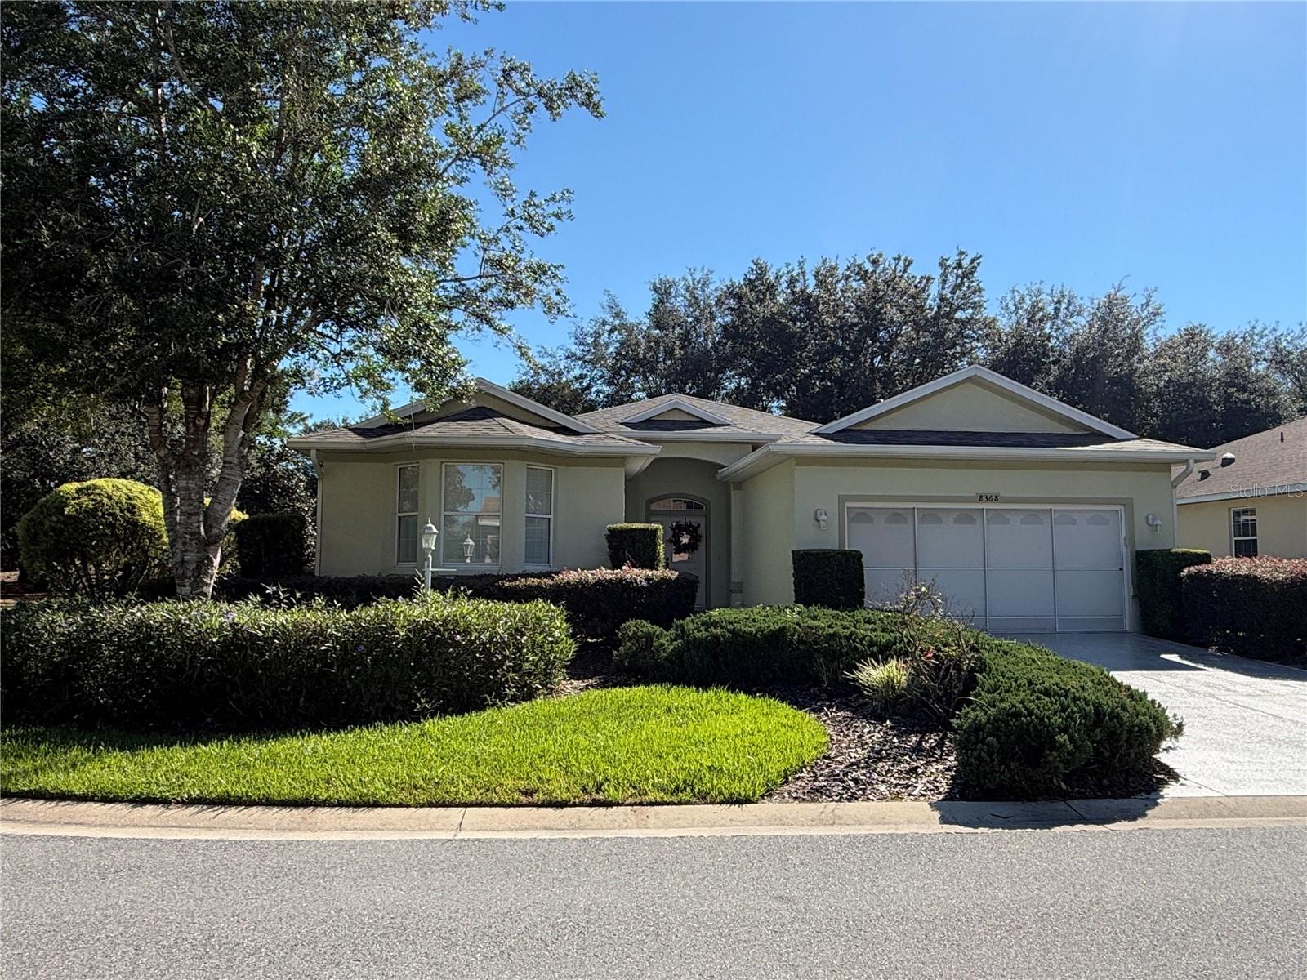
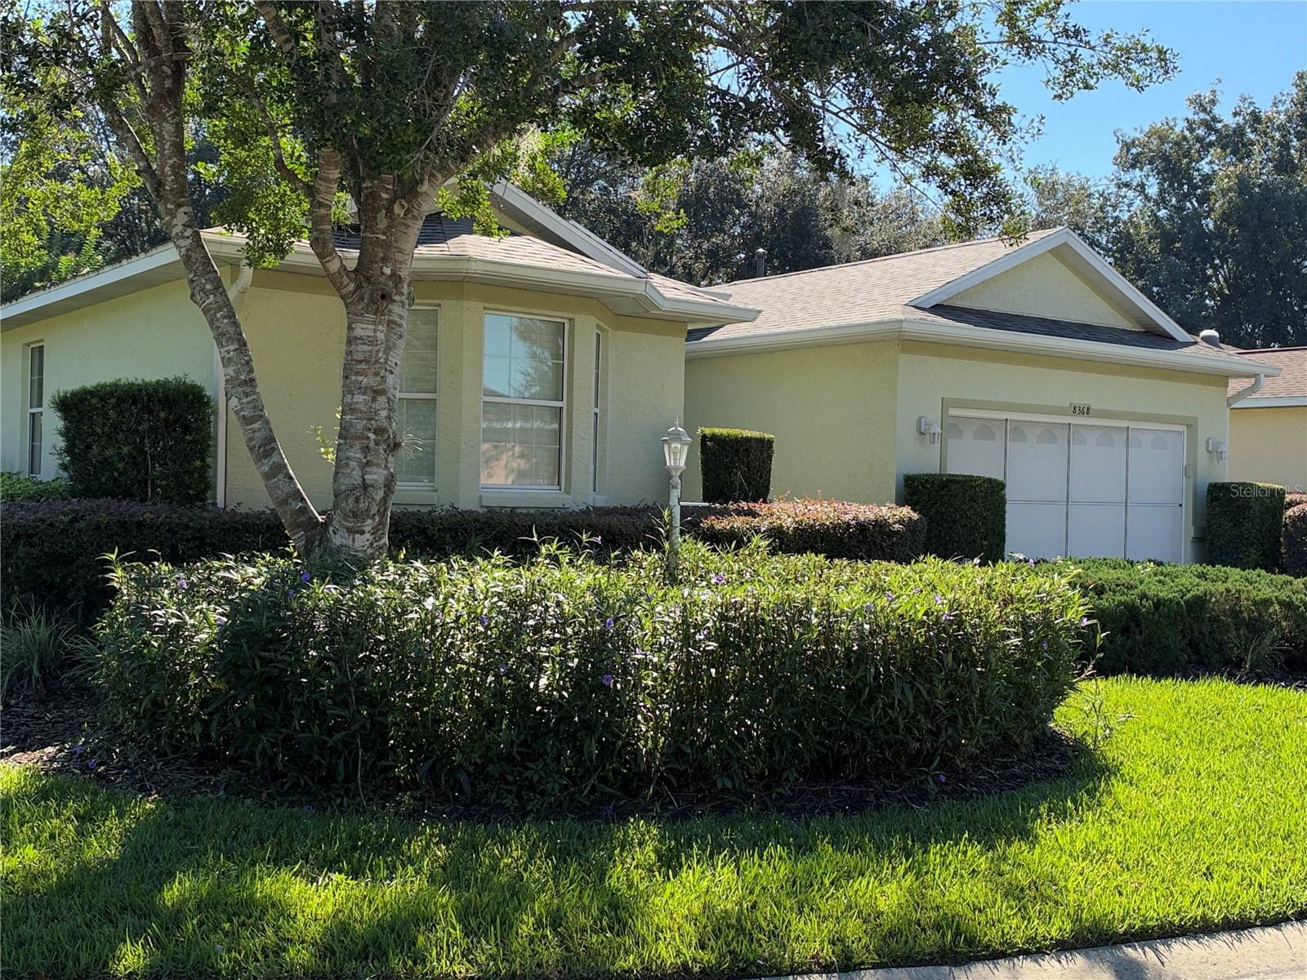
This beautifully maintained 3-bedroom, 2-bath home with a 2-car garage, Heather model, is situated on a private corner lot in Indigo East at On Top of the World, one of Ocala’s premier 55+ communities! Enjoy the mature landscaping and spacious backyard, featuring a large hedge for added privacy. The inside is light and bright with a spacious living and dining room combination perfect for entertaining. The kitchen features black appliannces, white shaker cabinetry and solid-surface corian countertops. The kitchen flowing seamlessly into the breakfast nook and family room for a comfortable, open feel. Relax and enjoy the Florida lifestyle on the screened lanai. The primary suite is complete with 2 walk-in closets, dual sinks,step in shower and seperate toilet room. This homes valuable updates, including a new roof (2025), fresh interior paint (2025), new carport (2025), and new HVAC system (2026). The garage floor and walkway also feature a fresh epoxy coating for a clean, updated look. With these updates this home is move-in ready and waiting for its next owner! Enjoy the amenities, activities, and lifestyle that make On Top of the World such a sought-after 55+ community. Don't miss this opportunity! Schedule your private showing today!

Save
Ask
Tour
Hide
Share
Listing Snapshot
Price 
$269,000
Days On Site 
364 Days
Bedrooms 
3
Inside Area (SqFt) 
2,024 sqft
Total Baths 
2
Full Baths 
2
Partial Baths 
N/A
Lot Size 
0.22 Acres
Year Built 
2006
MLS Number 
OM714043
Status 
Active
Property Tax 
$2,885.99
HOA/Condo/Coop Fees 
$267.94 monthly
Sq Ft Source 
Public Records
Friends & Family
Recent Activity
a month agoListing updated with changes from the MLS
a month agoPrice changed to $269,000
12 months agoListing first seen on site
General Features
Acres 
0.22
Attached Garage 
Yes
Direction Faces 
West
Foundation 
Slab
Garage 
Yes
Garage Spaces 
2
Levels 
One
Number Of Stories 
1
Parking 
Attached
Pets 
Yes
Property Sub Type 
Single Family Residence
Sewer 
Public Sewer
SqFt Total 
2692
Utilities 
Natural Gas AvailableCable AvailableElectricity ConnectedNatural Gas ConnectedUnderground UtilitiesWater Connected
Water Source 
Public
Zoning 
PUD
Interior Features
Appliances 
DishwasherDisposalDryerGas Water HeaterMicrowaveRangeRefrigeratorWasher
Cooling 
Central Air
Flooring 
CarpetCeramic Tile
Furnished 
Unfurnished
Heating 
Natural Gas
Interior 
Eat-in KitchenOpen FloorplanWalk-In Closet(s)
Laundry Features 
Laundry Room
Kitchen 
Features - Kitchen Island
Living Room 
Dimensions - 16x22
Master Bedroom 
Dimensions - 15x13
Save
Ask
Tour
Hide
Share
Exterior Features
Construction Details 
BlockStucco
Exterior 
LightingRain Gutters
Lot Features 
Corner Lot
Patio And Porch 
CoveredFront PorchPatio
Roof 
Shingle
Community Features
Association Amenities 
Clubhouse
Association Fee 
$267.94
Association Fee Frequency 
Monthly
Community Features 
ClubhouseFitness Center
MLS Area 
34476 - Ocala
Senior Community 
Yes
Township 
16S
Financing Terms Available 
CashConventionalFHAVA Loan
Roads 
Asphalt
Listing courtesy of KELLER WILLIAMS CORNERSTONE RE (352) 266-1606


Listing information is provided by Participants of the Stellar MLS. IDX information is provided exclusively for personal, non-commercial use, and may not be used for any purpose other than to identify prospective properties consumers may be interested in purchasing. Information is deemed reliable but not guaranteed. Properties displayed may be listed or sold by various participants in the MLS Copyright 2026, Stellar MLS.
Last checked: 2026-11-22 08:21 AM EST

Neighborhood & Commute
Source: Walkscore
Disclosure: Community information and market data powered by Constellation Data Labs. Information is deemed reliable but not guaranteed.
Save
Ask
Tour
Hide
Share