
4540 W SANDY HILL STREETLECANTO, FL 34461
Mortgage Calculator
Monthly Payment (Est.)
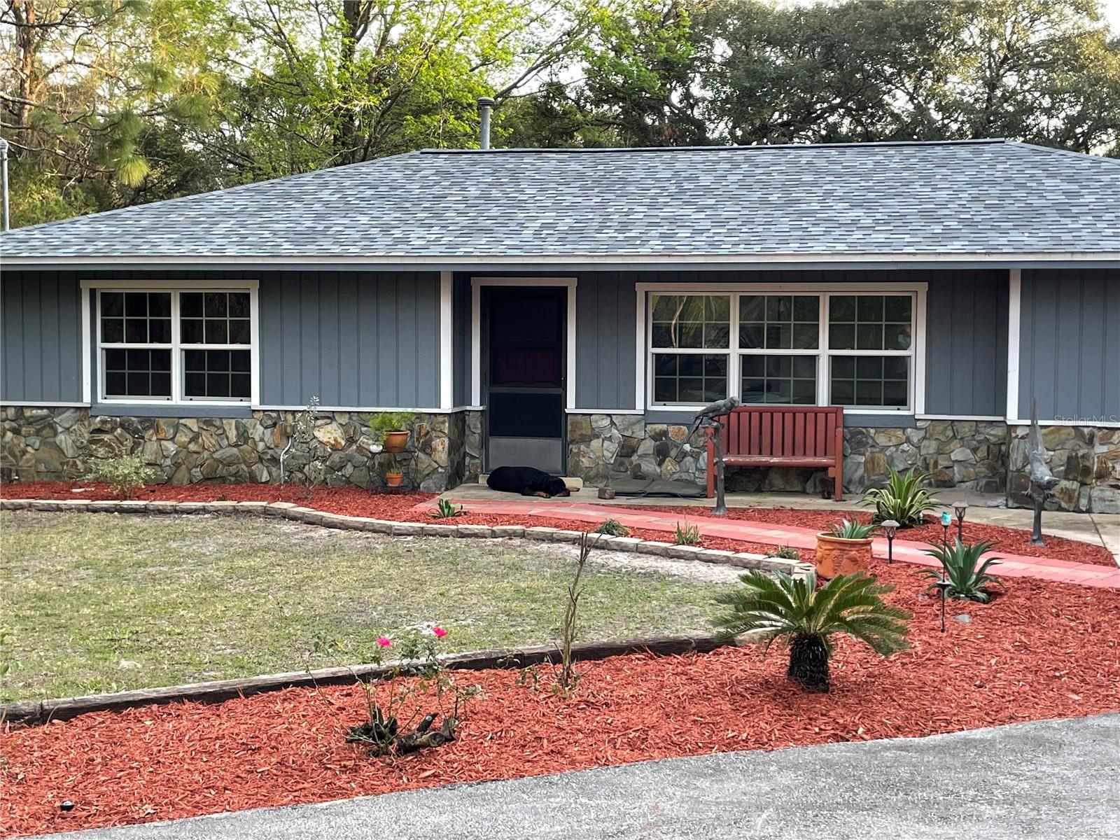
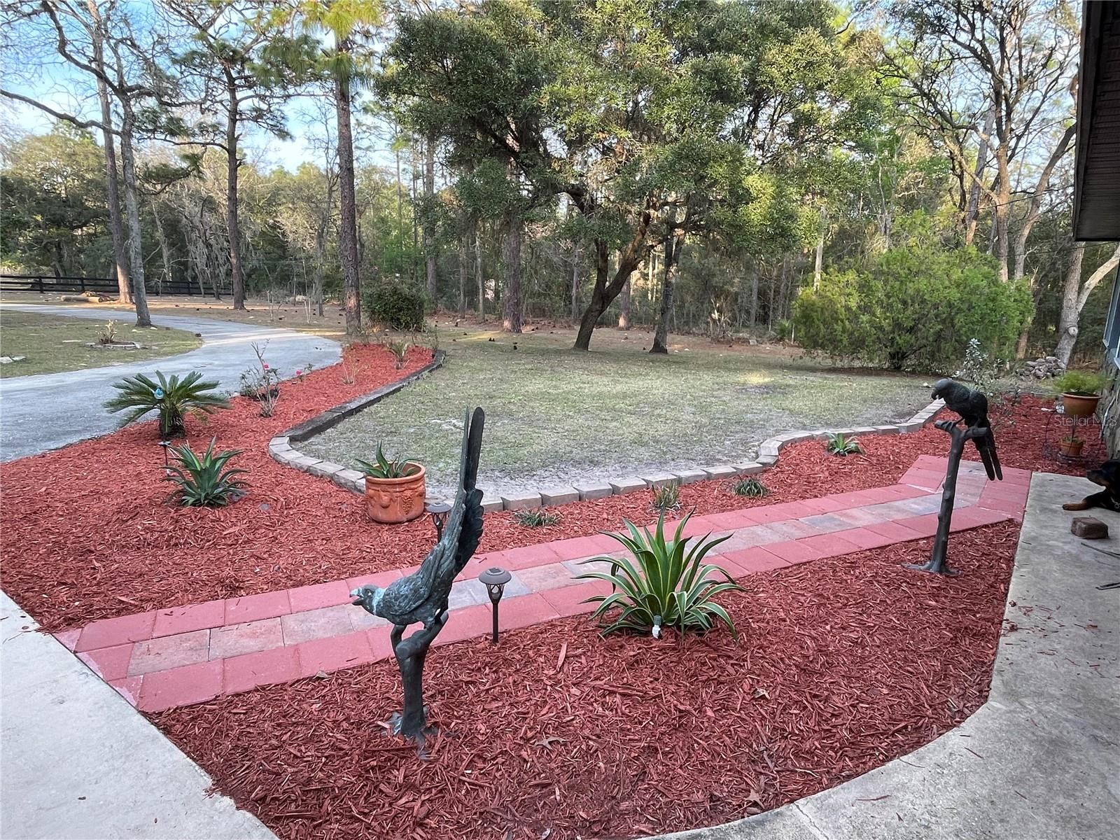
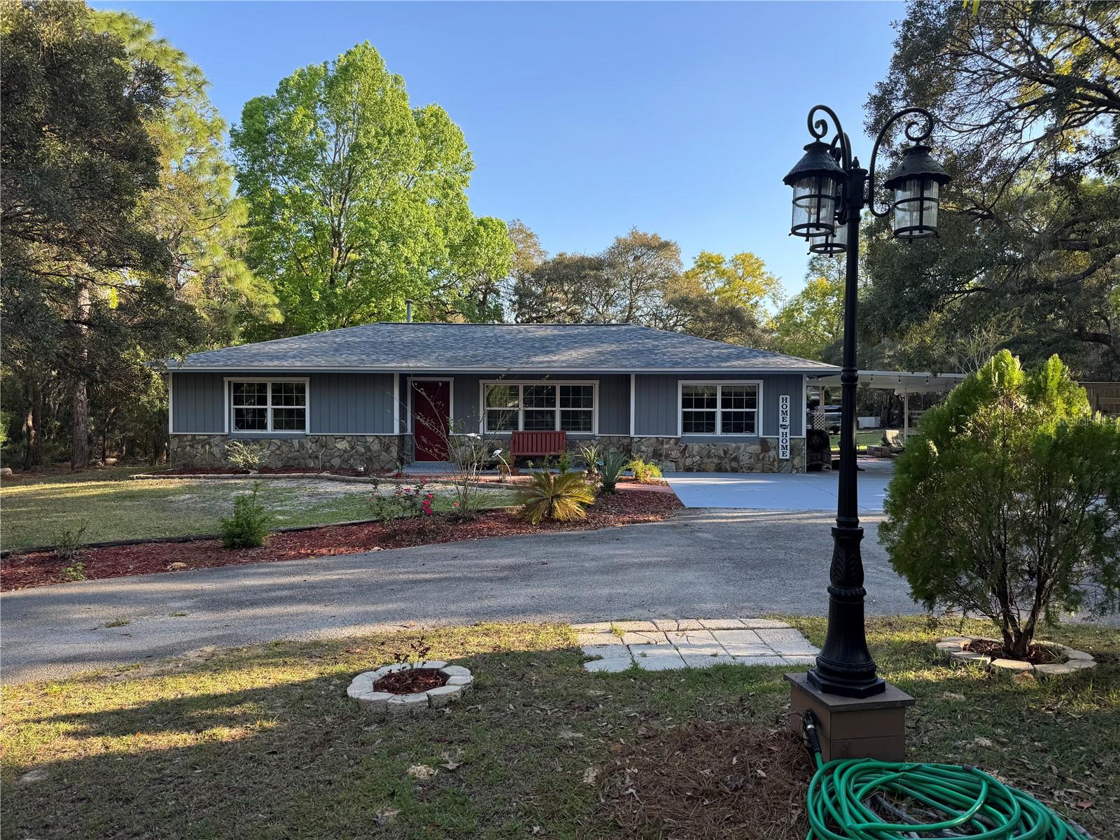
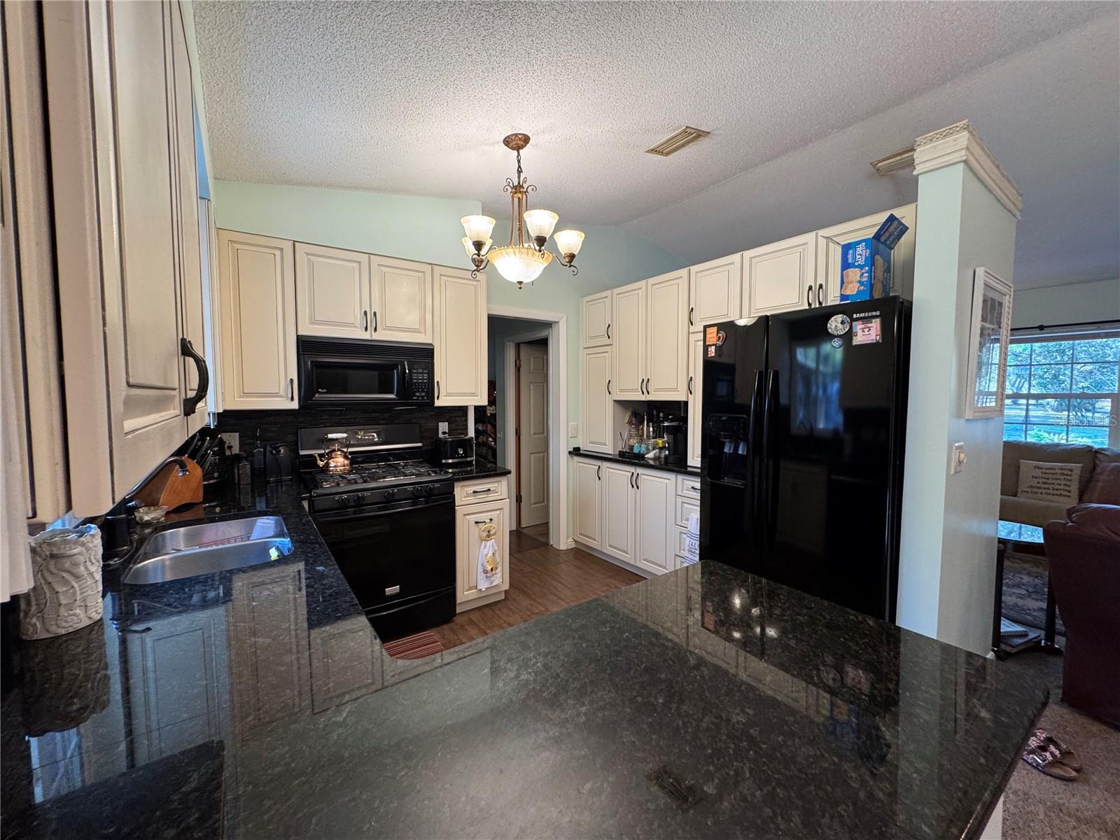
Enter an interest rate to see your estimated monthly payment.UNIQUE COUNTRY RETREAT ON 2.5 ACRES — ROOM TO LIVE, WORK & PLAY! Discover a one-of-a-kind lifestyle property in Lecanto offering privacy, thoughtful updates, and exceptional outdoor amenities. Set on 2.5 fenced and cross-fenced acres on quiet cul-de-sac, this updated ranch-style home combines comfortable living with spaces designed for hobbies, entertaining, and enjoying the Florida outdoors. Looking for additional space for family or guests? This property offers the potential for a guest house, subject to applicable county requirements and permitting. This additional potential makes the property especially appealing to buyers seeking multigenerational living or a separate guest retreat. Inside, the open-concept living and dining areas feature vaulted ceilings, abundant natural light, and a remodeled kitchen with granite countertops, custom pull-out shelving, mosaic tile backsplash, premium appliances, and a dedicated coffee station. The split-bedroom floor plan offers three bedrooms and two baths, complemented by custom closets, updated lighting, and beautifully renovated bathroom features. Major improvements include a high-definition shingle roof installed approximately five years ago, insulated Low-E windows, fresh interior paint, and a durable elastomeric exterior finish. A screened Florida room extends the living space and provides a relaxing place to enjoy the surrounding property. The outdoor amenities make this property truly special! Enjoy a covered entertainment pavilion with outdoor kitchen, BBQ, granite-topped bar, and built-in seating. Cool off in the above-ground pool, relax outdoors, or explore the charming treehouse with its own deck and elevated overlook. A separate she shed with French doors, abundant windows, and a pergola offers additional space for hobbies, creativity, or a quiet retreat. Need room to work or store equipment? The expansive workshop features built-in workspaces, shelving, 220-volt power, a half bath, dry-storage space, and a covered work area. Additional highlights include RV and equipment parking, an automatic security gate, mature shade trees, irrigation, raised garden beds, and an outdoor shower. With space, functionality, and outdoor enjoyment rarely found together in one property, this distinctive retreat offers an opportunity to create a lifestyle that goes beyond the ordinary. Convenient to the Suncoast Parkway, Gulf Coast attractions, shopping, and everyday essentials. Come explore the possibilities and schedule your private showing today!
| 3 days ago | Listing updated with changes from the MLS | |
| 3 weeks ago | Price changed to $428,000 | |
| 2 months ago | Status changed to Active | |
| 12 months ago | Listing first seen on site |

Listing information is provided by Participants of the Stellar MLS. IDX information is provided exclusively for personal, non-commercial use, and may not be used for any purpose other than to identify prospective properties consumers may be interested in purchasing. Information is deemed reliable but not guaranteed. Properties displayed may be listed or sold by various participants in the MLS Copyright 2026, Stellar MLS.
Last checked: 2026-10-23 04:57 AM EDT