Search

Save
Ask
Tour
Hide
Share
$425,000
335 Days On Site

4517 SE 2ND PLACE
OCALA, FL 34471

For Sale|Single Family Residence|Active
4
Beds
2
Total Baths
2
Full Baths
2,301
SqFt
$185
/SqFt
1979
Built
Subdivision:
STONEWOOD ESTATES
County:
Marion
Call Now: (954) 354-6630
Is this the listing for you? We can help make it yours.
(954) 354-6630
4517 SE 2ND PLACE4517 SE 2ND PLACE4517 SE 2ND PLACE4517 SE 2ND PLACE
Save
Ask
Tour
Hide
Share

Mortgage Calculator

Monthly Payment (Est.)

Enter an interest rate to see your estimated monthly payment.
Calculator powered by Showcase IDX, a Constellation1 Company. Copyright ©2026 Information is deemed reliable but not guaranteed.

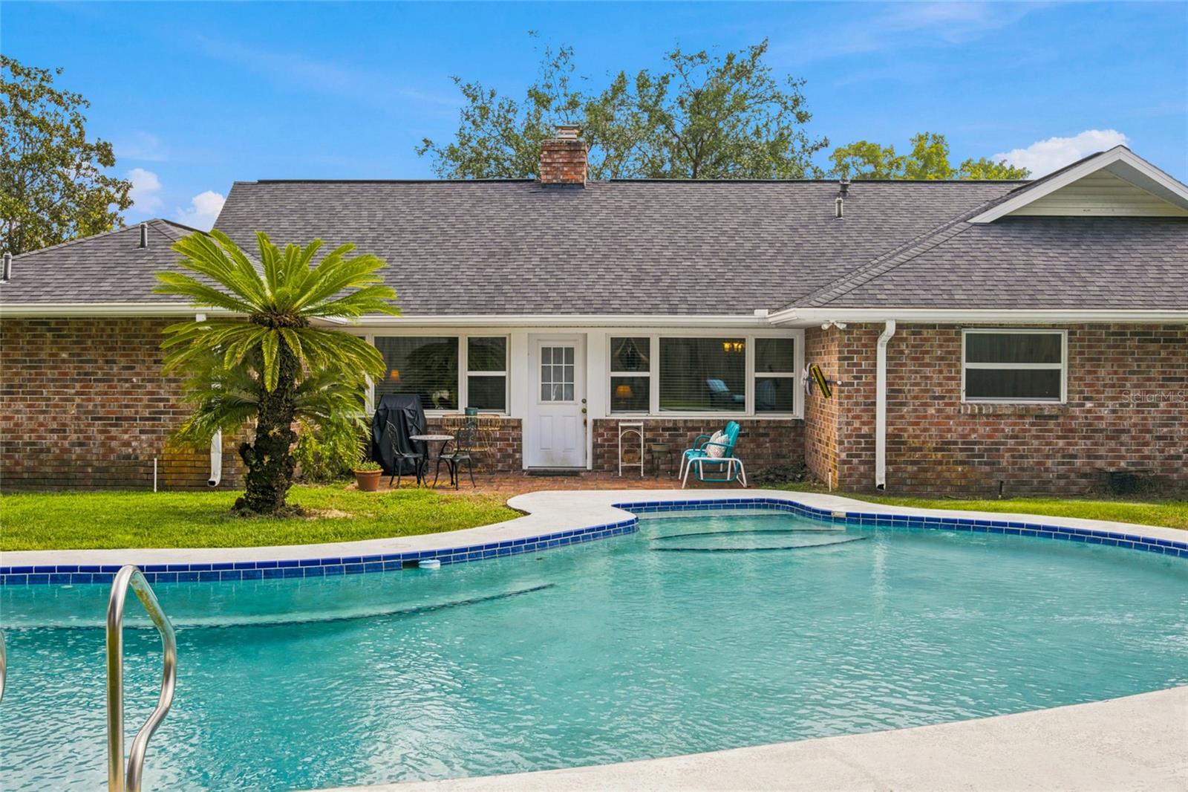
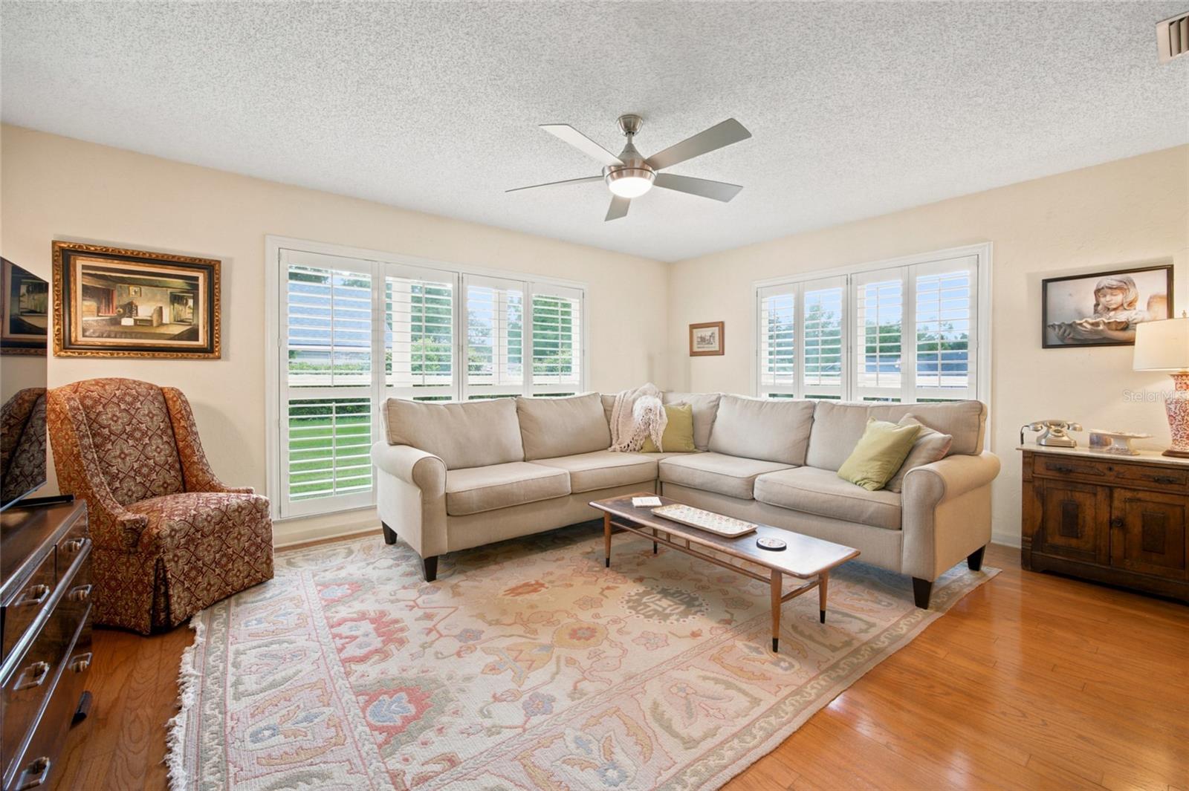
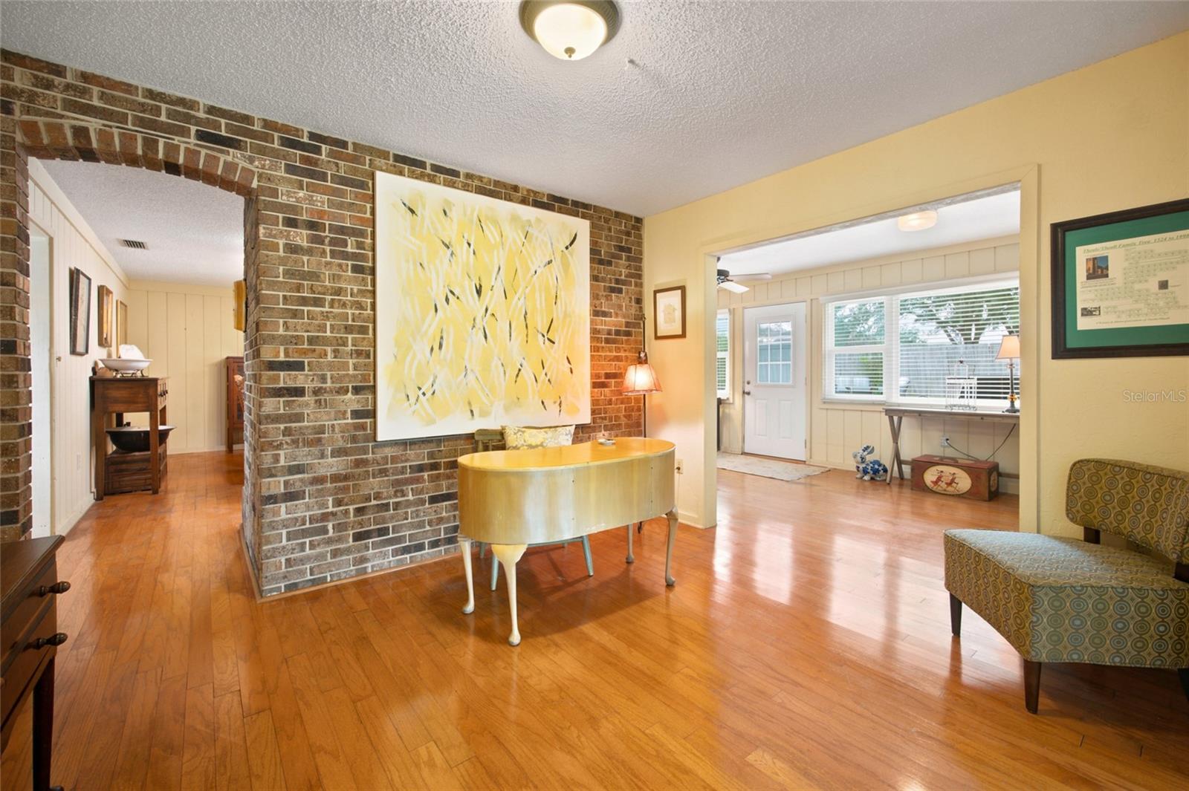
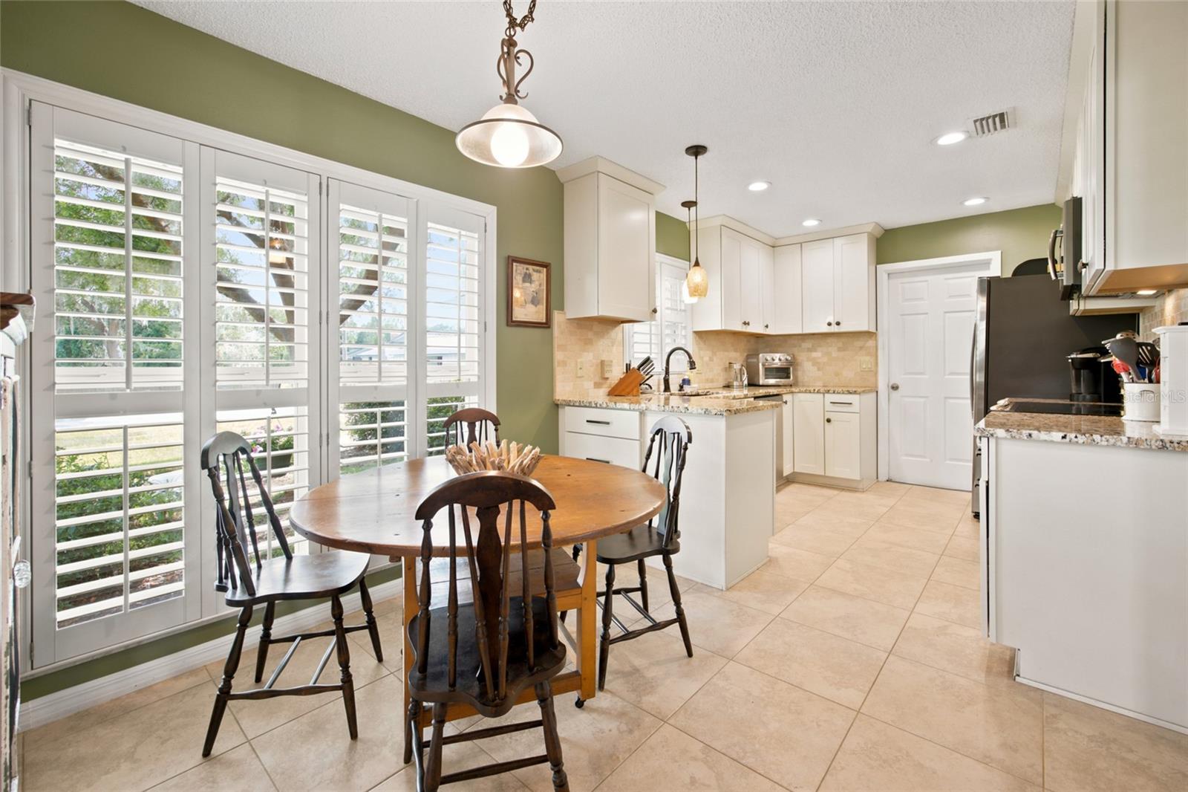
TAKE ANOTHER LOOK—THIS HOME SHOWS BETTER THAN EVER! Freshly re-staged to showcase the home's true flow, each room now has a clear purpose, creating comfortable spaces for gathering, entertaining, working from home and simply relaxing. Welcome to this spacious 4-bedroom, 2-bath POOL HOME in Stonewood Estates, offering 2,301 square feet of living space on nearly half an acre. Step inside and discover a home with room to breathe—a welcoming living room, defined dining space, cozy den and generous family room overlooking the backyard and pool. Instead of having everything compete for one space, this home gives you options for the way you actually live. The beautifully updated kitchen is ready for everyday living and entertaining with stone countertops, soft-close cabinetry, stainless appliances, gas cooking and a bright breakfast area. The split-bedroom design provides added privacy, while the primary suite offers a walk-in closet and peaceful backyard views. Outside is the Florida lifestyle you've been looking for. Enjoy your private gunite pool, fenced backyard, mature landscaping and plenty of room to spread out on the .44-acre homesite. And the big-ticket improvements? Already done. Roof replaced in 2020, HVAC in 2025, gas water heater in 2023, pool pump in 2023, plus newer double-pane windows. Add an indoor laundry room, oversized 2-car garage, fireplace and a convenient Southeast Ocala location, and this home delivers space, character and value. If you've seen this home before, COME SEE IT AGAIN. The presentation has changed, the rooms make sense, and it's easier than ever to picture yourself living here. Schedule your showing and make this Stonewood Estates pool home yours!

Save
Ask
Tour
Hide
Share
Listing Snapshot
Price 
$425,000
Days On Site 
335 Days
Bedrooms 
4
Inside Area (SqFt) 
2,301 sqft
Total Baths 
2
Full Baths 
2
Partial Baths 
N/A
Lot Size 
0.44 Acres
Year Built 
1979
MLS® Number 
OM711849
Status 
Active
Property Tax 
$5,310
HOA/Condo/Coop Fees 
N/A
Sq Ft Source 
Public Records
Friends & Family
Recent Activity
2 days agoListing updated with changes from the MLS®
2 months agoPrice changed to $425,000
11 months agoListing first seen on site
General Features
Acres 
0.44
Attached Garage 
Yes
Direction Faces 
South
Foundation 
Block
Garage 
Yes
Garage Spaces 
2
Levels 
One
Parking 
Attached
Property Sub Type 
Single Family Residence
Sewer 
Public Sewer
SqFt Total 
3072
Utilities 
Electricity Connected
Water Source 
Public
Zoning 
R1
Interior Features
Appliances 
DishwasherDryerMicrowaveRangeRefrigeratorWasher
Cooling 
Central Air
Fireplace 
Yes
Fireplace Features 
Wood Burning
Flooring 
CarpetTileWood
Furnished 
Unfurnished
Heating 
Natural Gas
Interior 
Stone CountersWalk-In Closet(s)
Laundry Features 
Inside
Window Features 
Shutters
Bedroom 2 
Dimensions - 12.5x11.5Level - First
Bedroom 3 
Dimensions - 12.5x11.5Level - First
Bedroom 4 
Dimensions - 12.5x10.5Level - First
Den 
Dimensions - 10x12Level - First
Dining Room 
Dimensions - 20x12Level - First
Family Room 
Dimensions - 24.5x9Level - First
Kitchen 
Dimensions - 10.5x9.5Level - First
Living Room 
Dimensions - 13.5x16.5Level - First
Master Bedroom 
Dimensions - 13.5x15.5Level - First
Save
Ask
Tour
Hide
Share
Exterior Features
Construction Details 
BrickVinyl SidingFrame
Exterior 
Rain Gutters
Fencing 
Wood
Lot Features 
ClearedLevelPaved
Pool Features 
GunitePrivate
Private Pool 
Yes
Roof 
Shingle
Windows/Doors 
Shutters
Community Features
MLS Area 
34471 - Ocala
Township 
15
Financing Terms Available 
CashConventionalFHAVA Loan
Roads 
Paved
Schools
School District
Unknown
Elementary School
Ward-Highlands Elem. School
Middle School
Fort King Middle School
High School
Forest High School
Listing courtesy of ROBB HARRISON REALTY INC (513) 442-9083


Listing information is provided by Participants of the Stellar MLS. IDX information is provided exclusively for personal, non-commercial use, and may not be used for any purpose other than to identify prospective properties consumers may be interested in purchasing. Information is deemed reliable but not guaranteed. Properties displayed may be listed or sold by various participants in the MLS Copyright 2026, Stellar MLS.
Last checked: 2026-09-21 03:10 PM EDT

Neighborhood & Commute
Source: Walkscore
Disclosure: Community information and market data powered by Constellation Data Labs. Information is deemed reliable but not guaranteed.
Save
Ask
Tour
Hide
Share