Search

Save
Ask
Tour
Hide
Share
$329,000
388 Days On Site

9244 SE 128TH STREET
SUMMERFIELD, FL 34491

For Sale|Single Family Residence|Active
2
Beds
2
Total Baths
2
Full Baths
2,130
SqFt
$154
/SqFt
2001
Built
Subdivision:
SPRUCE CREEK GC
County:
Marion
Call Now: (954) 354-6630
Is this the listing for you? We can help make it yours.
(954) 354-6630
9244 SE 128TH STREET9244 SE 128TH STREET9244 SE 128TH STREET9244 SE 128TH STREET
Save
Ask
Tour
Hide
Share

Mortgage Calculator

Monthly Payment (Est.)

Enter an interest rate to see your estimated monthly payment.
Calculator powered by Showcase IDX, a Constellation1 Company. Copyright ©2026 Information is deemed reliable but not guaranteed.

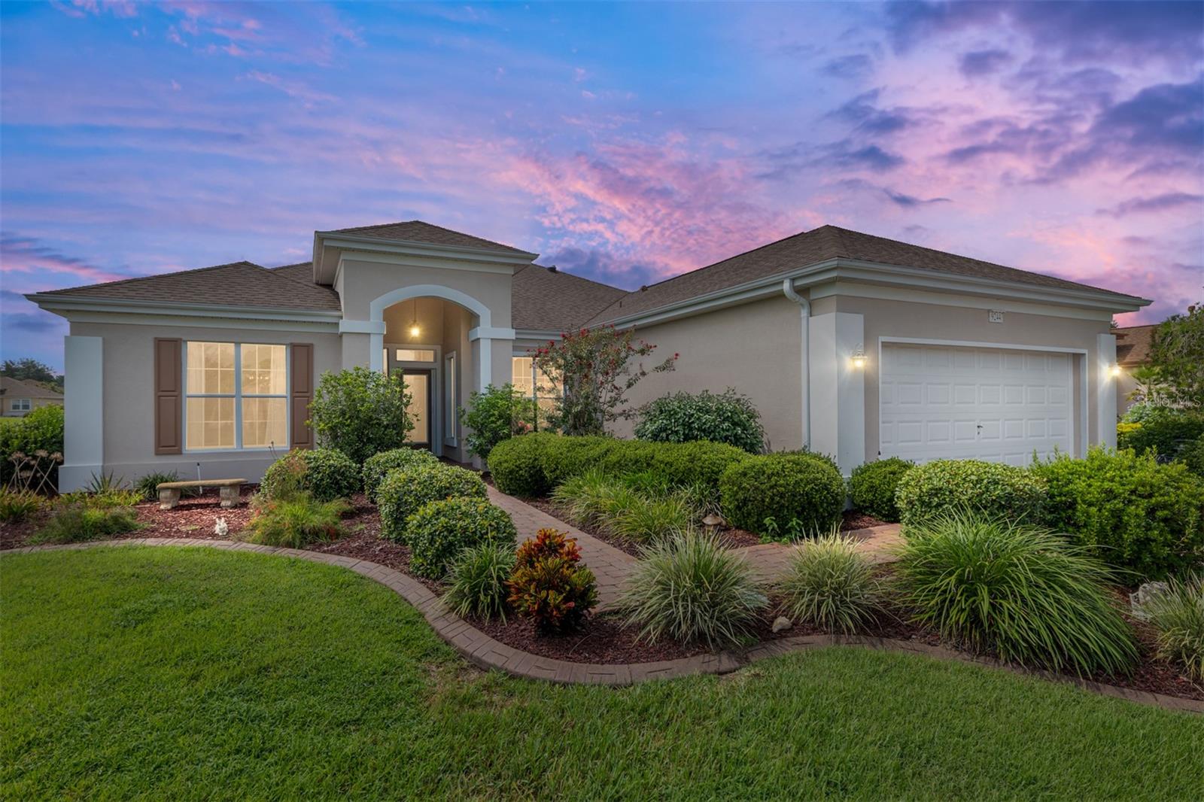
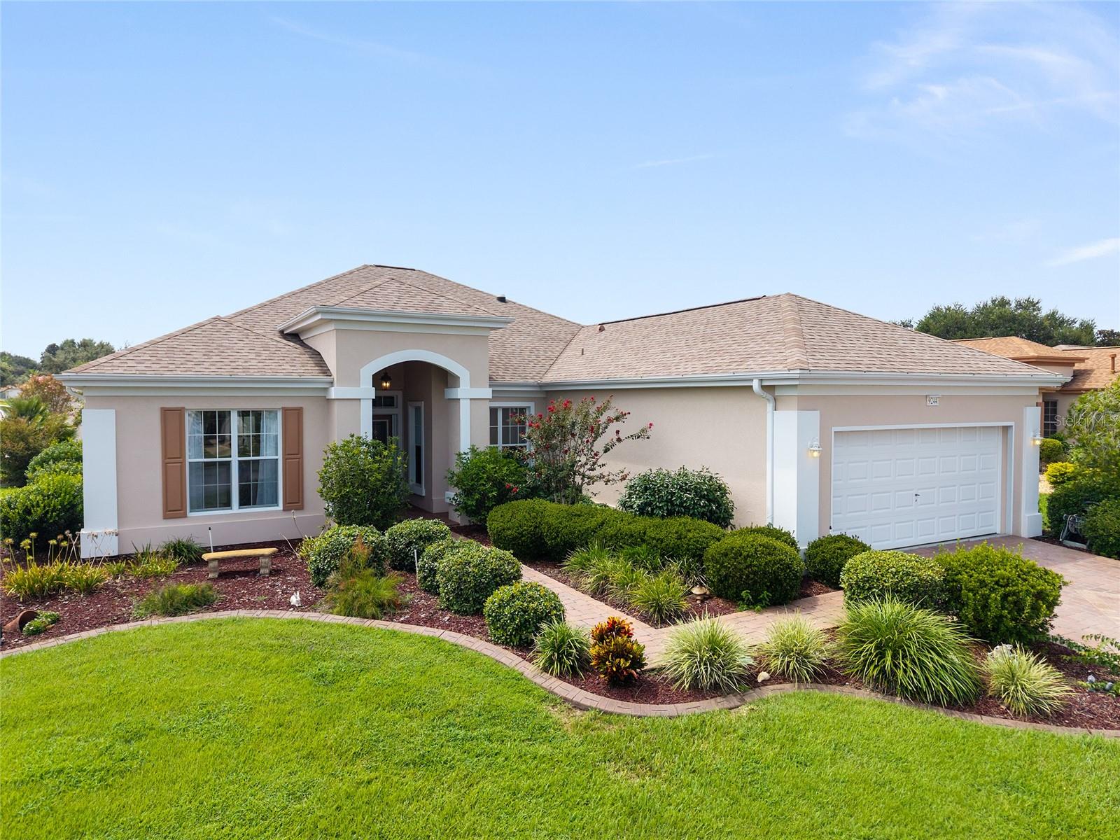
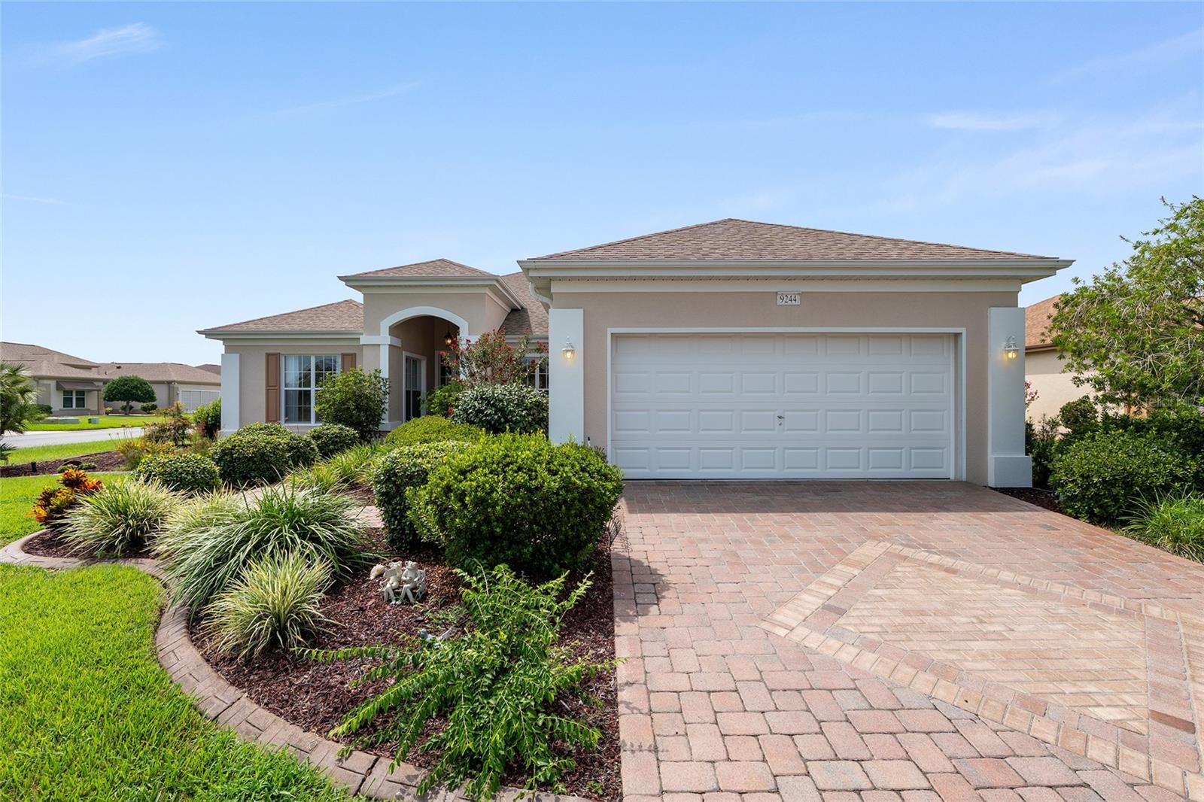
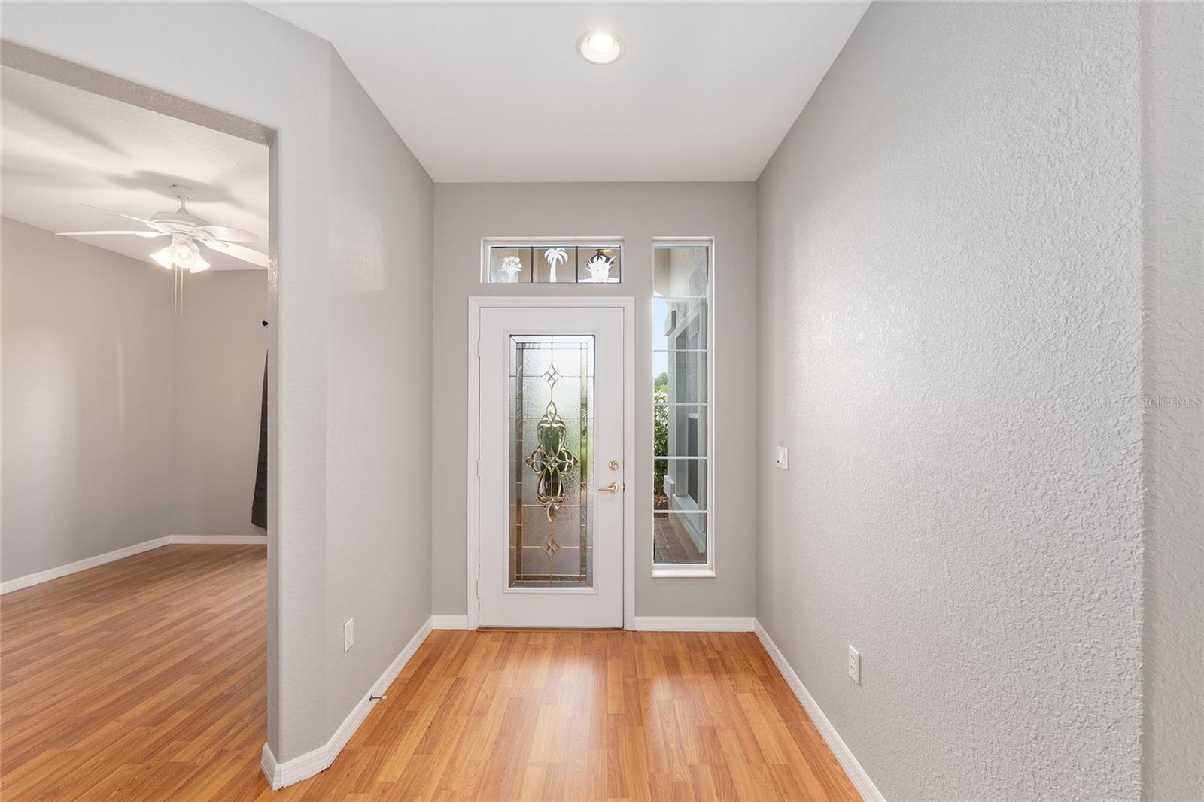
OWNER FINANCING AVAILABLE AT 5.9 PERCENT!!!!!!! - This Santa Rosa Model has it All! 2 Large Bedrooms Plus a Den! - Block & Stucco- Freshly Painted Exterior and Interior - Corner Lot in a Cul de sau - Move in Ready!! - Paver Driveway & Walk - Custom Leaded Glass Entry Door - Roof is 2020 - A/C and Hot Water Tank 2015 - New Whole House Water Filtration System - Extened Garage with side entry door -sliding Screens on Garage door - lots of Storage Cabinets in the Garage - Utility Sink - Inside Laundry Room - Enclosed 27 x 8 Lanai - Curbing all around the Landscaping - Big Eat in Kitchen - Seperate Dining Area - Large Living room - Lots of Big Closets in this Model - This home is Well taken Care of . All this in a Award Wining 55+ Community of Del Webb- Golf & Counry Club- 2 Outdoor Pools with Hot Tubs - One Indoor Pool Inside the State of the Art Gym All Recently Redone - Beautiful Community Center - Pickle Ball & Tennis Courts -Bocce Ball -Shuffleboard - Sand & Water Volley Ball - Walking Trials - Many Clubs for you to Join - Restaurant - Two 18 Hole Golf Course's - Driving Range - Close to Shopping - Restaurants - Medical - Come see this Great Home For Yourself !ONE OR MORE PHOTOS HAVE BEEN VIRTUALLY STAGED

Save
Ask
Tour
Hide
Share
Listing Snapshot
Price 
$329,000
Days On Site 
388 Days
Bedrooms 
2
Inside Area (SqFt) 
2,130 sqft
Total Baths 
2
Full Baths 
2
Partial Baths 
N/A
Lot Size 
0.23 Acres
Year Built 
2001
MLS Number 
OM710460
Status 
Active
Property Tax 
$5,291.49
HOA/Condo/Coop Fees 
$214 monthly
Sq Ft Source 
Public Records
Friends & Family
Recent Activity
3 weeks agoListing updated with changes from the MLS
3 months agoPrice changed to $329,000
a year agoListing first seen on site
General Features
Acres 
0.23
Attached Garage 
Yes
Direction Faces 
North
Foundation 
Slab
Garage 
Yes
Garage Spaces 
2
Levels 
One
Number Of Stories 
1
Parking 
OversizedAttached
Pets 
Cats OKDogs OKNumber LimitYes
Property Sub Type 
Single Family Residence
Sewer 
Public Sewer
SqFt Total 
2955
Utilities 
Underground Utilities
Water Source 
Public
Zoning 
PUD
Interior Features
Appliances 
DisposalDryerGas Water HeaterMicrowaveRangeRefrigeratorWasher
Cooling 
Central Air
Flooring 
CarpetCeramic TileLaminate
Heating 
Central
Interior 
Eat-in KitchenOpen FloorplanWalk-In Closet(s)
Laundry Features 
InsideLaundry Room
Balcony/Porch/Lanai 
Dimensions - 27x25Level - First
Bedroom 2 
Dimensions - 11x10Level - First
Den 
Dimensions - 11x10Level - First
Dining Room 
Dimensions - 9x17Level - First
Kitchen 
Dimensions - 13x12Level - First
Living Room 
Dimensions - 13x14Level - First
Master Bedroom 
Dimensions - 22x15Level - First
Save
Ask
Tour
Hide
Share
Exterior Features
Construction Details 
BlockStucco
Exterior 
Rain Gutters
Lot Features 
Corner LotCul-De-Sac
Roof 
Shingle
Community Features
Association Amenities 
Basketball CourtClubhouseFitness CenterGatedGolf CoursePoolShuffleboard CourtTennis Court(s)Trail(s)
Association Fee 
$214.0
Association Fee Frequency 
Monthly
Community Features 
GatedClubhouseFitness CenterGolfPoolRestaurantSidewalksTennis Court(s)
MLS Area 
34491 - Summerfield
Senior Community 
Yes
Township 
17S
Roads 
Asphalt
Listing courtesy of RE/MAX FOXFIRE - SUMMERFIELD (352) 445-4953


Listing information is provided by Participants of the Stellar MLS. IDX information is provided exclusively for personal, non-commercial use, and may not be used for any purpose other than to identify prospective properties consumers may be interested in purchasing. Information is deemed reliable but not guaranteed. Properties displayed may be listed or sold by various participants in the MLS Copyright 2026, Stellar MLS.
Last checked: 2026-10-23 07:49 AM EDT

Neighborhood & Commute
Source: Walkscore
Disclosure: Community information and market data powered by Constellation Data Labs. Information is deemed reliable but not guaranteed.
Save
Ask
Tour
Hide
Share