
2433 NE 2ND STREETOCALA, FL 34470
Mortgage Calculator
Monthly Payment (Est.)
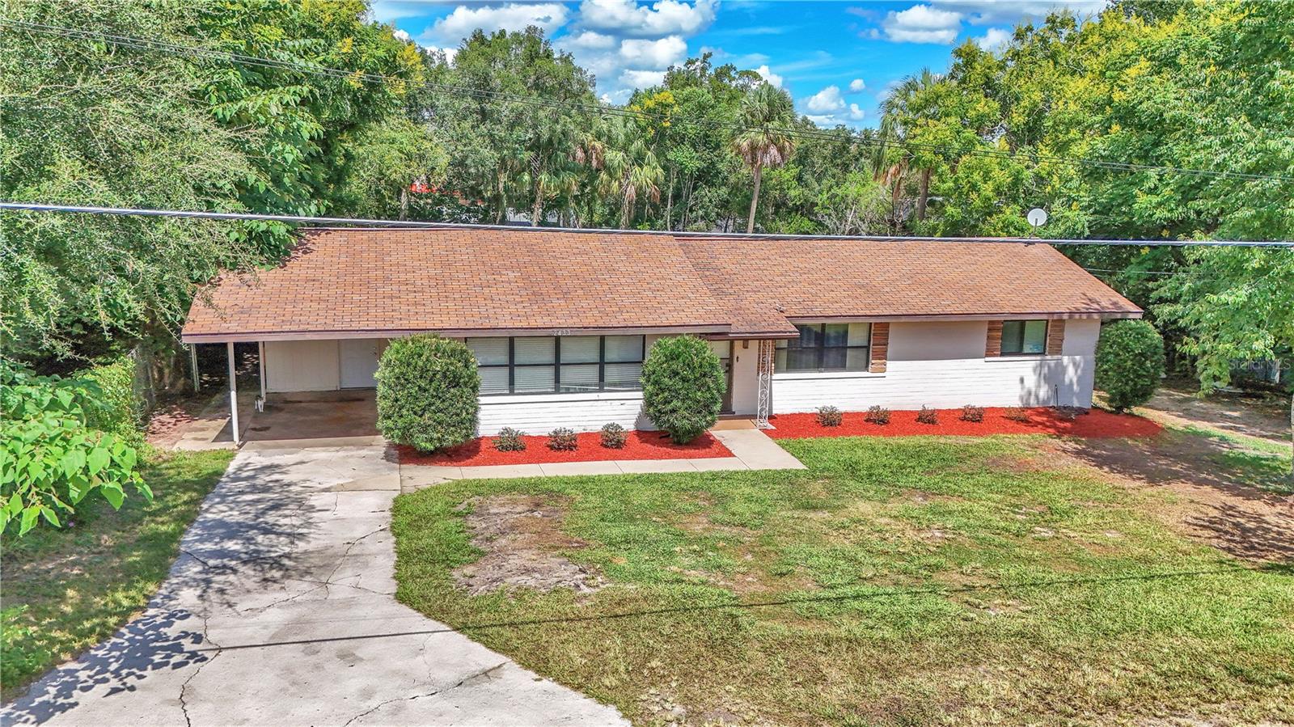
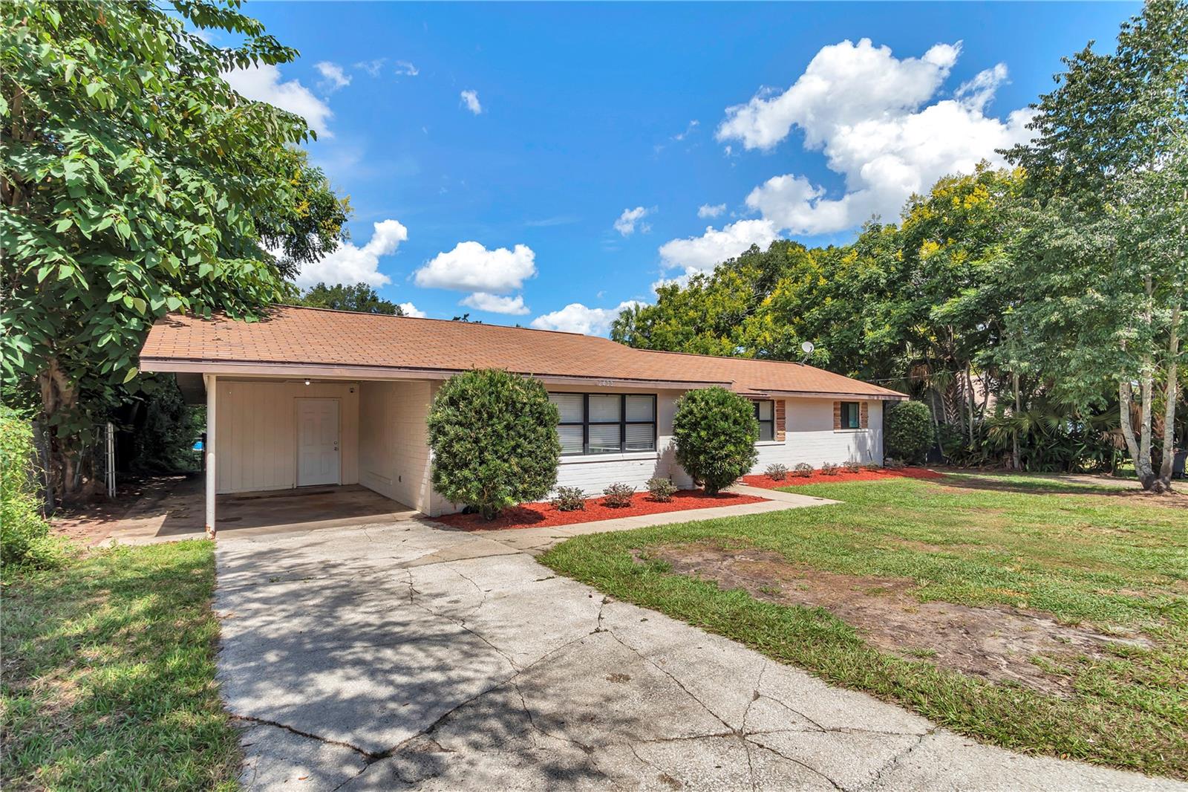
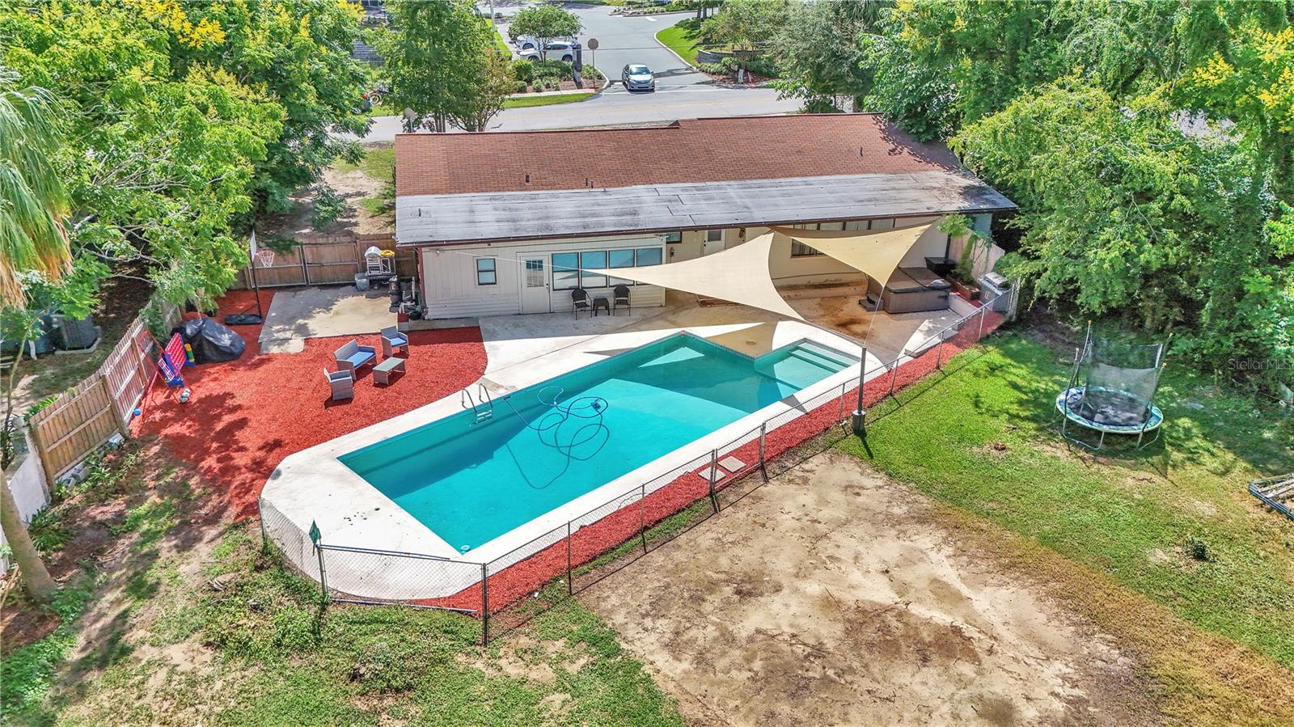
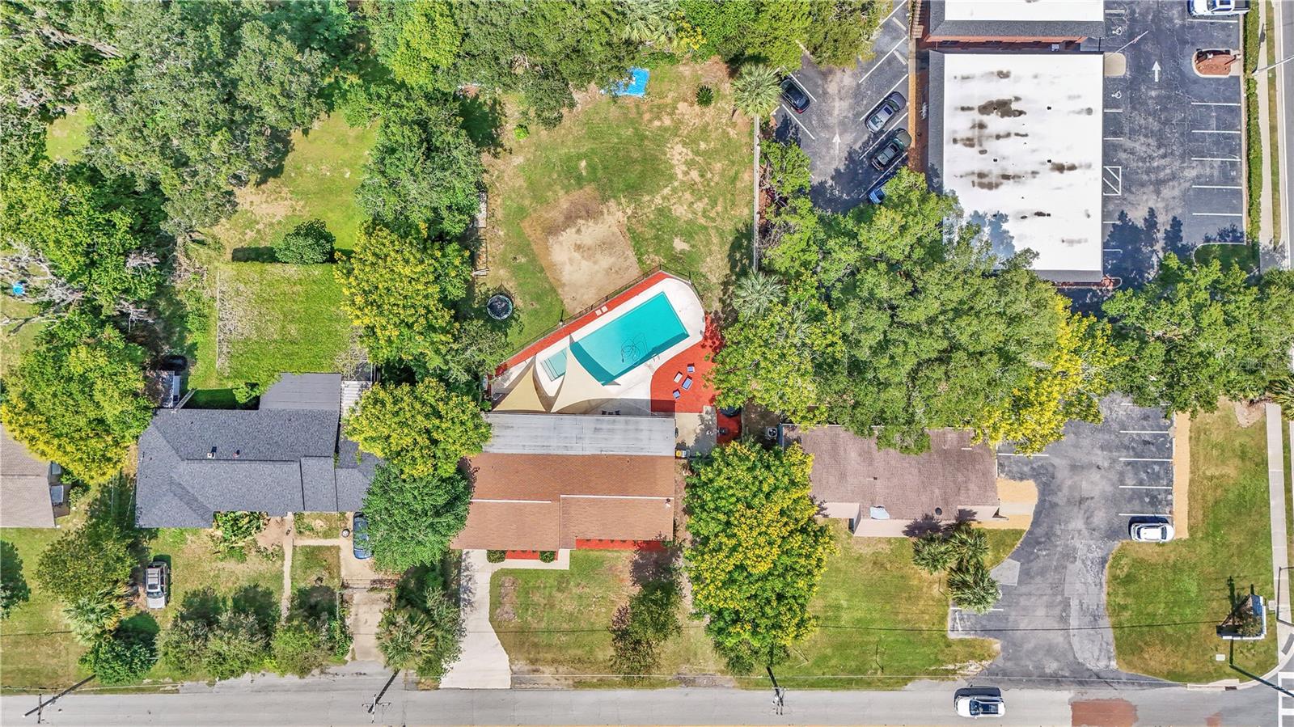
Enter an interest rate to see your estimated monthly payment.NOT JUST A HOME, THIS IS A LAUNCHPAD FOR YOUR BUSINESS, YOUR LIFESTYLE OR YOUR NEXT INVESTMENT MOVE!!! Located on nearly half an acre in a prime, high-visibility corridor; one block from hwy 40! Steps from restaurants, shopping, and daily essentials, this versatile property is currently zoned RO (Residential Office) with ELIGIBILITY for B2 zoning—opening the door for future business use, office space, or long-term investment opportunity. LIVE HERE AND WORK HERE!! Whether you’re a homeowner, entrepreneur, or investor, this property delivers on all fronts. Currently zoned RO (Residential Office) this property presents a rare opportunity for both residential living and professional or future commercial use—ideal for a home-based business, office conversion, or long-term investment. The existing structure supports multiple strategies including: Residential income or short-term rental Professional office or service-based business Multi-generational or dual-occupancy layout Future rezoning and redevelopment potential CURRENT ELIGIBLE BUSINESSES INCLUDE, Medical / Wellness / Aesthetics (Med Spa, IV Therapy, Wellness Clinic) Salon / Beauty / Creative Studio (Hair, Lashes, Brows, Content Studio)Contractor / Service-Based Business (Landscaping, Cleaning, Mobile Services, Trades),Professional Office / Remote Business / Entrepreneur... Inside, the bright and open floor plan features 4 bedrooms and 3 full bathrooms, including two primary suites—perfect for multi-generational living, private guest accommodations, or a dedicated office/in-law setup with separate entrance. The main primary suite also includes a versatile flex room that can function as an office, nursery, gym, or even a 5th bedroom, complete with its own private access. The spacious living area flows seamlessly to the outdoor retreat, where you’ll find an expansive 80’ x 40’ pool with a 7’ x 8’ sun shelf, detached spa, and large patio—perfect for entertaining or unwinding. The fully fenced backyard offers both privacy and space, enhancing its usability for residential enjoyment or professional purposes. Additional features include an electric vehicle charging station and ample opportunity to customize or expand based on your vision. Property is currently being used as an Event and Party rental business and residence. ALSO LISTED COMMERCIAL MLS # OM723240
| 5 months ago | Listing updated with changes from the MLS® | |
| 5 months ago | Status changed to Active | |
| 5 months ago | Price changed to $399,900 | |
| 12 months ago | Listing first seen on site |

Listing information is provided by Participants of the Stellar MLS. IDX information is provided exclusively for personal, non-commercial use, and may not be used for any purpose other than to identify prospective properties consumers may be interested in purchasing. Information is deemed reliable but not guaranteed. Properties displayed may be listed or sold by various participants in the MLS Copyright 2026, Stellar MLS.
Last checked: 2026-09-21 01:07 PM EDT
Did you know? You can invite friends and family to your search. They can join your search, rate and discuss listings with you.