
10865 SE TIMUCUAN ROADSUMMERFIELD, FL 34491
Mortgage Calculator
Monthly Payment (Est.)
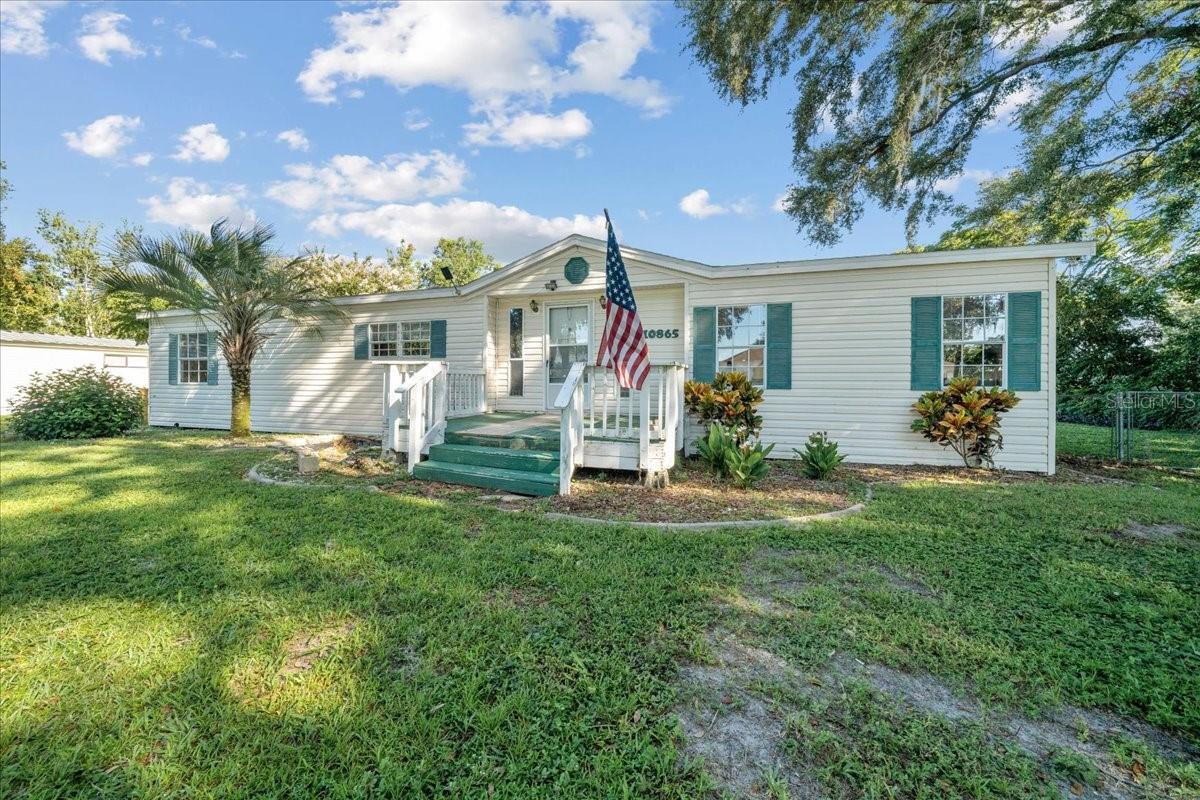
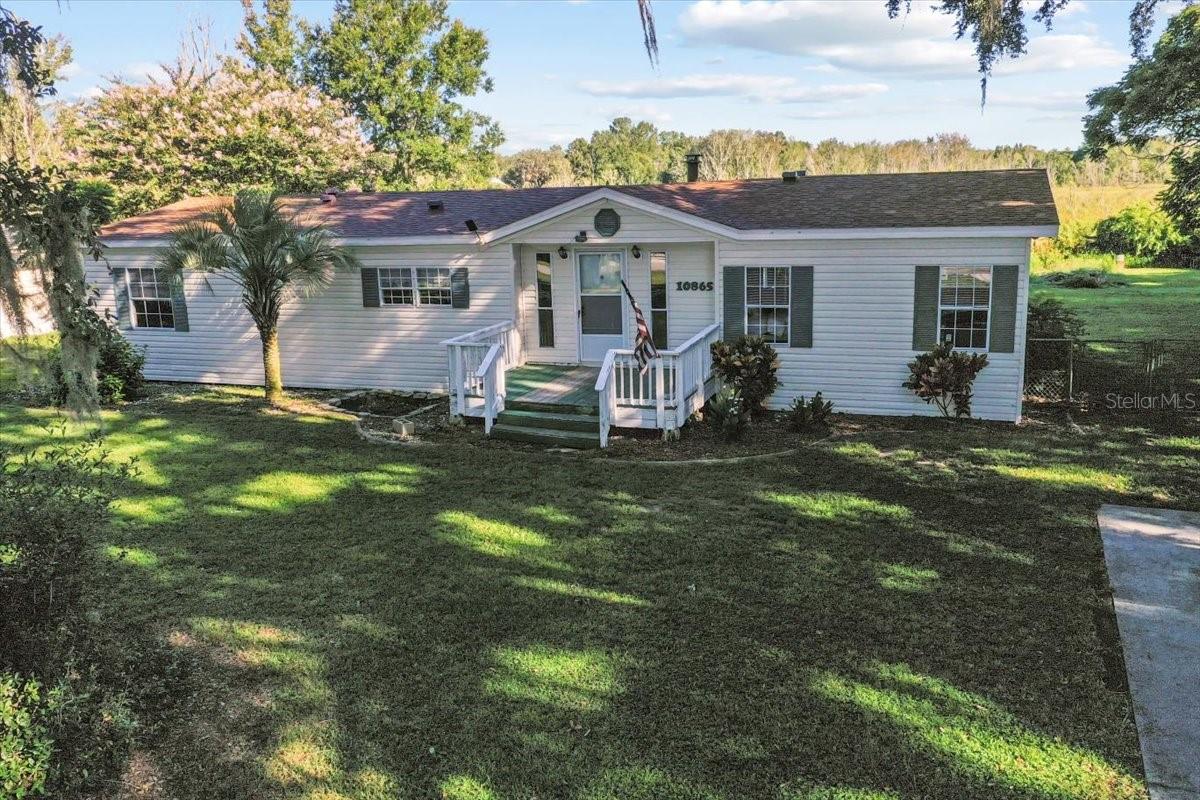
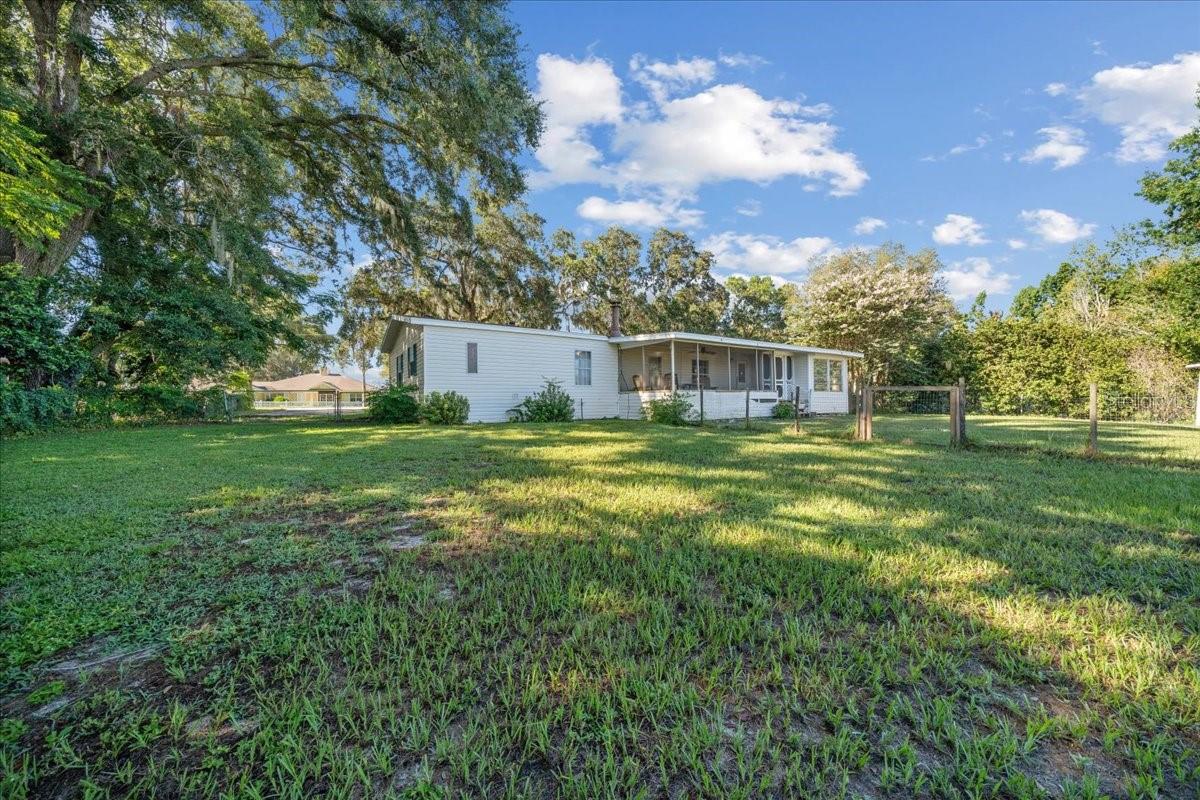
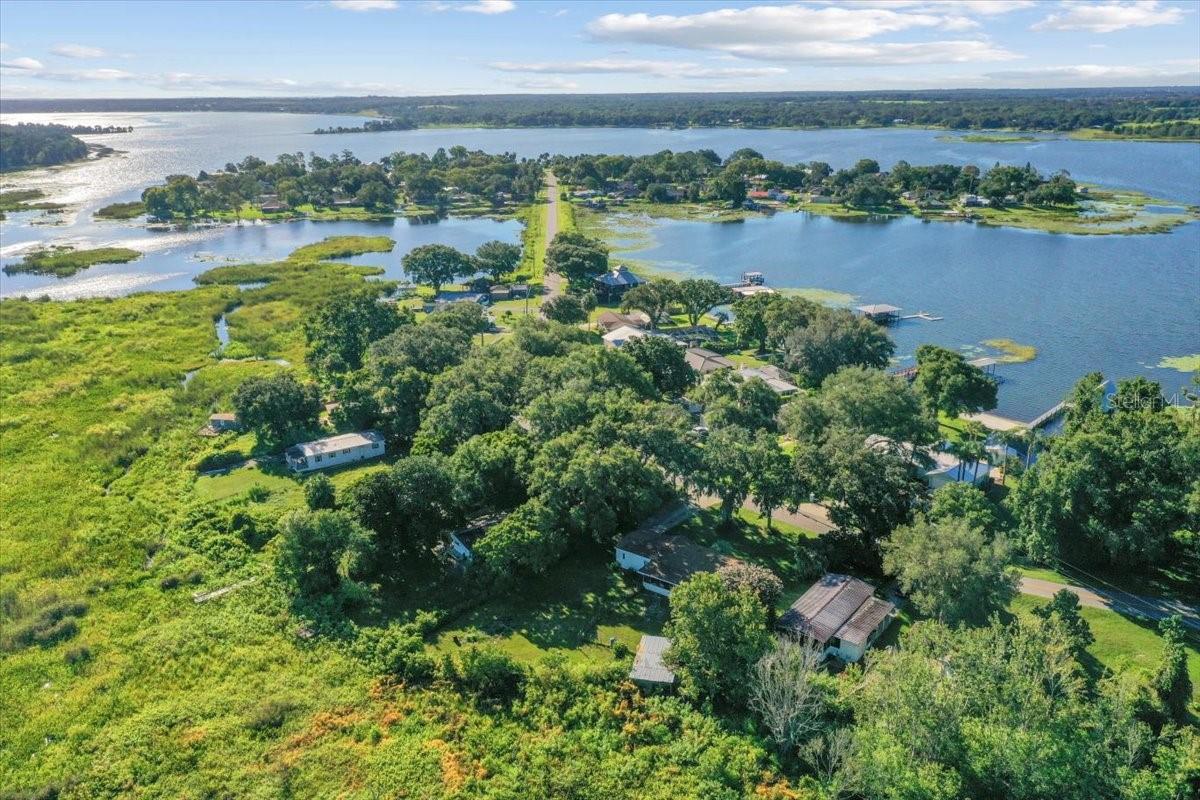
Enter an interest rate to see your estimated monthly payment.Tucked away in the quiet beauty of Bird Island, this charming 3-bedroom, 2-bathroom home offers the kind of privacy and comfort that’s hard to find. Whether you're looking for a full-time residence or a peaceful getaway, this home checks all the boxes. Step inside and you’re greeted by a spacious, open layout with luxury vinyl plank flooring throughout – stylish, low-maintenance, and perfect for everyday living. A wood-burning fireplace adds a cozy touch to the living area, creating the perfect spot to unwind after a long day. The kitchen is truly the heart of the home, offering generous counter space, tons of cabinets, and a layout that makes cooking and entertaining effortless. Whether you're prepping a quick breakfast or hosting friends, there’s plenty of room to move and mingle. The owner’s suite is oversized and inviting, featuring a huge en-suite bathroom that feels more like a spa – plenty of space, natural light, and a layout that offers both function and relaxation. Two additional bedrooms are ideal for family, guests, or even a home office, while the second full bathroom is clean, bright, and conveniently located. Outside, enjoy the peace and quiet of Bird Island – no traffic, no noise, just space to breathe. There’s plenty of room for a garden, a firepit, or even future additions. You’ll feel like you're tucked away in your own private oasis, yet you're still close to all that Summerfield and The Villages have – shopping, dining, golf, and more.
| 3 months ago | Listing updated with changes from the MLS | |
| 5 months ago | Status changed to Active | |
| 12 months ago | Price changed to $210,000 | |
| a year ago | Listing first seen on site |

Listing information is provided by Participants of the Stellar MLS. IDX information is provided exclusively for personal, non-commercial use, and may not be used for any purpose other than to identify prospective properties consumers may be interested in purchasing. Information is deemed reliable but not guaranteed. Properties displayed may be listed or sold by various participants in the MLS Copyright 2026, Stellar MLS.
Last checked: 2026-10-23 07:54 AM EDT