
25212 E HIGHWAY 316SALT SPRINGS, FL 32134
Mortgage Calculator
Monthly Payment (Est.)
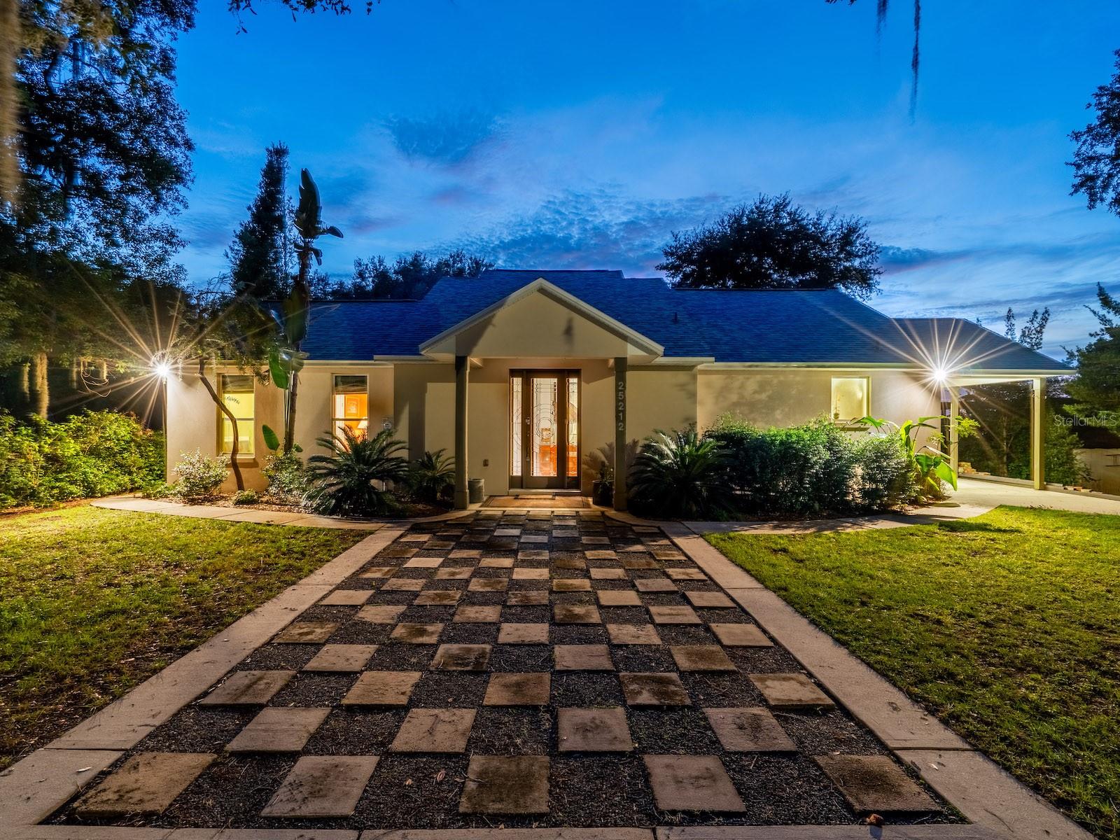
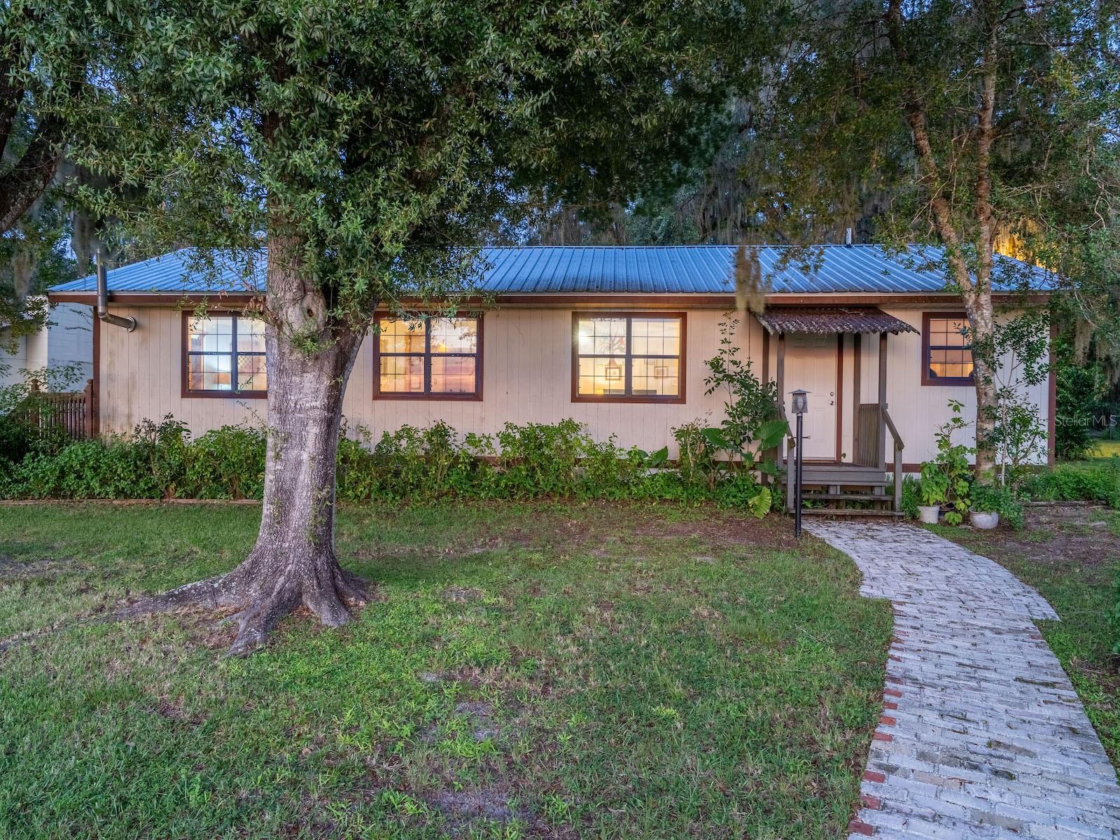
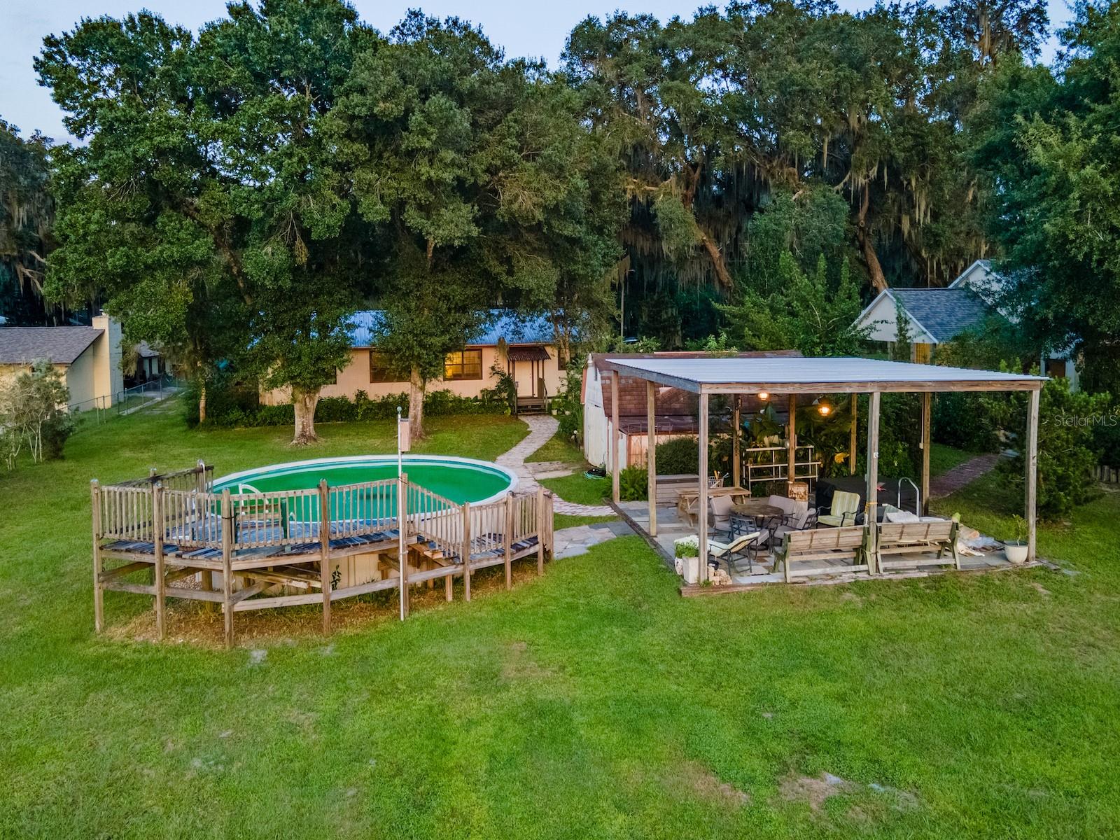
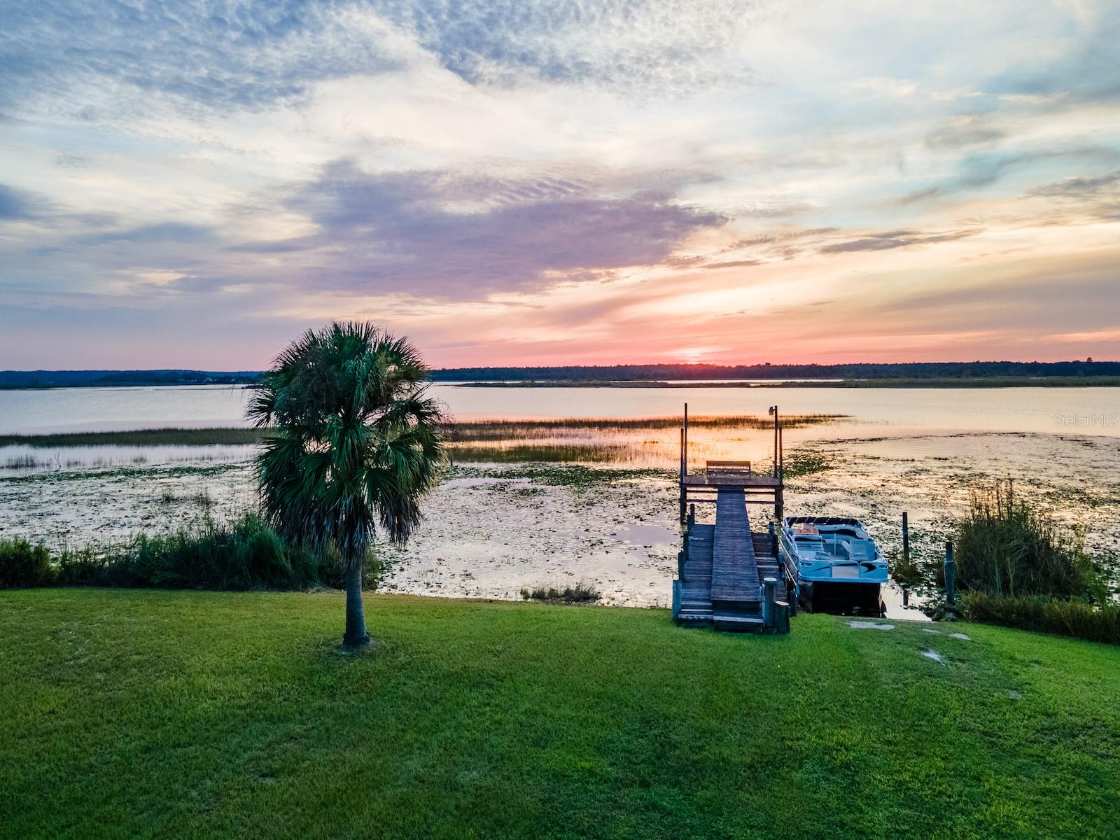
Enter an interest rate to see your estimated monthly payment.Situated on 2.19 acres with 200 feet of waterfront on Little Lake Kerr, this unique property offers spectacular sunsets, privacy, and room to entertain. The estate features both a custom-built main home (2005) and a guest home, perfect for multi-generational living or hosting extended family and friends. The main home includes 3 bedrooms, 2 bathrooms, plus a half bath outside for lake and work days. With 1,761 sq ft under heat and air, the home features vaulted ceilings, abundant natural light, and an open floor plan. The custom kitchen includes cherry cabinets, granite countertops, double ovens, glass cooktop, double-drawer dishwasher, and large sink with bar area. The spacious primary suite (15’x19’) includes a walk-in closet and en suite with tiled walk-in shower, vanity, and private toilet area. Guest bedrooms share a Jack & Jill bath with tiled tub/shower combo. A wood-burning fireplace anchors the living room with lake views, while French doors open to a rear covered porch, fire pit, and landscaped backyard. Additional features include a 24’x12’ carport, laundry/utility room, and screened area off the living room. Outdoor living shines with a 24’x24’ covered gazebo (power, lights, ceiling fans, and hot tub), above-ground pool with sun deck, large multi level dock for the boat and a concrete boat ramp. The guest home (1974 mobile home with full-length addition) offers 1,344 sq ft, 2 bedrooms, 2 bathrooms, dining area, updated kitchen with range, refrigerator, island, custom cabinets with wood countertops, and a 46’x12’ living room with three large picture windows overlooking the lake. Several storage buildings are located between the two homes. Surrounded by the Ocala National Forest, this property is minutes from the Salt Springs Recreation Area, Lake George, and the St. Johns River. The area offers endless opportunities for boating, fishing, hunting, hiking, and trail riding, with everyday conveniences just minutes away. Only 30 minutes to Ocala or Palatka. This is a one-of-a-kind lakefront retreat combining privacy, modern updates, and multiple residences—perfect for year-round living or as a family getaway.
| 2 weeks ago | Listing updated with changes from the MLS | |
| 2 weeks ago | Status changed to Active | |
| 7 months ago | Price changed to $650,000 | |
| a year ago | Listing first seen on site |

Listing information is provided by Participants of the Stellar MLS. IDX information is provided exclusively for personal, non-commercial use, and may not be used for any purpose other than to identify prospective properties consumers may be interested in purchasing. Information is deemed reliable but not guaranteed. Properties displayed may be listed or sold by various participants in the MLS Copyright 2026, Stellar MLS.
Last checked: 2026-10-27 03:07 PM EDT