Search

Save
Ask
Tour
Hide
Share
$299,500
254 Days On Site

17700 SE 92ND GRANTHAM TERRACE
THE VILLAGES, FL 32162

For Sale|Single Family Residence|Active
3
Beds
2
Total Baths
2
Full Baths
1,516
SqFt
$198
/SqFt
2002
Built
Subdivision:
THE VILLAGES
County:
Marion
Call Now: (954) 354-6630
Is this the listing for you? We can help make it yours.
(954) 354-6630
17700 SE 92ND GRANTHAM TERRACE17700 SE 92ND GRANTHAM TERRACE17700 SE 92ND GRANTHAM TERRACE17700 SE 92ND GRANTHAM TERRACE
Save
Ask
Tour
Hide
Share

Mortgage Calculator

Monthly Payment (Est.)

$1,366
Calculator powered by Showcase IDX, a Constellation1 Company. Copyright ©2026 Information is deemed reliable but not guaranteed.

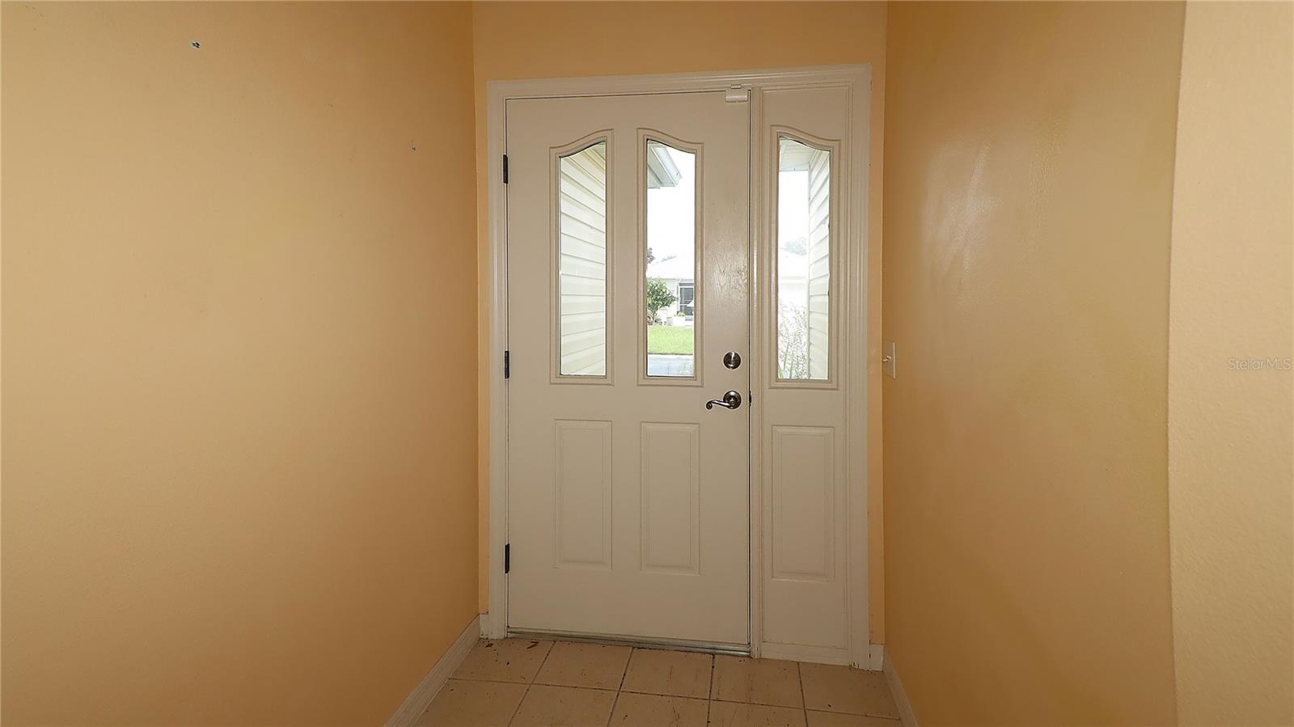
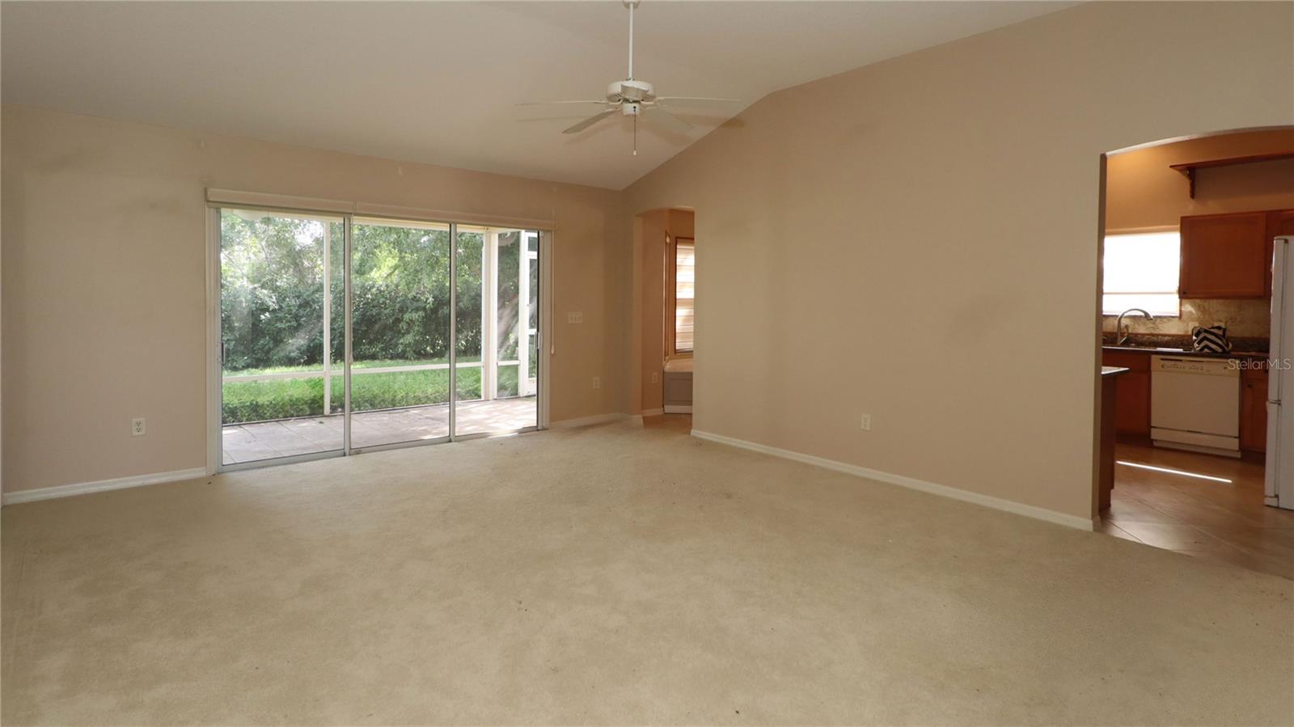
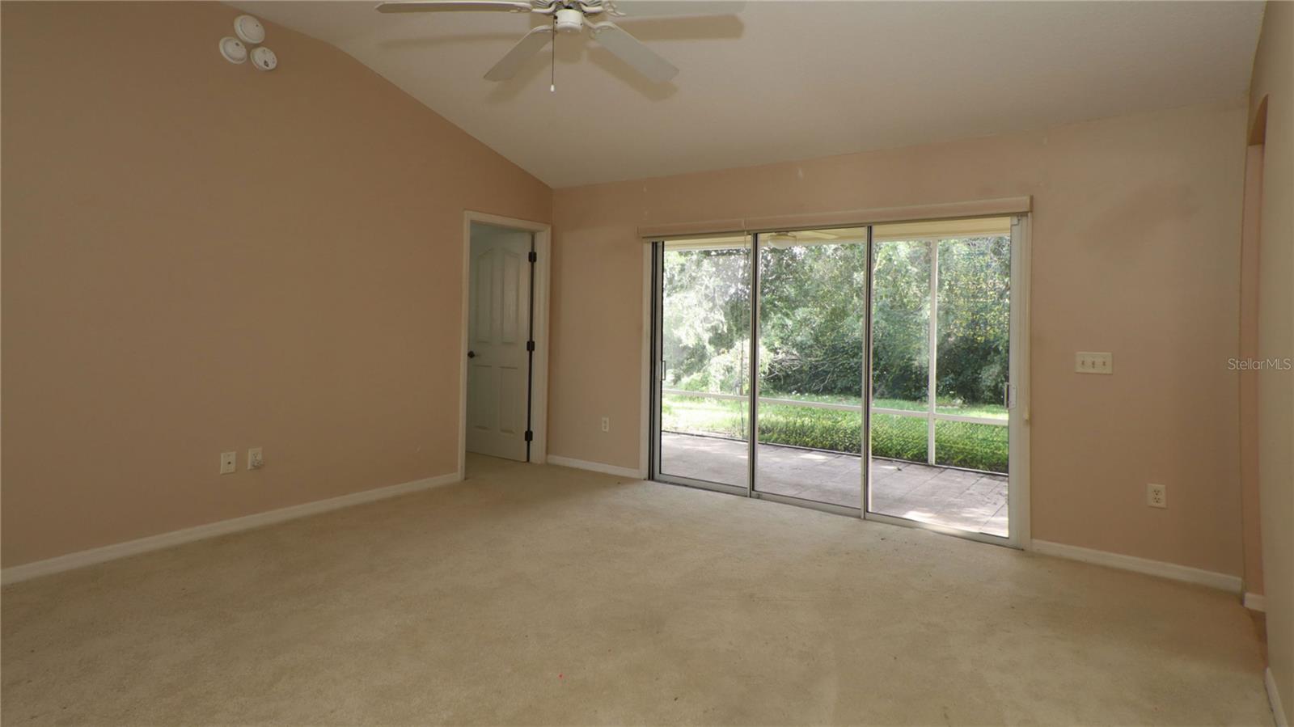
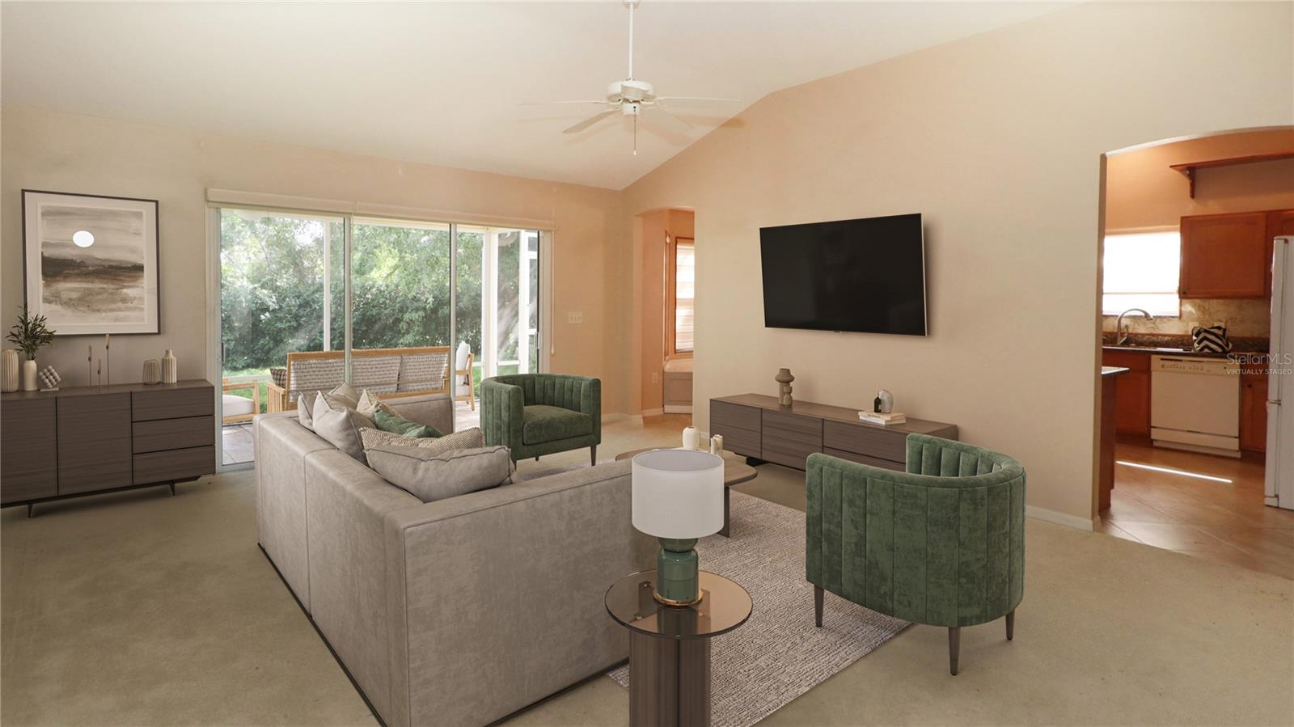
PLEASE VIEW CUSTOM VIDEO. NEW ROOF WILL BE INSTALLED PRIOR TO CLOSING!! GREAT FLOOR PLAN IN THIS CURRENTLY USED AS A 2 BEDROOM 2 BATH HOME WITH OFFICE OR DEN. ADD AN ARMOIRE AND YOU HAVE 3 BEDROOMS!! SPACIOUS LIVING AREA WITH VAULTED CEILINGS OVERLOOKING LARGE SCREENED LANAI WHICH LEADS TO BIRDCAGE! BEDROOMS ARE GENEROUS SIZE AND THE GUEST IS STEPS TO THE GUEST BATH WHILE THE PRIMARY HAS AN ENSUITE BATH WITH DOUBLE SINKS AND LARGE STEP IN SHOWER. PRIMARY BEDROOM HAS WALK IN CLOSET AND THE ENTIRE HOME HAS ELECTRIC BLINDS…RAISE AND LOWER THEM AT THE TOUCH OF A BUTTON. GRANITE COUNTERTOPS IN KITCHEN AND BATHS AND KITCHEN FEATURES ABUNDANT CABINETS, WOOD CABINETS, LAZY SUSAN IN CORNER, EAT AT BAR AND PLENTY OF WORK SPACE PLUS A BREAKFAST NOOK. THE BREAKFAST NOOK HAS A BAY WINDOW AND BENCH SEATING WITH STORAGE. 2 CAR GARAGE WITH SLIDING SCREEN DOORS, STORM DOOR, ALARM SYSTEM AND ON DEMAND WATER HEATER ROUND OUT THIS HOME. SAVE ON HOME OWNERS INSURANCE TOO WITH A FIRE HYDRANT IN THE YARD!! ALL THIS IN THE VIBRANT COMMUNITY OF THE VILLAGES WITH IT’S 16 CHAMPIONSHIP GOLF COURSES, SPORTS, FAMILY AND ADULT ONLY POOLS, CLUBHOUSES, ACTIVITIES AND DON’T FORGET THE DOWNTOWN SQUARES!! THERE IS ALWAYS SOMETHING TO DO OR SOMEWHERE TO BE!! FINE DINING, SHOPPING AND MEDICAL ARE JUST A SHORT GOLF CART RIDE AWAY!!

Save
Ask
Tour
Hide
Share
Listing Snapshot
Price 
$299,500
Days On Site 
254 Days
Bedrooms 
3
Inside Area (SqFt) 
1,516 sqft
Total Baths 
2
Full Baths 
2
Partial Baths 
N/A
Lot Size 
0.14 Acres
Year Built 
2002
MLS® Number 
OM709472
Status 
Active
Property Tax 
$5,752.36
HOA/Condo/Coop Fees 
N/A
Sq Ft Source 
Public Records
Friends & Family
Recent Activity
3 months agoListing updated with changes from the MLS®
3 months agoPrice changed to $299,500
8 months agoListing first seen on site
General Features
Acres 
0.14
Attached Garage 
Yes
Direction Faces 
North
Foundation 
Slab
Garage 
Yes
Garage Spaces 
2
Levels 
One
Number Of Stories 
1
Parking 
Attached
Pets 
Yes
Property Sub Type 
Single Family Residence
Security 
Gated Community
Sewer 
Public Sewer
SqFt Total 
2403
Utilities 
Natural Gas AvailableElectricity ConnectedNatural Gas ConnectedPhone AvailableSewer Connected
Water Source 
Public
Zoning 
PUD
Interior Features
Appliances 
DishwasherRangeRefrigerator
Cooling 
Central Air
Flooring 
CarpetTileVinyl
Heating 
CentralElectricNatural Gas
Interior 
Eat-in KitchenStone CountersVaulted Ceiling(s)
Laundry Features 
In Garage
Balcony/Porch/Lanai 
Dimensions - 9x20Level - First
Bedroom 2 
Dimensions - 10x12Level - FirstFeatures - Ceiling Fan(s)
Den 
Dimensions - 10x14Level - FirstFeatures - Ceiling Fan(s)
Dinette 
Dimensions - 12x19Level - First
Dining Room 
Dimensions - 15x14Level - First
Foyer 
Dimensions - 5x7Level - First
Kitchen 
Dimensions - 12x13Level - FirstFeatures - Granite Counters
Living Room 
Level - FirstFeatures - Ceiling Fan(s)
Master Bedroom 
Dimensions - 12x14Level - FirstFeatures - Ceiling Fan(s), Double Vanity
Save
Ask
Tour
Hide
Share
Exterior Features
Construction Details 
Vinyl Siding
Exterior 
Other
Lot Features 
ClearedPaved
Patio And Porch 
CoveredRear PorchScreened
Roof 
Shingle
Community Features
Association Amenities 
PoolRacquetballRecreation FacilitiesSaunaShuffleboard CourtSpa/Hot TubTennis Court(s)
Community Features 
GatedGolfPoolRestaurant
Financing Terms Available 
CashConventional
MLS Area 
32162 - Lady Lake/The Villages
Roads 
Asphalt
Senior Community 
Yes
Township 
17S
Listing courtesy of RE/MAX FOXFIRE - HWY 40 (352) 817-0459


Listing information is provided by Participants of the Stellar MLS. IDX information is provided exclusively for personal, non-commercial use, and may not be used for any purpose other than to identify prospective properties consumers may be interested in purchasing. Information is deemed reliable but not guaranteed. Properties displayed may be listed or sold by various participants in the MLS Copyright 2026, Stellar MLS.
Last checked: 2026-05-25 01:38 AM EDT

Neighborhood & Commute
Source: Walkscore
Disclosure: Community information and market data powered by Constellation Data Labs. Information is deemed reliable but not guaranteed.
Save
Ask
Tour
Hide
Share