
10884 SW 53RD CIRCLEOCALA, FL 34476
Mortgage Calculator
Monthly Payment (Est.)
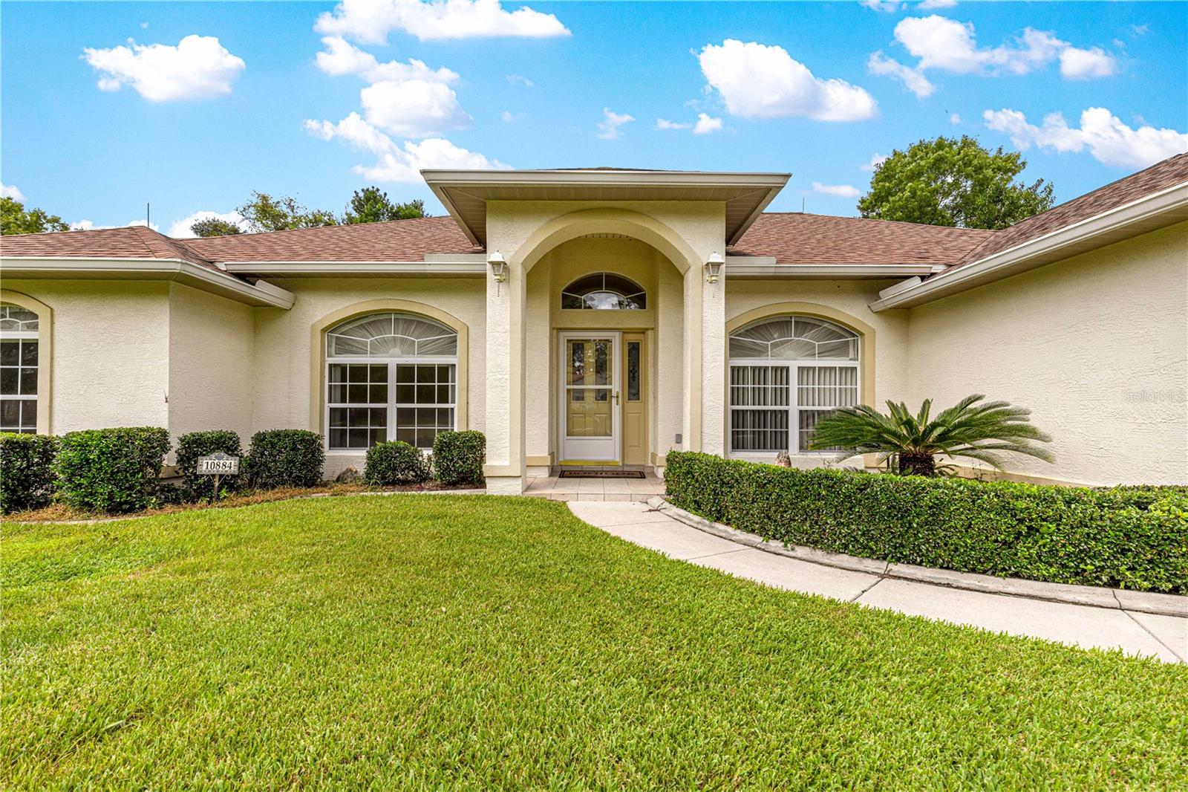
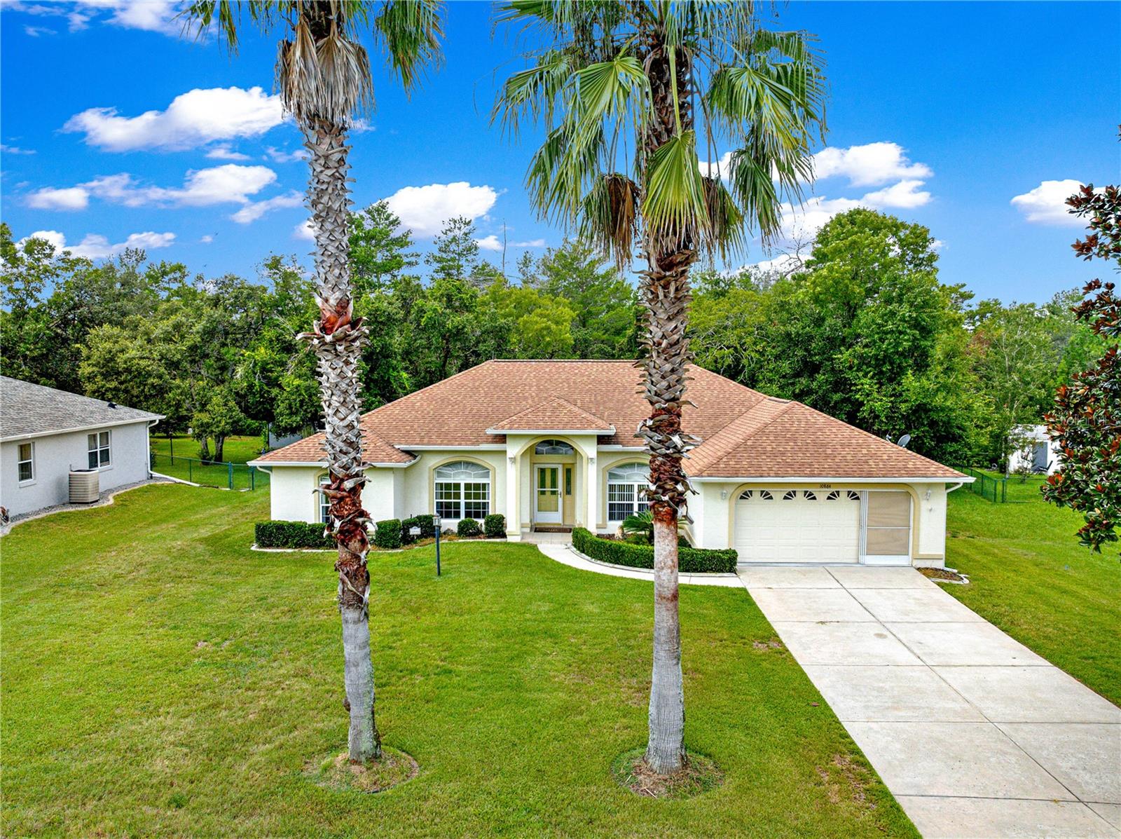
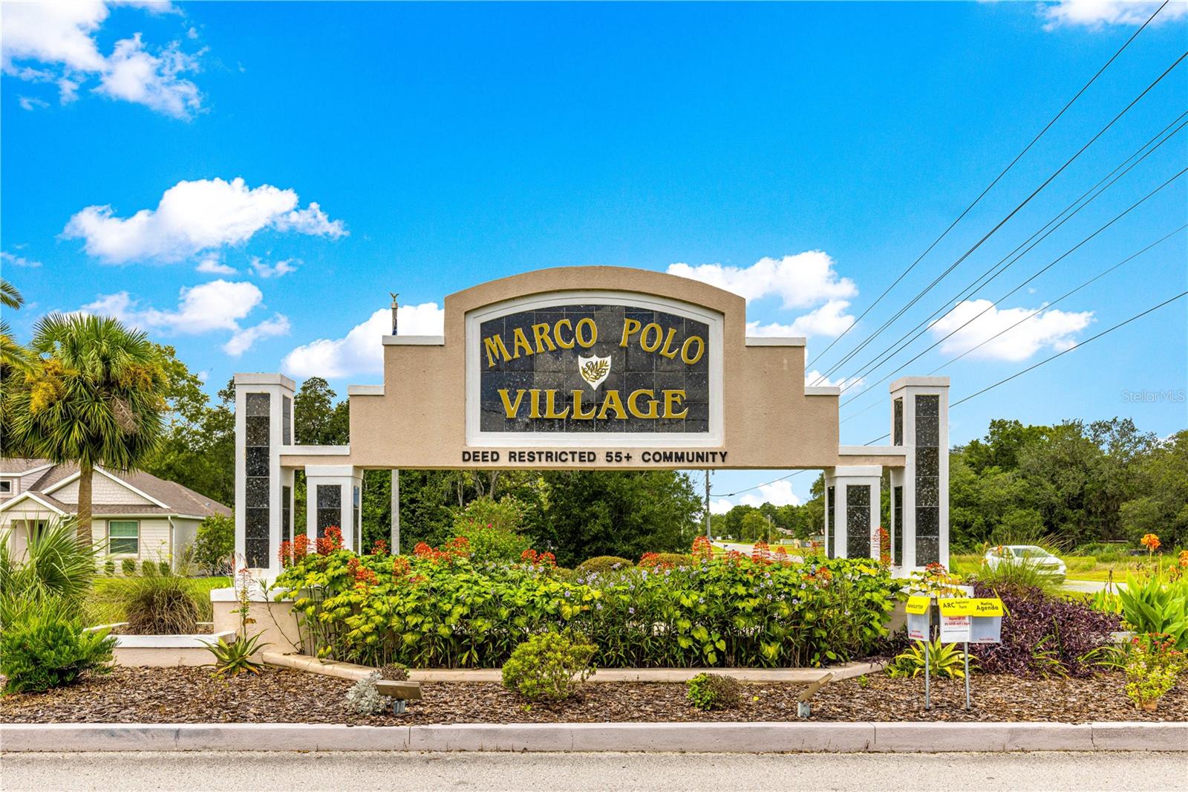
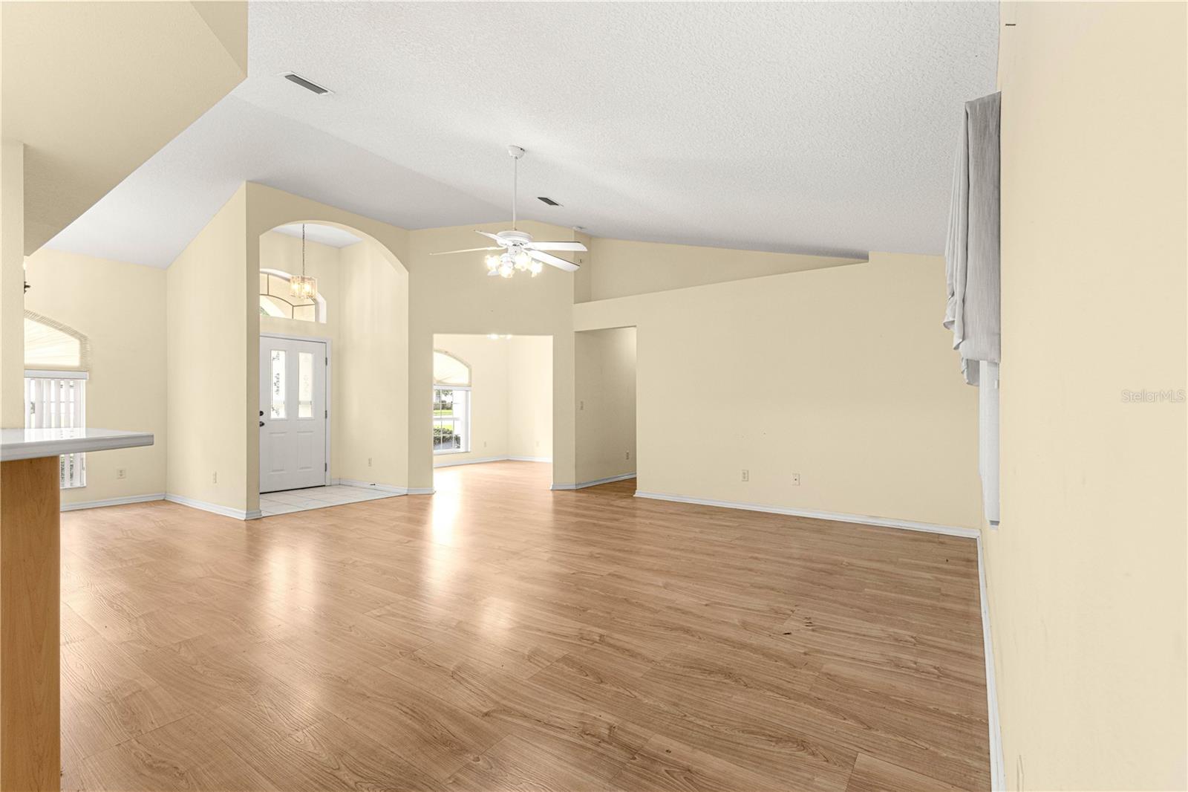
Enter an interest rate to see your estimated monthly payment.Private Backyard • Office/Den • .45 Acres • 55+ Community With Super Low HOA Fees • Move-In Ready! Discover the perfect blend of privacy, comfort, and low-maintenance living in this beautifully maintained 3-bedroom, 2-bath home with a flexible office/den, tucked away on a spacious .45-acre lot in the desirable Marco Polo Village at Kingsland Country Estates/Whispering Pines. Backing to mature woods with no rear neighbors, you'll enjoy peaceful views, abundant wildlife, and your own private retreat while remaining just minutes from shopping, dining, medical facilities, and I-75. Offering over 2,800 sq. ft. under roof, this light-filled home features soaring cathedral ceilings, tile and laminate flooring throughout, decorative plant shelves, and an inviting open layout designed for comfortable everyday living and effortless entertaining. The spacious kitchen boasts abundant cabinetry, a breakfast bar, pantry, and all appliances included, overlooking the dining area and welcoming living room. The generous primary suite offers a walk-in closet, oversized vanity with makeup station, and a beautifully tiled walk-in shower. Two guest bedrooms provide comfortable accommodations for family and friends, while the dedicated office/den offers the perfect space to work from home, pursue hobbies, or create a cozy reading room. Step outside to the screened lanai with ceiling fans and storage closet, then unwind on the open patio overlooking the private backyard. A fenced area is ready for your four-legged companions, making this home as pet-friendly as it is peaceful. Additional features include an inside laundry room with utility sink and built-in cabinetry, a 2-car garage with retractable screen door, a 2020 roof, and low HOA fees. If you've been searching for a move-in-ready home with room to spread out, a private setting, and the relaxed lifestyle that makes Florida retirement living so desirable, this home is ready to welcome you.
| 6 hours ago | Listing updated with changes from the MLS® | |
| 6 hours ago | Price changed to $289,000 | |
| 6 hours ago | Status changed to Active | |
| a year ago | Listing first seen on site |

Listing information is provided by Participants of the Stellar MLS. IDX information is provided exclusively for personal, non-commercial use, and may not be used for any purpose other than to identify prospective properties consumers may be interested in purchasing. Information is deemed reliable but not guaranteed. Properties displayed may be listed or sold by various participants in the MLS Copyright 2026, Stellar MLS.
Last checked: 2026-09-21 03:15 PM EDT