Search

Save
Ask
Tour
Hide
Share
$330,143
403 Days On Site

4480 NW 37TH STREET ROAD
OCALA, FL 34482

For Sale|Single Family Residence|Active
4
Beds
3
Total Baths
3
Full Baths
2,154
SqFt
$153
/SqFt
2025
Built
Subdivision:
SABANA RESERVE OCALA
County:
Marion
Call Now: (954) 354-6630
Is this the listing for you? We can help make it yours.
(954) 354-6630
4480 NW 37TH STREET ROAD4480 NW 37TH STREET ROAD4480 NW 37TH STREET ROAD4480 NW 37TH STREET ROAD
Save
Ask
Tour
Hide
Share

Mortgage Calculator

Monthly Payment (Est.)

Enter an interest rate to see your estimated monthly payment.
Calculator powered by Showcase IDX, a Constellation1 Company. Copyright ©2026 Information is deemed reliable but not guaranteed.

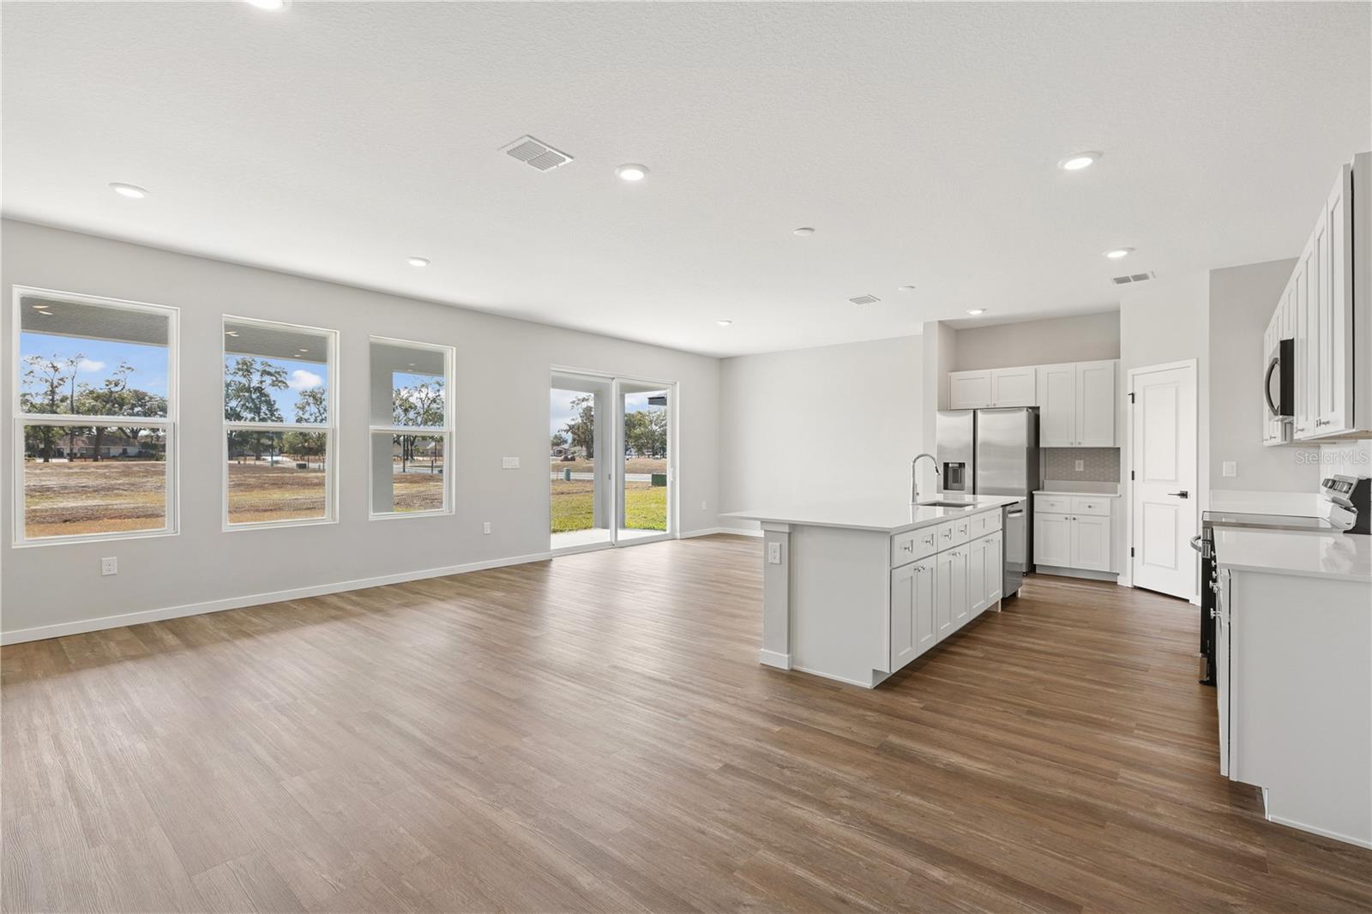
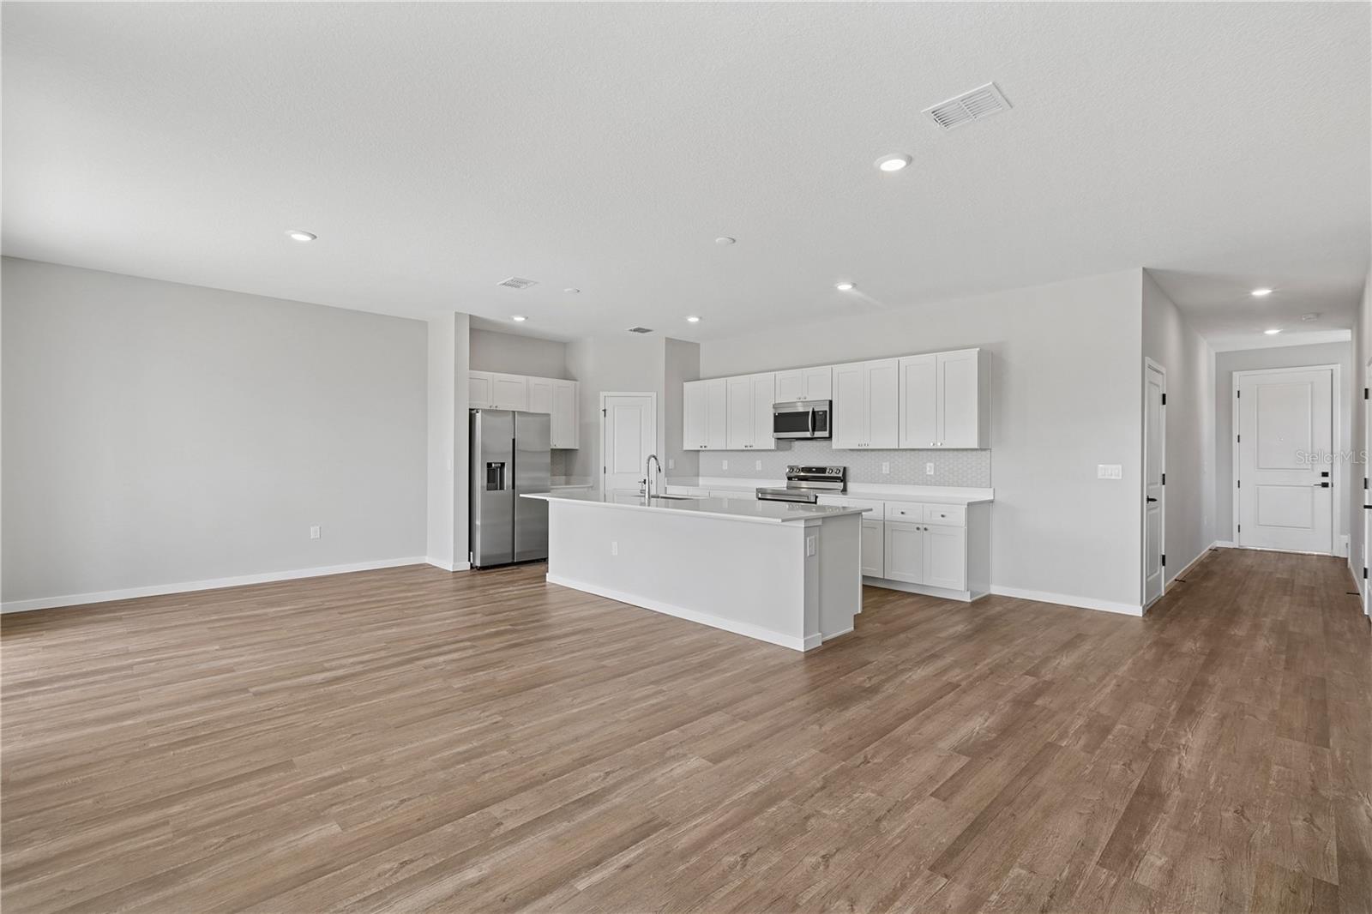
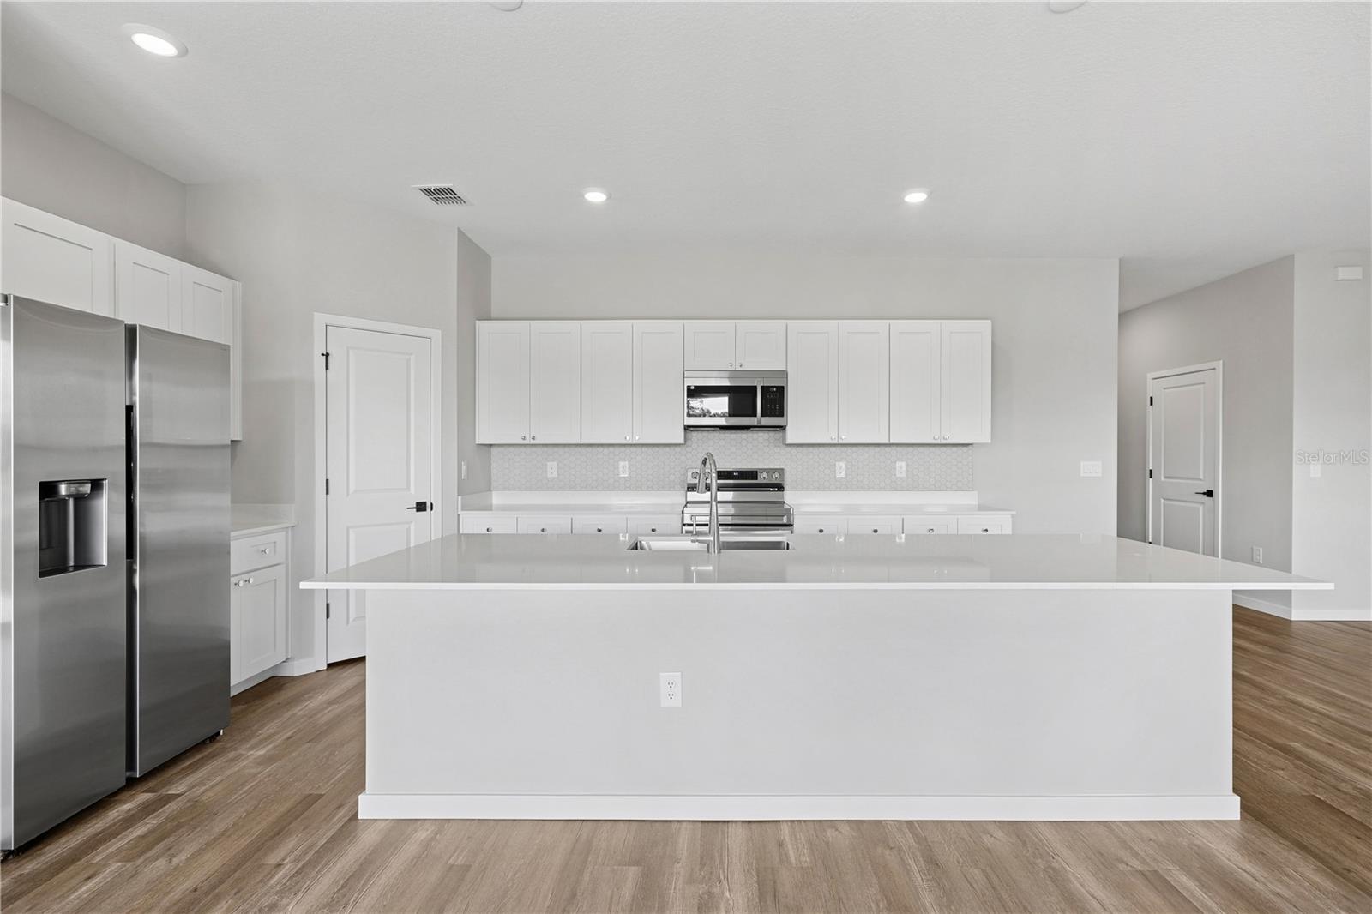

Ready for immediate occupancy! Cremello Floorplan, 2,154 Sq. Ft (Living) | 2,693 Sq. Ft (Total), 4 Bed, 2.5 Bath, 2-Car Garage, the Cremello is a masterclass in modern design, spacious bonus room, four spacious bedrooms, 2 .5 baths, and a layout built for elevated living. Open great room as the centerpiece of the home, anchored by an open-concept kitchen with premium finishes, a large island seating area, and a seamless connection to a formal dining area. A flexible secondary wing houses three bedrooms, while the primary suite is tucked away with spa-like finishes and a walk-in closet. All separated by a roomy bonus room for family time! Optional features include a covered patio or extended outdoor living space, perfect for entertaining in Florida’s year-round sunshine. This luxurious residence is located in the highly sought-after Sabana Reserve in Ocala, blending everyday comfort with architectural refinement. Community amenities will include pool, pickleball courts, open-air pavilion, smaller open-air covered pavilions, playground, dog park & outdoor grill. Located with quick access to I-75, SR-200, US-27 and the Florida Turnpike and is within a mile of significant developments to include 5-star hotels, top rated dining, shopping mall(s), horse facilities, UF Health Community Hospital and the future Buc-ee’s.

Save
Ask
Tour
Hide
Share
Listing Snapshot
Price 
$330,143
Days On Site 
403 Days
Bedrooms 
4
Inside Area (SqFt) 
2,154 sqft
Total Baths 
3
Full Baths 
3
Partial Baths 
N/A
Lot Size 
0.11 Acres
Year Built 
2025
MLS® Number 
OM707592
Status 
Active
Property Tax 
$593
HOA/Condo/Coop Fees 
$120 monthly
Sq Ft Source 
Builder
Friends & Family
Recent Activity
a week agoListing updated with changes from the MLS®
a week agoPrice changed to $330,143
a year agoListing first seen on site
General Features
Acres 
0.11
Attached Garage 
Yes
Direction Faces 
Northwest
Foundation 
Slab
Garage 
Yes
Garage Spaces 
2
Home Warranty 
Yes
Levels 
Two
Parking 
Attached
Pets 
Yes
Property Condition 
New Construction
Property Sub Type 
Single Family Residence
Sewer 
Public Sewer
SqFt Total 
2693
Utilities 
Cable AvailableElectricity AvailableElectricity ConnectedPhone AvailableSewer AvailableSewer ConnectedUnderground UtilitiesWater AvailableWater Connected
Water Source 
Public
Zoning 
RESIDENTIA
Interior Features
Appliances 
CooktopDishwasherDisposalElectric Water HeaterExhaust FanIce MakerMicrowaveRangeRefrigerator
Cooling 
Central Air
Flooring 
Ceramic Tile
Heating 
CentralElectricExhaust Fan
Interior 
High CeilingsOpen FloorplanStone CountersWalk-In Closet(s)
Laundry Features 
InsideLaundry Room
Window Features 
Aluminum Frames
Balcony/Porch/Lanai 
Level - First
Bathroom 1 
Level - First
Bathroom 3 
Level - Second
Bathroom 4 
Dimensions - 10x10Level - Second
Bedroom 2 
Dimensions - 10x11Level - Second
Bedroom 3 
Dimensions - 10x10Level - Second
Dining Room 
Dimensions - 10x13Level - First
Foyer 
Level - First
Great Room 
Dimensions - 15x20Level - First
Kitchen 
Dimensions - 16x11Level - First
Laundry 
Level - Second
Loft 
Dimensions - 17x16Level - Second
Master Bathroom 
Level - Second
Master Bedroom 
Dimensions - 14x15Level - Second
Save
Ask
Tour
Hide
Share
Exterior Features
Construction Details 
BlockConcreteStucco
Exterior 
Lighting
Roof 
Shingle
Windows/Doors 
Aluminum Frames
Community Features
Association Amenities 
GatedOtherPlaygroundPool
Association Fee 
$120.0
Association Fee Frequency 
Monthly
Community Features 
GatedPlaygroundPoolStreet Lights
MLS Area 
34482 - Ocala
Township 
14
Financing Terms Available 
CashConventionalFHAUSDA LoanVA Loan
Roads 
AsphaltConcrete
Listing courtesy of ESTELA REALTY LLC (407) 877-7861


Listing information is provided by Participants of the Stellar MLS. IDX information is provided exclusively for personal, non-commercial use, and may not be used for any purpose other than to identify prospective properties consumers may be interested in purchasing. Information is deemed reliable but not guaranteed. Properties displayed may be listed or sold by various participants in the MLS Copyright 2026, Stellar MLS.
Last checked: 2026-09-21 01:07 PM EDT

Neighborhood & Commute
Source: Walkscore
Disclosure: Community information and market data powered by Constellation Data Labs. Information is deemed reliable but not guaranteed.
Save
Ask
Tour
Hide
Share