Search

Save
Ask
Tour
Hide
Share
$895,000
604 Days On Site

2821 SE 80TH STREET
OCALA, FL 34480

For Sale|Single Family Residence|Active
4
Beds
3
Total Baths
3
Full Baths
2,522
SqFt
$355
/SqFt
2002
Built
Subdivision:
NOT APPLICABLE
County:
Marion
Call Now: (954) 354-6630
Is this the listing for you? We can help make it yours.
(954) 354-6630
2821 SE 80TH STREET2821 SE 80TH STREET2821 SE 80TH STREET2821 SE 80TH STREET
Save
Ask
Tour
Hide
Share

Mortgage Calculator

Monthly Payment (Est.)

Enter an interest rate to see your estimated monthly payment.
Calculator powered by Showcase IDX, a Constellation1 Company. Copyright ©2026 Information is deemed reliable but not guaranteed.

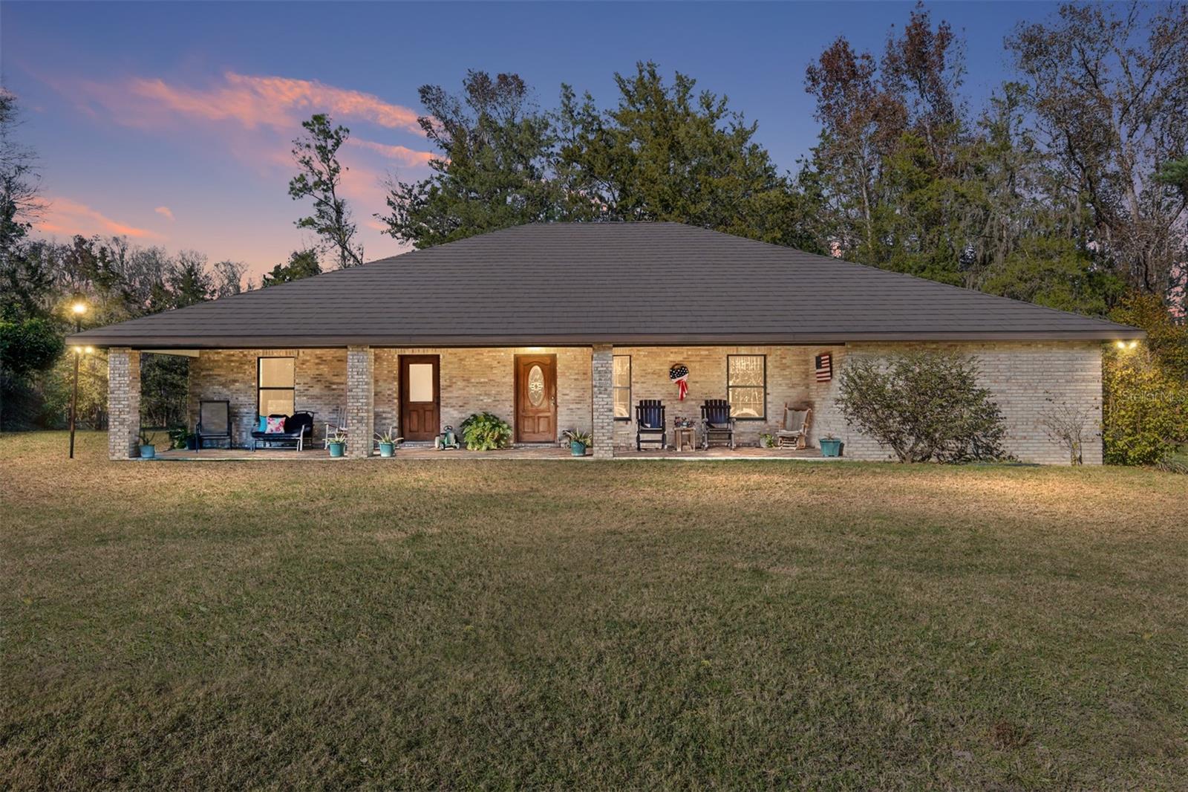
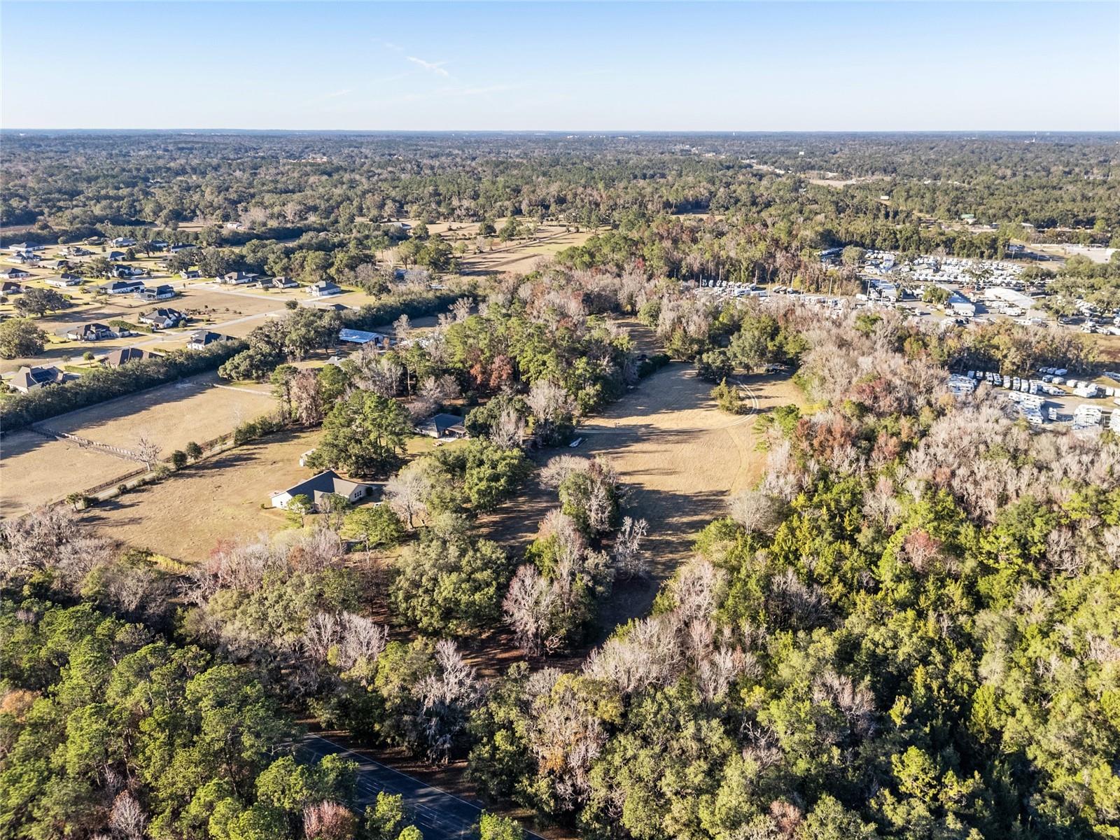
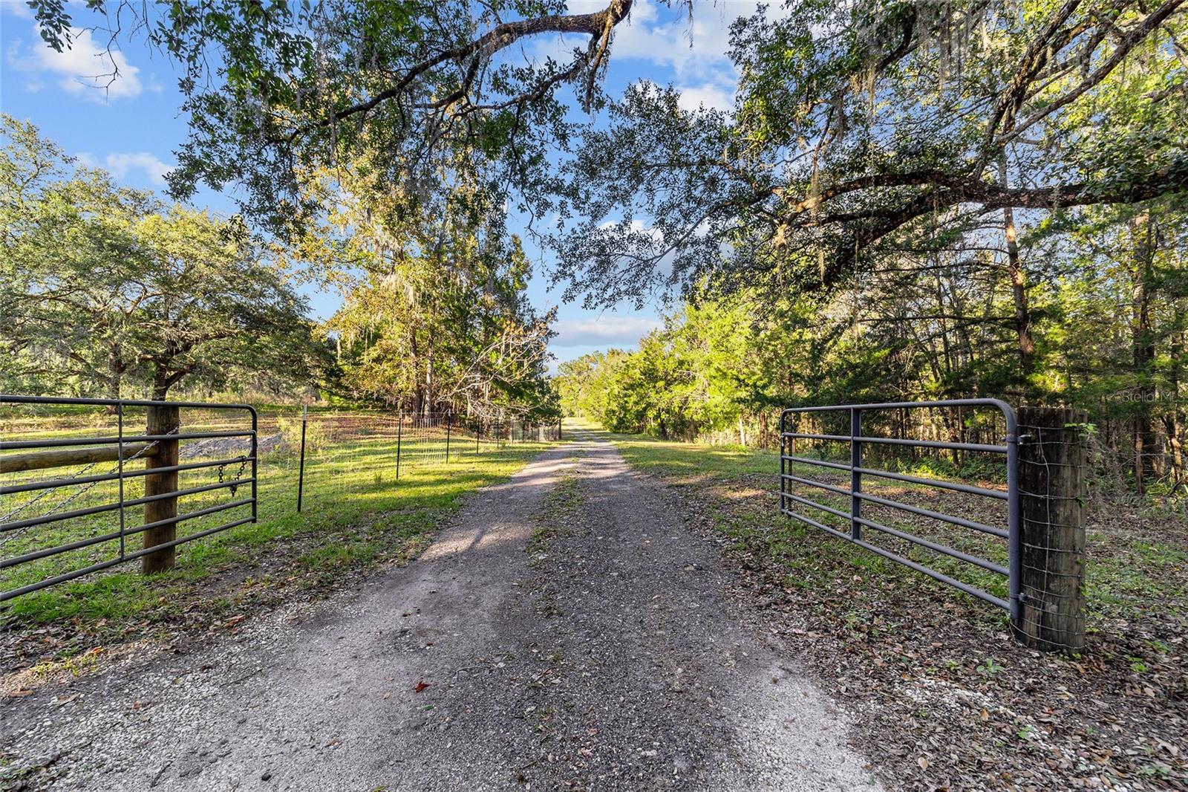
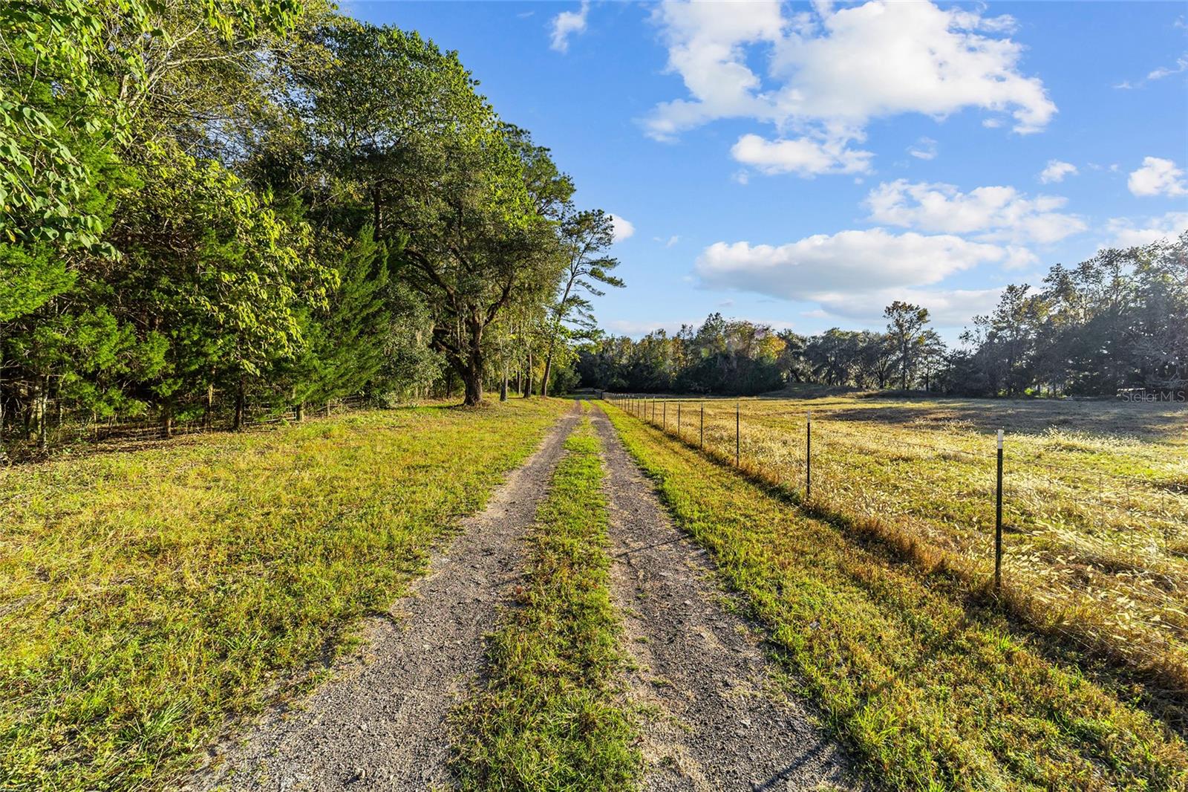
Bring all offers. Sellers motivated! Discover this custom-built four-bedroom, three-bath estate ideally across from the Santos Trailhead and just 15 minutes from downtown Ocala or 16 miles from the World Equestrian Center. Zoned A-1 with no HOA and powered entry gates, this exceptional property offers privacy, functionality and opportunity. Built with solid block construction, brick veneer and an architectural metal roof, the home combines durability with timeless charm. Inside, the open floor plan features a desirable triple-split layout, vaulted ceilings, luxury vinyl plank flooring, and a spacious kitchen with abundant solid wood cabinetry and a large island with breakfast bar. The primary suite offers dual walk-in closets and a spa-style bath, while the guest wing includes flexible space ideal for multigenerational living, guests or a home office. Outdoor features include a chicken coop, irrigated garden area, tractor shed, covered carport, rear porch with commercial ice maker and a rare 20-foot-deep root cellar. Whether you're seeking a homestead, equestrian property or private retreat, this unique estate offers endless possibilities in one of Ocala's desirable locations. Bring your horses, toys and offers as motivated sellers are ready to make a deal.

Save
Ask
Tour
Hide
Share
Listing Snapshot
Price 
$895,000
Days On Site 
604 Days
Bedrooms 
4
Inside Area (SqFt) 
2,522 sqft
Total Baths 
3
Full Baths 
3
Partial Baths 
N/A
Lot Size 
10 Acres
Year Built 
2002
MLS® Number 
OM693692
Status 
Active
Property Tax 
$2,760
HOA/Condo/Coop Fees 
N/A
Sq Ft Source 
Public Records
Friends & Family
Recent Activity
3 months agoListing updated with changes from the MLS®
3 months agoPrice changed to $895,000
2 years agoListing first seen on site
General Features
Acres 
10
Carport 
1
Direction Faces 
South
Foundation 
Slab
Levels 
One
Parking 
Covered
Pets 
Yes
Property Sub Type 
Single Family Residence
Security 
Smoke Detector(s)
Sewer 
Septic Tank
SqFt Total 
3691
Utilities 
Electricity ConnectedPhone AvailablePropaneUnderground Utilities
Water Source 
PrivateWell
Zoning 
A1
Interior Features
Appliances 
DishwasherIce MakerMicrowaveRangeRefrigerator
Cooling 
Central Air
Flooring 
CarpetCeramic Tile
Heating 
CentralElectricHeat Pump
Interior 
Eat-in KitchenOpen FloorplanVaulted Ceiling(s)Walk-In Closet(s)
Laundry Features 
InsideLaundry Room
Window Features 
BlindsDrapes
Bathroom 2 
Dimensions - 4.11x8.5Level - First
Bathroom 3 
Dimensions - 11x7.3Level - First
Bedroom 2 
Dimensions - 11.11x11.11Level - First
Bedroom 3 
Dimensions - 11.11x11.11Level - First
Bedroom 4 
Dimensions - 11.11x11.11Level - First
Dining Room 
Dimensions - 10.9x9.4Level - First
Family Room 
Dimensions - 15.5x19.1Level - FirstFeatures - Ceiling Fan(s)
Kitchen 
Dimensions - 17.2x13.1Level - FirstFeatures - Breakfast Bar, Kitchen Island
Laundry 
Dimensions - 8.5x10Level - First
Living Room 
Dimensions - 12.2x18Level - FirstFeatures - Ceiling Fan(s)
Master Bathroom 
Dimensions - 14.3x10Level - First
Master Bedroom 
Dimensions - 16.11x14.3Level - FirstFeatures - Ceiling Fan(s)
Office 
Dimensions - 7.3x7.1Level - First
Save
Ask
Tour
Hide
Share
Exterior Features
Construction Details 
BlockBrick
Exterior 
GardenLighting
Lot Features 
WoodedFarmPrivate
Patio And Porch 
Front PorchRear Porch
Roof 
Metal
View 
Trees/Woods
Waterview 
Trees/Woods
Windows/Doors 
BlindsDrapes
Community Features
MLS Area 
34480 - Ocala
Township 
16
Financing Terms Available 
CashConventional
Roads 
Asphalt
Schools
School District
Unknown
Elementary School
Shady Hill Elementary School
Middle School
Belleview Middle School
High School
Belleview High School
Listing courtesy of PREMIER SOTHEBY'S INTERNATIONAL REALTY (352) 843-2424


Listing information is provided by Participants of the Stellar MLS. IDX information is provided exclusively for personal, non-commercial use, and may not be used for any purpose other than to identify prospective properties consumers may be interested in purchasing. Information is deemed reliable but not guaranteed. Properties displayed may be listed or sold by various participants in the MLS Copyright 2026, Stellar MLS.
Last checked: 2026-09-21 01:07 PM EDT

Neighborhood & Commute
Source: Walkscore
Disclosure: Community information and market data powered by Constellation Data Labs. Information is deemed reliable but not guaranteed.
Save
Ask
Tour
Hide
Share