Search

Save
Ask
Tour
Hide
Share
$304,900
1291 Days On Site

419 SE 1ST AVENUE 203
OCALA, FL 34471

Condominium|Pending
1
Bed
1
Total Bath
1
Full Bath
741
SqFt
$411
/SqFt
2024
Built
Subdivision:
OLD OCALA SURVEY
County:
Marion
Call Now: (954) 354-6630
Is this the listing for you? We can help make it yours.
(954) 354-6630
419 SE 1ST AVENUE 203419 SE 1ST AVENUE 203419 SE 1ST AVENUE 203
Save
Ask
Tour
Hide
Share

Mortgage Calculator

Monthly Payment (Est.)

Enter an interest rate to see your estimated monthly payment.
Calculator powered by Showcase IDX, a Constellation1 Company. Copyright ©2026 Information is deemed reliable but not guaranteed.

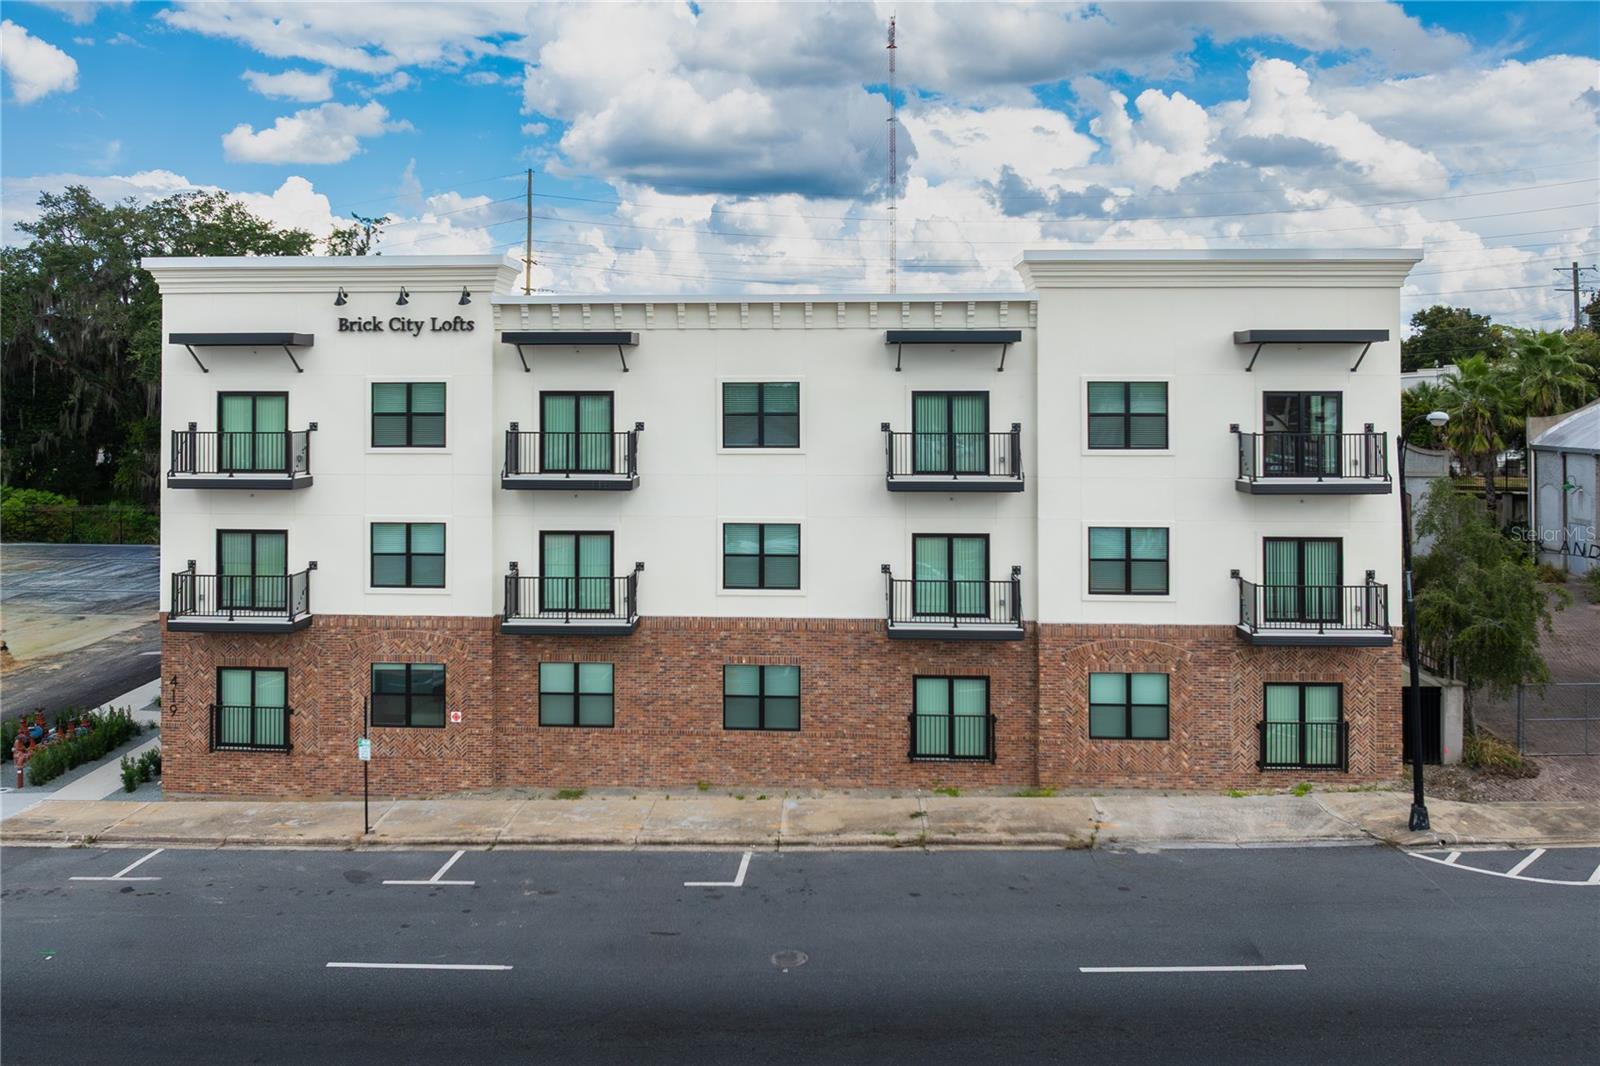
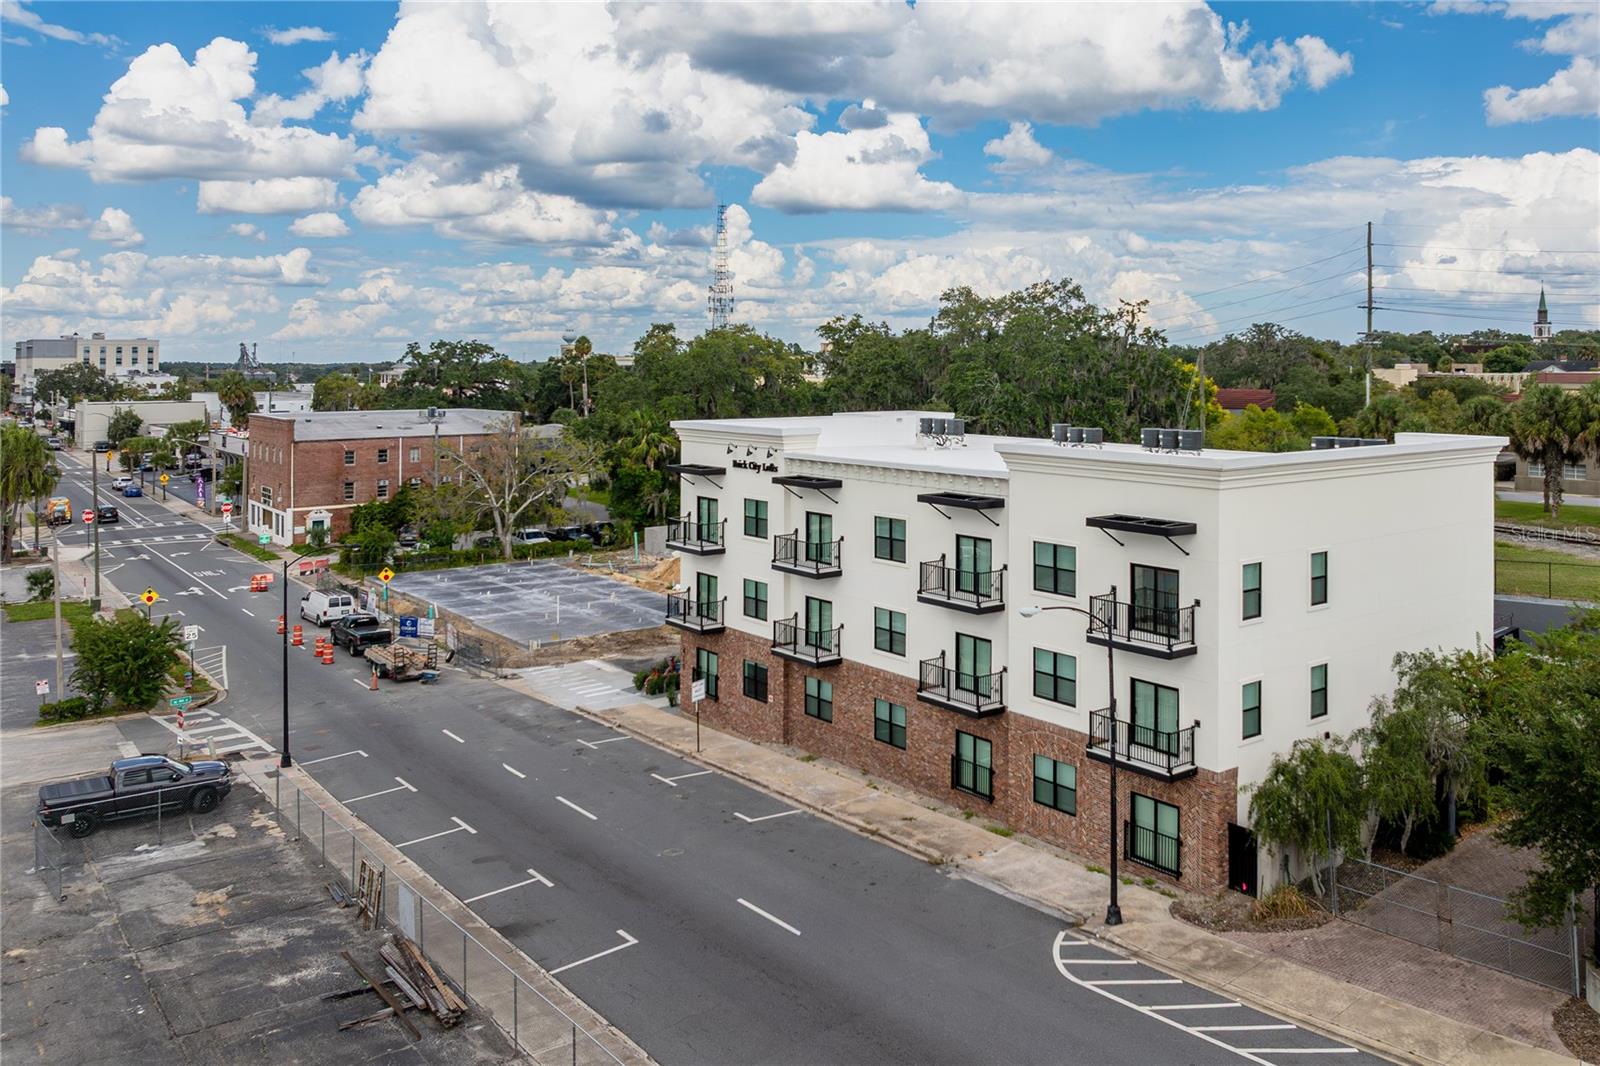
Price reduced to $304,900 and the seller is offering a $3,000 buyer credit toward allowable closing costs, prepaid expenses, or other buyer expenses, subject to lender guidelines These FHA-approved condominiums combine modern finishes, convenient amenities, and an unbeatable Downtown Ocala location. Welcome to this stunning new condominium community in the heart of Downtown Ocala a truly exceptional place to call home. Enjoy the convenience of being close to hospitals, restaurants, shops, and all that downtown has. Each unit is thoughtfully finished with quartz countertops, wood cabinetry, and abundant natural light throughout. The bedrooms feature spacious walk-in closets, while the bathrooms are appointed with quartz countertops, tile showers, and wood cabinets, offering both style and comfort. An inside laundry room with washer and dryer is included in every unit for added convenience. Each residence also comes with a private first-floor storage unit—perfect for keeping your space organized.

Save
Ask
Tour
Hide
Share
Listing Snapshot
Price 
$304,900
Days On Site 
1291 Days
Bedrooms 
1
Inside Area (SqFt) 
741 sqft
Total Baths 
1
Full Baths 
1
Partial Baths 
N/A
Lot Size 
0.19 Acres
Year Built 
2024
MLS® Number 
OM654486
Status 
Pending
Property Tax 
$721.78
HOA/Condo/Coop Fees 
$350 Monthly
Sq Ft Source 
Builder
Friends & Family
Recent Activity
4 weeks agoListing updated with changes from the MLS®
4 weeks agoStatus changed to Pending
3 months agoPrice changed to $304,900
4 years agoListing first seen on site
General Features
Acres 
0.19
Direction Faces 
West
Foundation 
Slab
Levels 
One
Number Of Stories 
3
Pets 
Breed Restrictions
Property Condition 
New Construction
Property Sub Type 
Condominium
Sewer 
Public Sewer
SqFt Total 
774
Utilities 
Cable AvailableElectricity AvailableSewer AvailableUnderground UtilitiesWater Available
Water Source 
None
Zoning 
FBC
Interior Features
Appliances 
DishwasherDisposalElectric Water HeaterIce MakerMicrowaveRangeRefrigeratorWasher
Cooling 
Central Air
Fireplace 
Yes
Fireplace Features 
Electric
Flooring 
Ceramic TileLaminate
Heating 
CentralElectric
Interior 
ElevatorHigh CeilingsOpen Floorplan
Laundry Features 
Inside
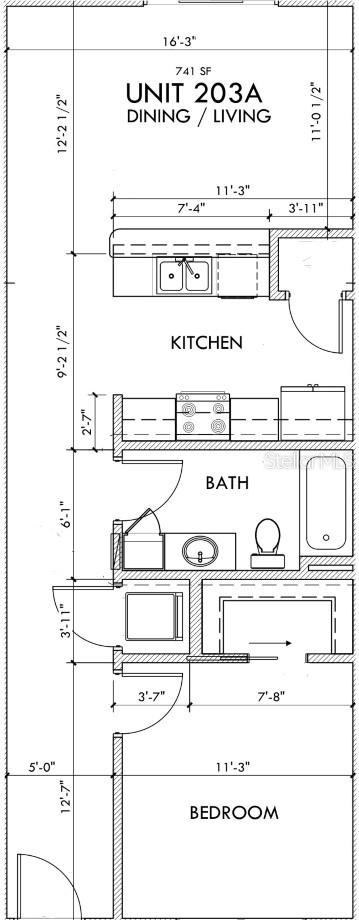
Kitchen 
Dimensions - 11x9Level - First
Living Room 
Dimensions - 16x11Level - First
Master Bedroom 
Dimensions - 11x12Level - First
Save
Ask
Tour
Hide
Share
Exterior Features
Construction Details 
BlockStoneStucco
Exterior 
Awning(s)Balcony
Roof 
Membrane
View 
City
Waterview 
City
Community Features
Association Fee Frequency 
Monthly
Community Features 
None
MLS Area 
34471 - Ocala
Township 
15S
Financing Terms Available 
CashConventionalFHA
Roads 
Paved
Schools
School District
Unknown
Elementary School
Eighth Street Elem. School
Middle School
Osceola Middle School
High School
Forest High School
Listing courtesy of BRICKS & MORTAR REAL ESTATE (352) 362-8888


Listing information is provided by Participants of the Stellar MLS. IDX information is provided exclusively for personal, non-commercial use, and may not be used for any purpose other than to identify prospective properties consumers may be interested in purchasing. Information is deemed reliable but not guaranteed. Properties displayed may be listed or sold by various participants in the MLS Copyright 2026, Stellar MLS.
Last checked: 2026-09-21 01:12 PM EDT

Neighborhood & Commute
Source: Walkscore
Disclosure: Community information and market data powered by Constellation Data Labs. Information is deemed reliable but not guaranteed.
Save
Ask
Tour
Hide
Share