
Save
Ask
Tour
Hide
$220,000
2 Days On Site
6054 TOYOTA DRIVEJACKSONVILLE, FL 32244
For Sale|Single Family Residence|Active
3
Beds
2
Total Baths
2
Full Baths
1,264
SqFt
$174
/SqFt
1975
Built
Subdivision:
ENGLISH ESTATES
County:
Duval
Call Now: (954) 354-6630
Is this the listing for you? We can help make it yours.
(954) 354-6630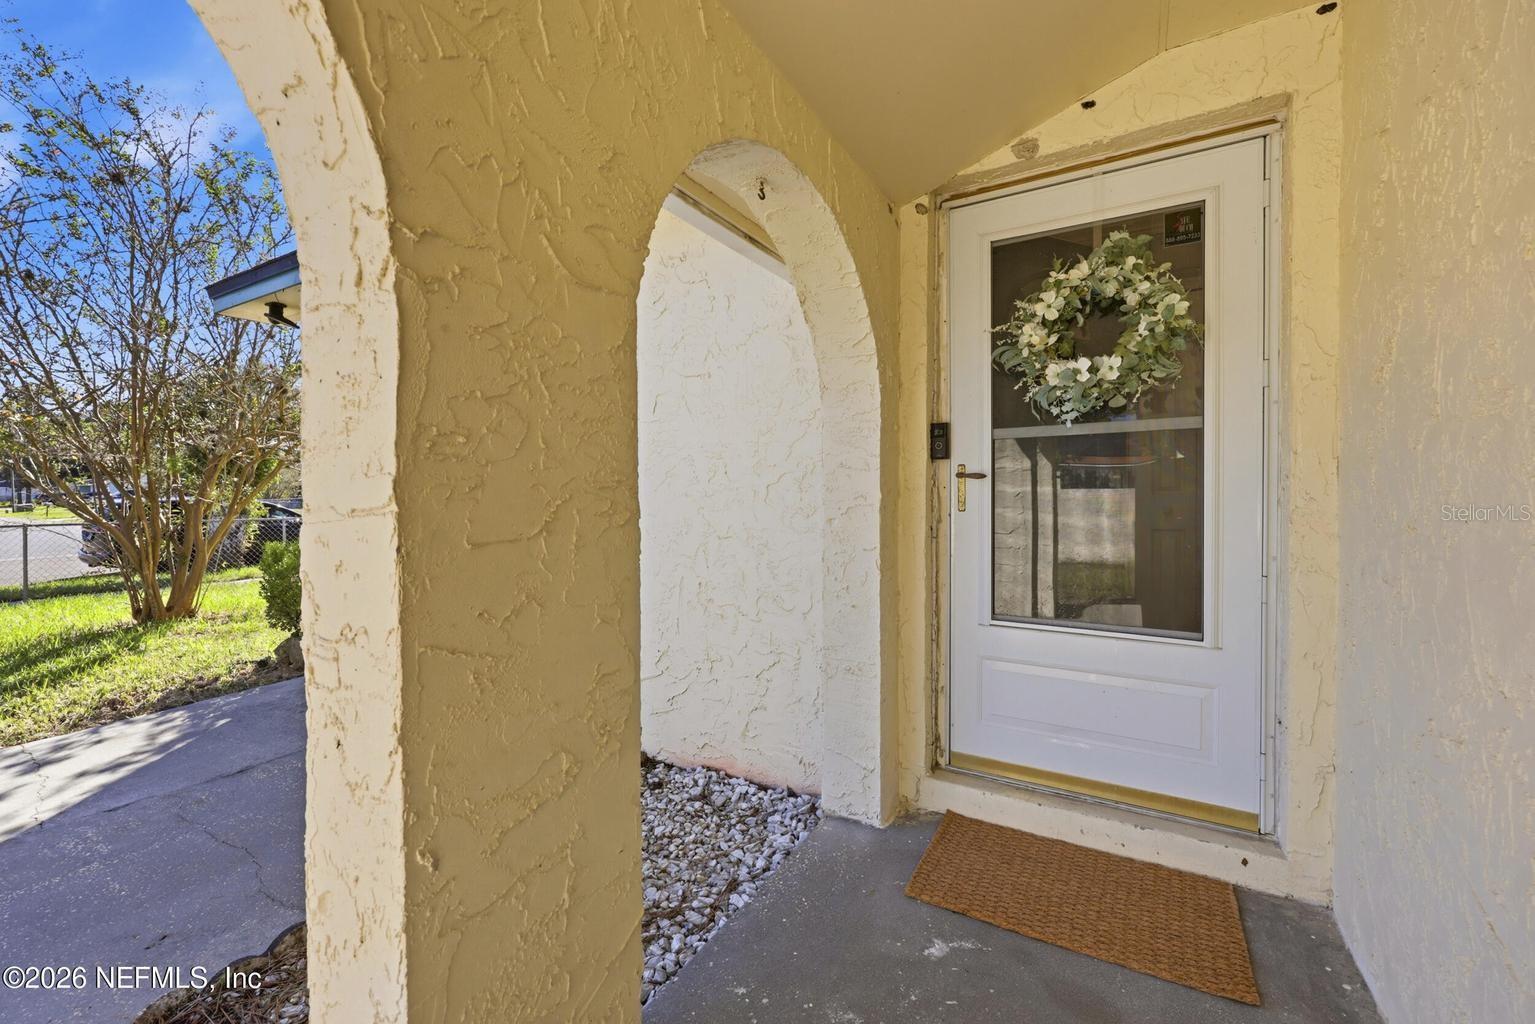
Save
Ask
Tour
Hide
Mortgage Calculator
Monthly Payment (Est.)
Enter an interest rate to see your estimated monthly payment.Calculator powered by Showcase IDX, a Constellation1 Company. Copyright ©2026 Information is deemed reliable but not guaranteed.
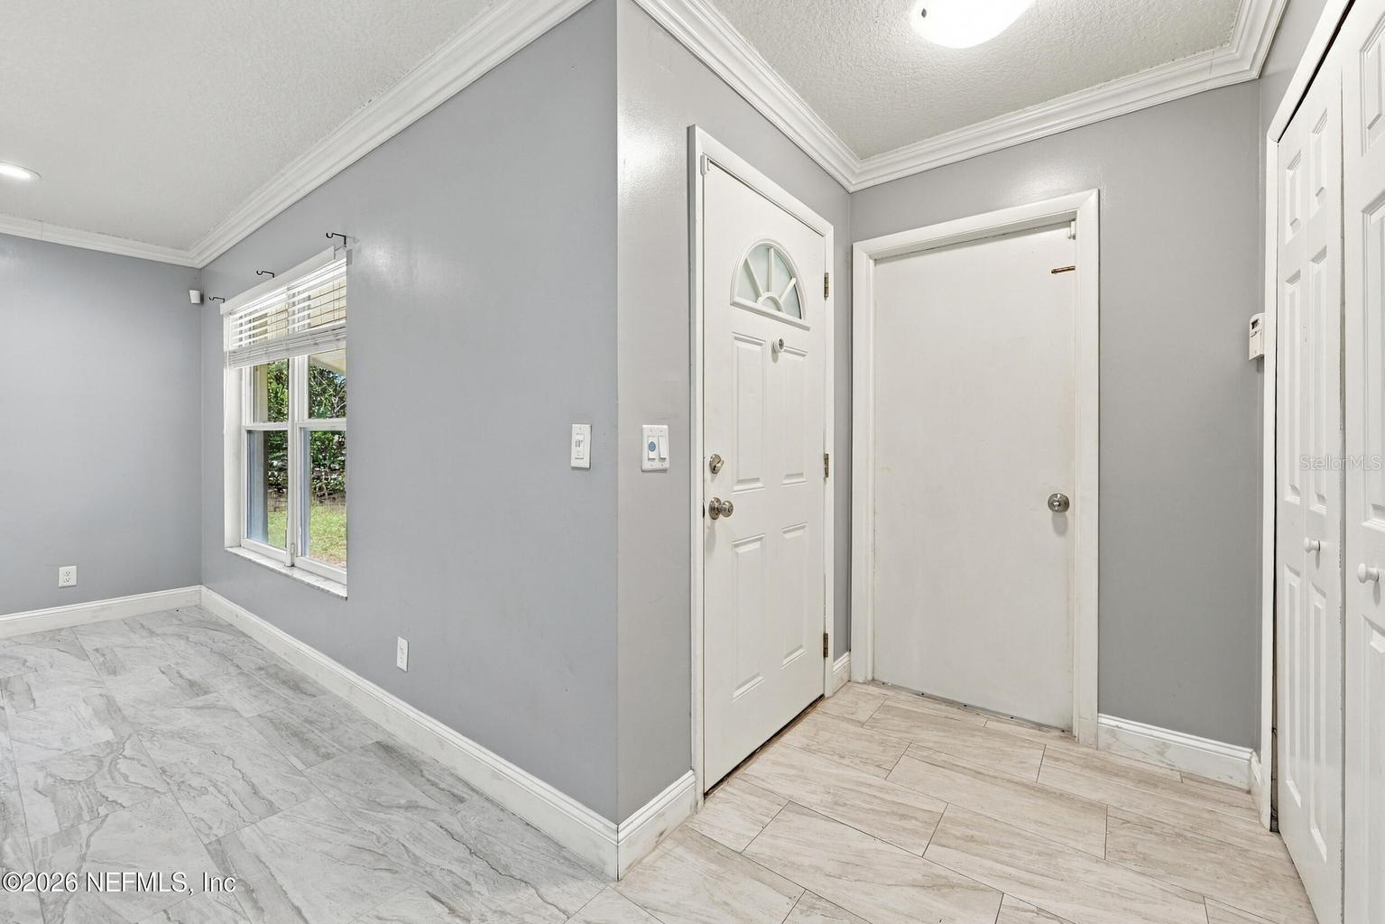
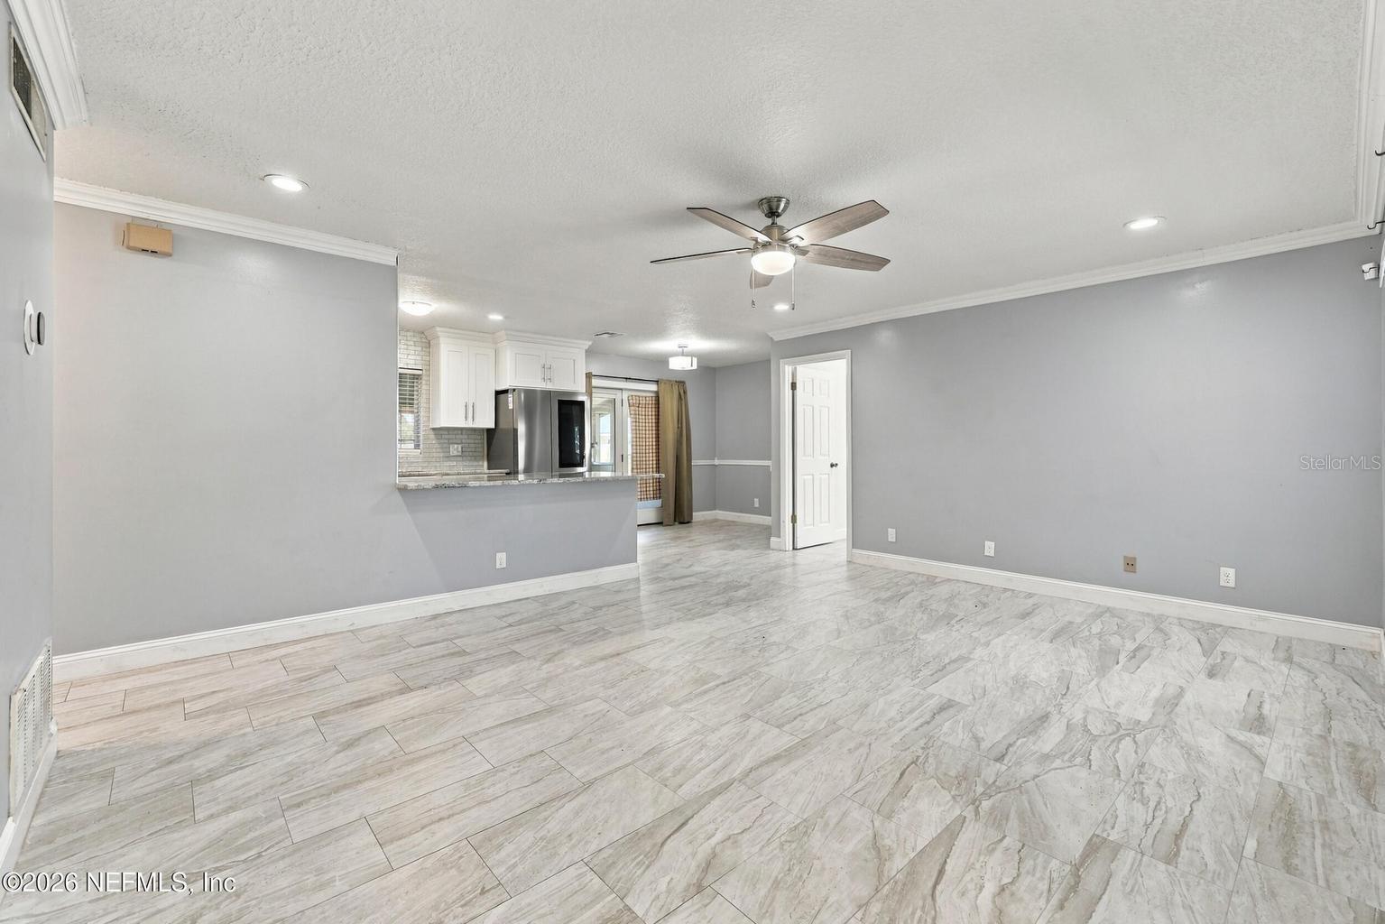
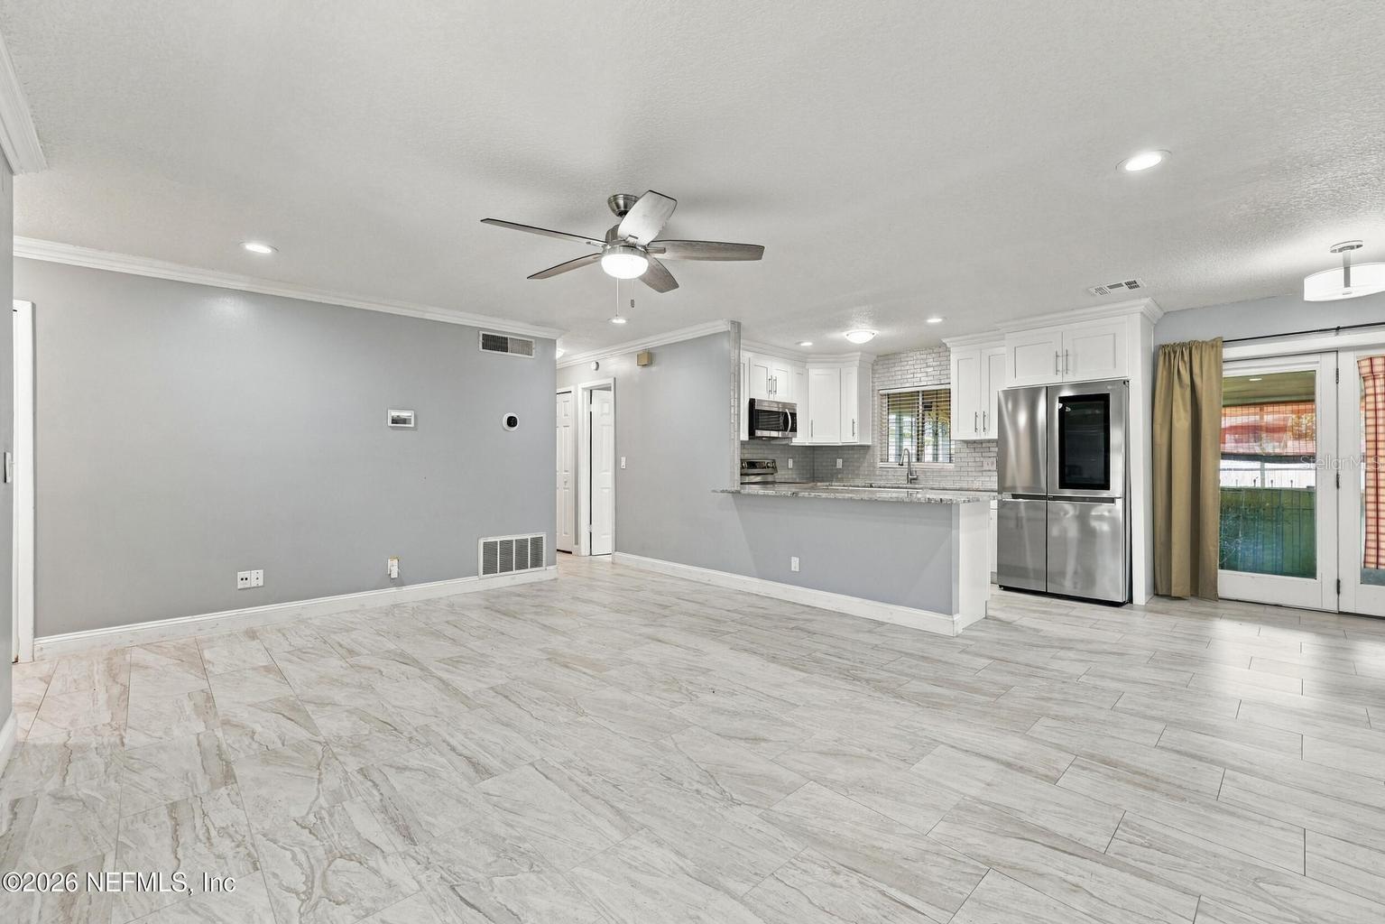
This home features a separate dining area, tile flooring, and a screened-in back porch for added enjoyment. The kitchen and primary bathroom have been updated, while newer energy-efficient windows, updated plumbing, electrical, and HVAC add to the home's appeal. Stucco exterior walls and an attached one-car garage enhance the curb appeal, and the fully fenced backyard provides space to relax, entertain, or enjoy outdoor activities. Conveniently located near shopping, dining, and everyday essentials, this home offers comfort and accessibility in a convenient Jacksonville location.
Save
Ask
Tour
Hide
Listing Snapshot
Price
$220,000
Days On Site
2 Days
Bedrooms
3
Inside Area (SqFt)
1,264 sqft
Total Baths
2
Full Baths
2
Partial Baths
N/A
Lot Size
0.18 Acres
Year Built
1975
MLS Number
O6453514
Status
Active
Property Tax
$2,438
HOA/Condo/Coop Fees
N/A
Sq Ft Source
Public Records
Friends & Family
Recent Activity
| 12 hours ago | Listing updated with changes from the MLS | |
| yesterday | Status changed to Active | |
| 3 days ago | Listing first seen on site |
General Features
Acres
0.18
Attached Garage
Yes
Direction Faces
South
Foundation
Slab
Garage
Yes
Garage Spaces
1
Levels
One
Parking
DrivewayAttached
Property Sub Type
Single Family Residence
Sewer
Public Sewer
SqFt Total
1830
Utilities
Cable AvailableElectricity ConnectedSewer ConnectedWater Connected
Water Source
Public
Zoning
RLD-60
Interior Features
Appliances
CooktopDisposalElectric Water HeaterMicrowaveRefrigerator
Cooling
Central Air
Flooring
Tile
Furnished
Unfurnished
Heating
CentralHeat Pump
Interior
Eat-in KitchenOpen FloorplanOther
Laundry Features
Other
Bathroom 2
Bedroom 2
Bedroom 3
Dining Room
Kitchen
Living Room
Master Bathroom
Master Bedroom
Save
Ask
Tour
Hide
Exterior Features
Construction Details
ConcreteOtherStucco
Exterior
Private YardStorage
Fencing
Chain LinkWood
Other Structures
Shed(s)
Patio And Porch
Rear PorchScreened
Roof
Shingle
Community Features
MLS Area
32244 - Jacksonville
Township
03
Financing Terms Available
CashConventionalFHAVA Loan
Roads
Asphalt
Schools
School District
Unknown
Elementary School
Jacksonville Heights
Middle School
Unknown
High School
Westside High School
Listing courtesy of DOGWOOD REALTY (904) 822-4311

Listing information is provided by Participants of the Stellar MLS. IDX information is provided exclusively for personal, non-commercial use, and may not be used for any purpose other than to identify prospective properties consumers may be interested in purchasing. Information is deemed reliable but not guaranteed. Properties displayed may be listed or sold by various participants in the MLS Copyright 2026, Stellar MLS.
Last checked: 2026-10-29 06:53 PM EDT
Neighborhood & Commute
Source: Walkscore
Disclosure: Community information and market data powered by Constellation Data Labs. Information is deemed reliable but not guaranteed.
Save
Ask
Tour
Hide
Did you know? You can invite friends and family to your search. They can join your search, rate and discuss listings with you.