
1358 FOXBORO DRIVEBRANDON, FL 33511

Mortgage Calculator
Monthly Payment (Est.)
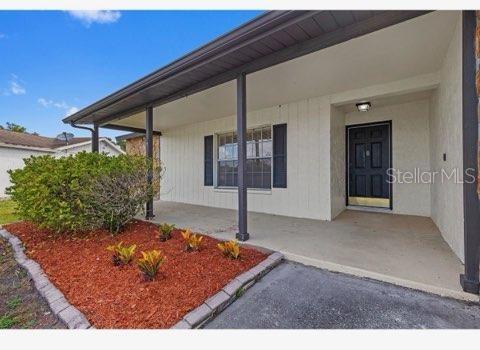
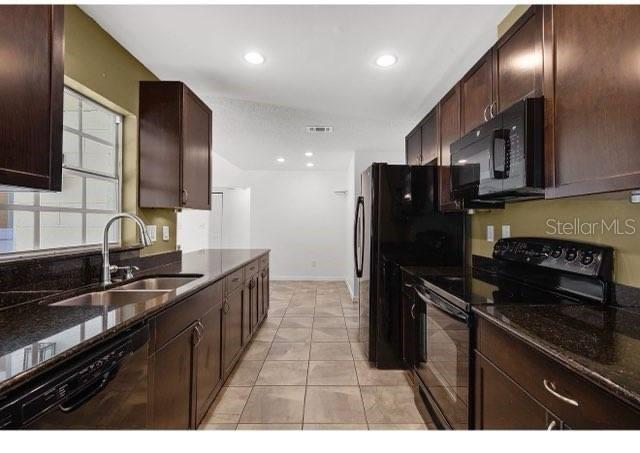
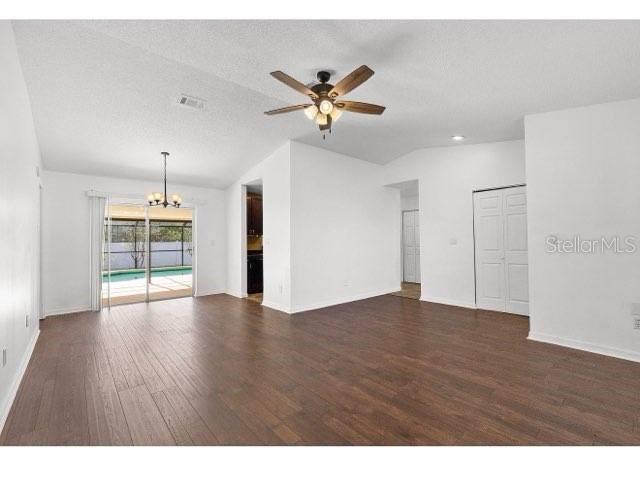
Enter an interest rate to see your estimated monthly payment.Virtually Staged. Nestled in the heart of Brandon, this inviting home offers the freedom, flexibility, and Florida lifestyle buyers are searching for! From the moment you arrive, you’ll appreciate the spacious split-bedroom floor plan, soaring vaulted ceilings, and comfortable layout designed for both everyday living and entertaining. The true showstopper is the incredible OVERSIZED SWIMMING POOL and expansive covered, screened lanai—a rare outdoor oasis designed for year-round Florida living! Whether you're hosting pool parties and family BBQs, entertaining friends, cooling off on a summer afternoon, or simply enjoying your morning coffee poolside, this impressive outdoor living area truly sets the home apart. The oversized covered patio extends your living space outdoors, providing plenty of room for dining, lounging, and entertaining rain or shine. Inside, the spacious kitchen offers generous counter space, a breakfast bar, and views into the inviting family room with vaulted ceilings and a cozy wood-burning fireplace—perfect for gathering with family and friends. The desirable split-bedroom layout provides added privacy, with a spacious primary suite featuring pool views, a large walk-in closet, and an en-suite bath with tub/shower combination. Two additional bedrooms are located on the opposite side of the home. Enjoy added peace of mind with a BRAND-NEW A/C installed in 2025, along with a new microwave (2025) and dishwasher (2023). Additional features include formal living and dining areas, indoor laundry, tile and vinyl flooring throughout with NO CARPET, ample closet space, a Ring doorbell system, and a fully fenced backyard offering privacy and plenty of room for pets, play, and entertaining. Need additional flexibility? The property offers potential space along the side of the home for parking a small boat or trailer. Pet lovers will also appreciate the charming custom dog house, which stays with the home. Garage storage is included as well, providing additional organization and convenience. Conveniently located near Brandon Town Center, Topgolf, shopping, restaurants, entertainment, the Selmon Expressway, I-75, Downtown Tampa, MacDill AFB, and Tampa International Airport. If you've been dreaming of a home built for entertaining, highlighted by an OVERSIZED POOL and exceptional outdoor living space—and WITHOUT HOA OR CDD FEES—this is the one. Welcome home!
| 2 days ago | Listing updated with changes from the MLS | |
| 3 days ago | Price changed to $374,900 | |
| a week ago | Listing first seen on site |

Listing information is provided by Participants of the Stellar MLS. IDX information is provided exclusively for personal, non-commercial use, and may not be used for any purpose other than to identify prospective properties consumers may be interested in purchasing. Information is deemed reliable but not guaranteed. Properties displayed may be listed or sold by various participants in the MLS Copyright 2026, Stellar MLS.
Last checked: 2026-10-29 03:48 AM EDT