Search

Save
Ask
Tour
Hide
Share
$386,900
15 Days On Site

24399 SW KINGSWAY CIRCLE
ARCADIA, FL 34269

For Sale|Single Family Residence|Active
4
Beds
2
Total Baths
2
Full Baths
1,880
SqFt
$206
/SqFt
2025
Built
Subdivision:
LINKS
County:
Charlotte
Call Now: (954) 354-6630
Is this the listing for you? We can help make it yours.
(954) 354-6630
24399 SW KINGSWAY CIRCLE24399 SW KINGSWAY CIRCLE24399 SW KINGSWAY CIRCLE24399 SW KINGSWAY CIRCLE
Save
Ask
Tour
Hide
Share

Mortgage Calculator

Monthly Payment (Est.)

Enter an interest rate to see your estimated monthly payment.
Calculator powered by Showcase IDX, a Constellation1 Company. Copyright ©2026 Information is deemed reliable but not guaranteed.

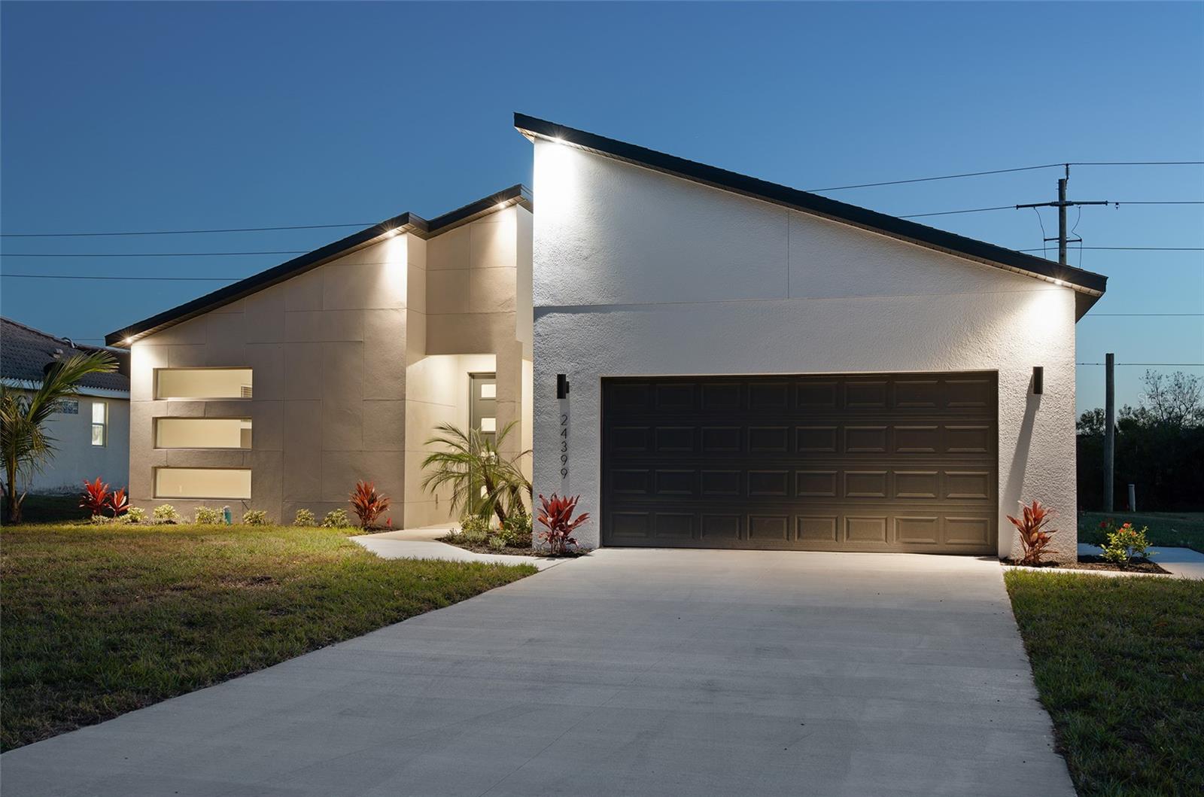
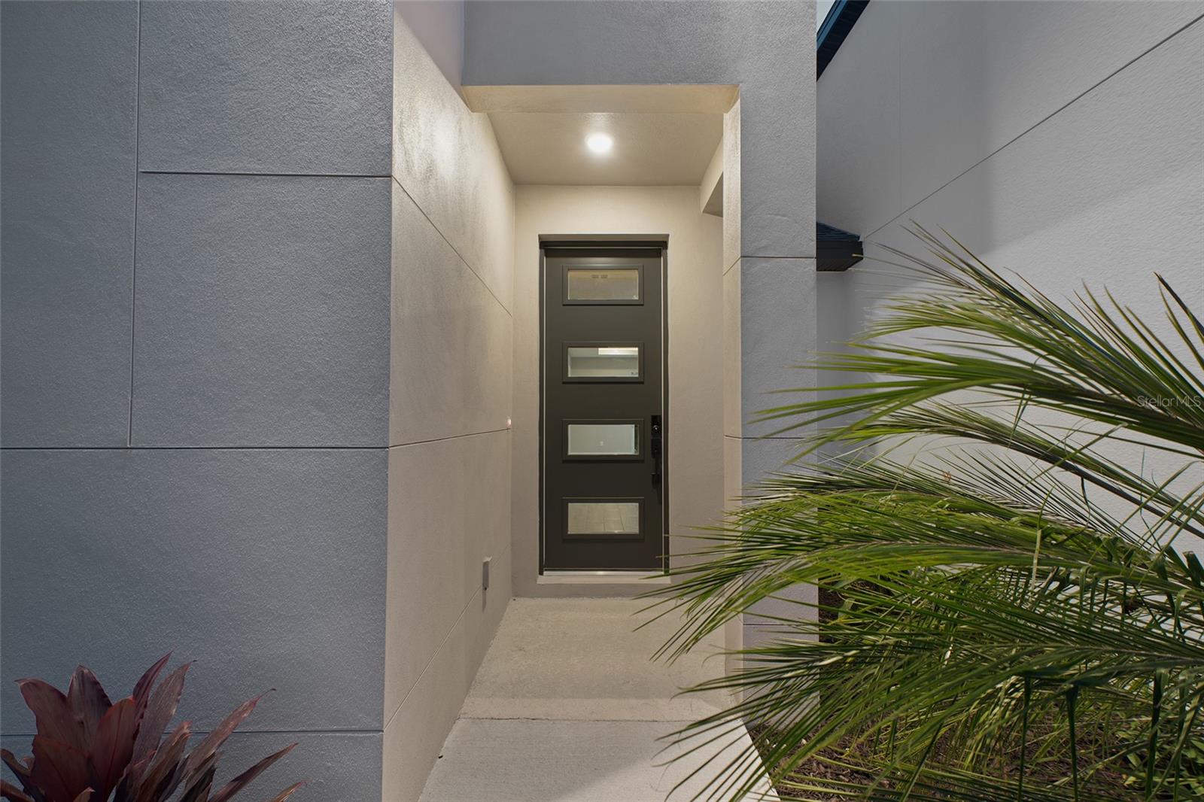
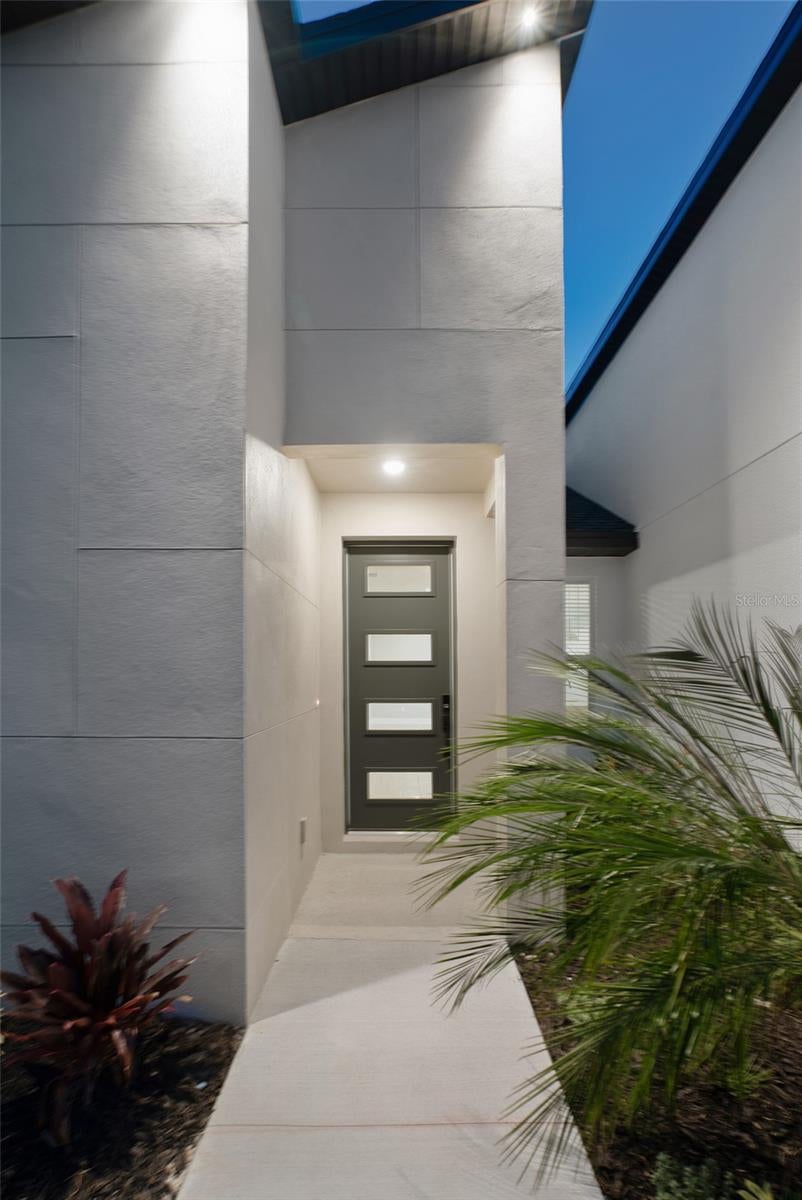
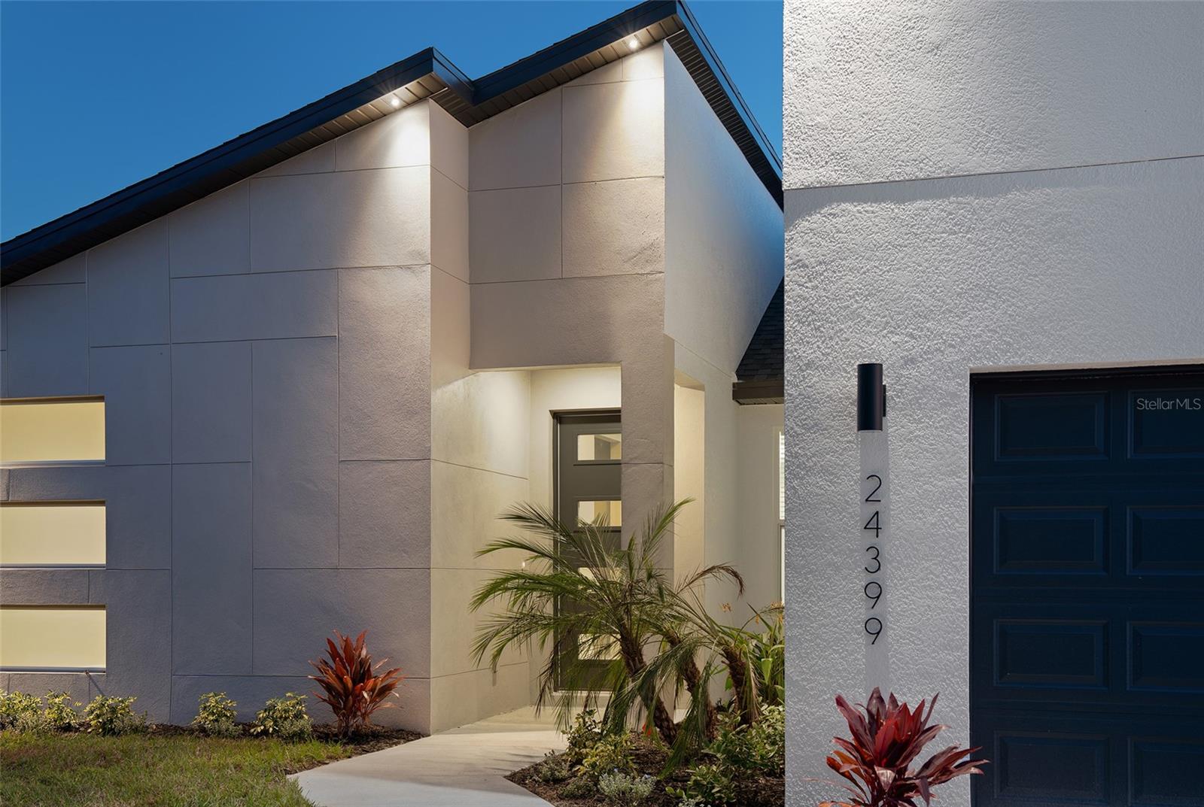
New construction with distinctive contemporary architecture at 24399 SW Kingsway Circle. This four-bedroom, two-bath home offers 1,880 square feet of living space and an attached two-car garage. The open kitchen and living area features a waterfall island, ceiling-height cabinetry with glass-front upper cabinets, stainless steel appliances and pendant lighting. Wood-look tile flooring, tray ceilings and ceiling fans continue throughout the home. The primary suite includes a walk-in closet, dual-sink vanity and a glass-enclosed shower, while the second bathroom offers a tub/shower combination. An interior laundry room, covered front entry and covered rear porch add everyday convenience. Located in The Links near Aileron Golf Club. Never occupied and includes a one-year builder warranty.

Save
Ask
Tour
Hide
Share
Listing Snapshot
Price 
$386,900
Days On Site 
15 Days
Bedrooms 
4
Inside Area (SqFt) 
1,880 sqft
Total Baths 
2
Full Baths 
2
Partial Baths 
N/A
Lot Size 
0.25 Acres
Year Built 
2025
MLS Number 
O6449990
Status 
Active
Property Tax 
$720.66
HOA/Condo/Coop Fees 
N/A
Sq Ft Source 
Builder
Friends & Family
Recent Activity
2 weeks agoListing updated with changes from the MLS
2 weeks agoStatus changed to Active
2 weeks agoListing first seen on site
General Features
Acres 
0.25
Attached Garage 
Yes
Direction Faces 
North
Foundation 
Slab
Garage 
Yes
Garage Spaces 
2
Home Warranty 
Yes
Levels 
One
Parking 
Garage Door OpenerAttached
Property Condition 
New Construction
Property Sub Type 
Single Family Residence
Security 
Smoke Detector(s)
Sewer 
Public Sewer
SqFt Total 
2470
Style 
Contemporary
Utilities 
Cable AvailableCable ConnectedElectricity ConnectedSewer ConnectedWater Connected
Water Source 
Public
Zoning 
RSF3.5
Interior Features
Appliances 
DishwasherDisposalElectric Water HeaterIce MakerMicrowaveRangeRefrigerator
Cooling 
Central Air
Flooring 
Tile
Furnished 
Unfurnished
Heating 
Central
Interior 
High CeilingsOpen FloorplanStone CountersTray Ceiling(s)Walk-In Closet(s)
Laundry Features 
InsideLaundry Room
Window Features 
BlindsENERGY STAR Qualified WindowsInsulated Windows
Bathroom 1 
Level - FirstFeatures - Double Vanity
Bathroom 2 
Level - First
Bedroom 2 
Level - FirstFeatures - Ceiling Fan(s)
Bedroom 3 
Level - FirstFeatures - Ceiling Fan(s)
Bedroom 4 
Level - FirstFeatures - Ceiling Fan(s)
Kitchen 
Level - FirstFeatures - Kitchen Island
Living Room 
Level - FirstFeatures - Ceiling Fan(s)
Master Bedroom 
Level - FirstFeatures - Ceiling Fan(s)
Save
Ask
Tour
Hide
Share
Exterior Features
Construction Details 
BlockStucco
Exterior 
Lighting
Lot Features 
LevelNear Golf Course
Patio And Porch 
CoveredFront PorchRear Porch
Roof 
Shingle
View 
Trees/Woods
Waterview 
Trees/Woods
Windows/Doors 
BlindsENERGY STAR Qualified WindowsInsulated Windows
Community Features
MLS Area 
34269 - Arcadia
Township 
40
Financing Terms Available 
AssumableCashConventionalFHAUSDA LoanVA Loan
Roads 
Asphalt
Listing courtesy of MY NEW RENTAL (407) 225-3035


Listing information is provided by Participants of the Stellar MLS. IDX information is provided exclusively for personal, non-commercial use, and may not be used for any purpose other than to identify prospective properties consumers may be interested in purchasing. Information is deemed reliable but not guaranteed. Properties displayed may be listed or sold by various participants in the MLS Copyright 2026, Stellar MLS.
Last checked: 2026-10-29 06:37 PM EDT

Neighborhood & Commute
Source: Walkscore
Disclosure: Community information and market data powered by Constellation Data Labs. Information is deemed reliable but not guaranteed.
Save
Ask
Tour
Hide
Share